Enjoy peaceful ranch-style living in Algonquin Shores with this beautifully situated 3-bedroom, 2-bath home set on a large .65-acre landscaped lot with a park-like feel and scenic Fox River views. A large front porch welcomes you home, while the backyard patio offers a relaxing place to unwind, entertain, or enjoy the natural surroundings. Inside, an open floorplan features luxury vinyl plank flooring throughout, lighted ceiling fans in all bedrooms, and generous living spaces designed for comfort and everyday ease. The large updated eat-in kitchen includes granite countertops, tile backsplash, under-cabinet lighting, an island with breakfast bar, and an eating area with a slider to the backyard. The huge family room provides plenty of room to gather, while the generous bedroom sizes include a primary suite with a full private bath. The full partially finished basement expands the living space with a rec room and brick gas log fireplace, plus excellent storage or future finishing potential. Additional highlights include a 2-car garage, whole house generator, newer well tank, water heater and drain tiles, roof in 2020, Andersen sliding door in 2017, and windows and HVAC in 2016, offering comfort, character, and peace of mind in a beautiful Algonquin setting.
Contingent
$399,900
1225 Winaki Trl, Algonquin, IL 60102
3beds
1,520sqft
Single Family Residence
Built in 1975
0.65 Acres Lot
$-- Zestimate®
$263/sqft
$-- HOA
What's special
- --
- 87
- views
- 5
- saves
Likely to sell faster than
Zillow last checked:
Listing updated:
Listed by:
Matthew Kombrink, GRI,SFR 630-803-8444,
One Source Realty,
Miles Tischhauser 815-739-3458,
One Source Realty
Source: MRED as distributed by MLS GRID,MLS#: 12693290
Facts & features
Interior
Bedrooms & bathrooms
- Bedrooms: 3
- Bathrooms: 2
- Full bathrooms: 2
Rooms
- Room types: No additional rooms
Primary bedroom
- Features: Flooring (Luxury Vinyl), Window Treatments (All), Bathroom (Full)
- Level: Main
- Area: 221 Square Feet
- Dimensions: 17X13
Bedroom 2
- Features: Flooring (Luxury Vinyl), Window Treatments (All)
- Level: Main
- Area: 121 Square Feet
- Dimensions: 11X11
Bedroom 3
- Features: Flooring (Luxury Vinyl), Window Treatments (All)
- Level: Main
- Area: 121 Square Feet
- Dimensions: 11X11
Family room
- Features: Flooring (Luxury Vinyl), Window Treatments (All)
- Level: Main
- Area: 528 Square Feet
- Dimensions: 24X22
Kitchen
- Features: Kitchen (Eating Area-Breakfast Bar, Eating Area-Table Space, Island, Granite Counters), Flooring (Luxury Vinyl), Window Treatments (All)
- Level: Main
- Area: 200 Square Feet
- Dimensions: 20X10
Heating
- Natural Gas, Forced Air
Cooling
- Central Air
Appliances
- Included: Range, Microwave, Dishwasher, Refrigerator, Washer, Dryer, Humidifier
Features
- 1st Floor Bedroom, 1st Floor Full Bath
- Windows: Screens
- Basement: Partially Finished,Full
- Number of fireplaces: 1
- Fireplace features: Gas Log, Gas Starter, Basement
Interior area
- Total structure area: 0
- Total interior livable area: 1,520 sqft
Property
Parking
- Total spaces: 2
- Parking features: Asphalt, Garage Door Opener, Yes, Garage Owned, Attached, Garage
- Attached garage spaces: 2
- Has uncovered spaces: Yes
Accessibility
- Accessibility features: No Disability Access
Features
- Stories: 1
- Patio & porch: Patio
- Has view: Yes
- View description: Water
- Has water view: Yes
- Water view: Water
Lot
- Size: 0.65 Acres
- Features: Landscaped, Mature Trees
Details
- Additional parcels included: 0303129019,0303129020,0303129021
- Parcel number: 0303129042
- Special conditions: None
- Other equipment: Water-Softener Owned, Ceiling Fan(s), Generator
Construction
Type & style
- Home type: SingleFamily
- Architectural style: Ranch
- Property subtype: Single Family Residence
Materials
- Wood Siding
- Roof: Asphalt
Condition
- New construction: No
- Year built: 1975
Utilities & green energy
- Electric: Circuit Breakers, 200+ Amp Service
- Sewer: Septic Tank
- Water: Well
Community & HOA
Community
- Features: Street Paved
- Security: Carbon Monoxide Detector(s)
- Subdivision: Algonquin Shores
HOA
- Services included: None
Location
- Region: Algonquin
Financial & listing details
- Price per square foot: $263/sqft
- Tax assessed value: $297,441
- Annual tax amount: $6,325
- Date on market: 8/14/2026
- Ownership: Fee Simple
Estimated market value
Not available
Estimated sales range
Not available
Not available
Price history
| Date | Event | Price |
|---|---|---|
| 7/13/2015 | Sold | $201,000-8.6%$132/sqft |
Source:  MRED as distributed by MLS GRID #08818980 Report a problem MRED as distributed by MLS GRID #08818980 Report a problem | ||
| 6/19/2015 | Pending sale | $219,900$145/sqft |
Source: RE/MAX Unlimited Northwest #08818980 Report a problem | ||
| 1/20/2015 | Listed for sale | $219,900$145/sqft |
Source: RE/MAX Unlimited Northwest #08818980 Report a problem | ||
Public tax history
| Year | Property taxes | Tax assessment |
|---|---|---|
| 2025 | $6,170 +4.9% | $99,147 +9.4% |
| 2024 | $5,880 +5% | $90,612 +11.1% |
| 2023 | $5,598 -5.3% | $81,529 -0.2% |
| 2022 | $5,912 +3.2% | $81,680 +5.9% |
| 2021 | $5,731 +2.1% | $77,122 +2.3% |
| 2020 | $5,615 +3.1% | $75,388 +5.3% |
| 2019 | $5,448 +7.6% | $71,567 +10.7% |
| 2018 | $5,064 +4.6% | $64,670 +6.9% |
| 2017 | $4,842 -8.4% | $60,496 +8% |
| 2016 | $5,289 | $56,033 +6.7% |
| 2015 | -- | $52,504 +2.8% |
| 2014 | -- | $51,054 -3% |
| 2013 | -- | $52,616 -8.3% |
| 2012 | -- | $57,384 -9.9% |
| 2011 | -- | $63,654 -5.2% |
| 2010 | -- | $67,161 -7.4% |
| 2009 | -- | $72,521 -1% |
| 2008 | -- | $73,254 +4.2% |
| 2007 | -- | $70,268 +1.7% |
| 2006 | -- | $69,127 +2.3% |
| 2005 | -- | $67,553 +14% |
| 2004 | -- | $59,257 +8.1% |
| 2003 | -- | $54,797 +2.5% |
| 2002 | -- | $53,481 +11.1% |
| 2001 | -- | $48,154 +1.4% |
| 2000 | -- | $47,503 |
Find assessor info on the county website
Monthly payment
Est. payment
Payment breakdown
Explore the cost of this home by adjusting the details. Changes won't be saved.Climate risks
Neighborhood: 60102
Nearby schools
Schools provided by the listing agent
- Elementary: Eastview Elementary School
- Middle: Algonquin Middle School
- High: Dundee-Crown High School
- District: 300
Source: MRED as distributed by MLS GRID. This data may not be complete. We recommend contacting the local school district to confirm school assignments for this home.
Similar homes
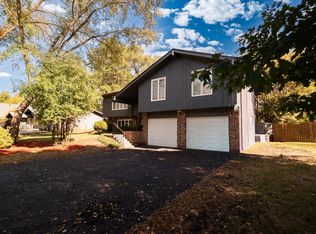
- $425,0004 bd2 ba2k sqft205 Sharon Dr, Dundee, IL 60118Active
 MLS ID #12768290, Ro Malik, RE/MAX Premier. MRED as distributed by MLS GRID
 - $400,0004 bd3 ba2k sqft1021 Colony Dr, Crystal Lake, IL 60014Active
 MLS ID #12772195, Sal Talluto, Redfin Corporation. MRED as distributed by MLS GRID
 - $399,9004 bd3 ba2.2k sqft1262 Knollwood Cir, Crystal Lake, IL 60014Active
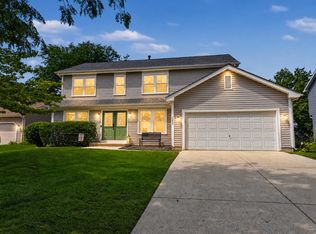 MLS ID #12777779, Michelle Rushing, CSC,SRES, Berkshire Hathaway HomeServices Starck Real Estate. MRED as distributed by MLS GRID
 - $400,0003 bd2 ba1.5k sqft430 E Morse Ave, Bartlett, IL 60103Active
 MLS ID #12773488, Michael Herrick, Redfin Corporation. MRED as distributed by MLS GRID
