Here it is-the home you've been waiting for! This meticulously maintained, move-in-ready home has been thoughtfully updated over the years and is packed with high-quality features. The impressive curb appeal begins with a widened driveway featuring custom pavers extending to the front walkway and backyard. Beautiful mature landscaping and trees provide year-round color, while extended downspouts with pop-up drains ensure proper drainage. Water spigots are conveniently located on all four sides of the home. The fully fenced backyard is your own private retreat, featuring a brick paver patio with retractable canopy-perfect for relaxing or entertaining. Inside, you'll find ceramic tile flooring in the entry, solid pine interior doors, an updated bath with modern tile & pebble shower floor, dimmable light fixtures, and ceiling fans. All appliances are included! Major mechanicals have been professionally serviced annually and include a high-efficiency direct-vent furnace, whole-house humidifier, whole-house dehumidifier, on-demand direct-vent water heater, water softener, and a dual sump pump system with new backup battery. Attic re-insulated in 2024. Enjoy incredible energy savings with fully paid-off solar panels! Keeping the current owners' average electric bill at approximately $22 per month. This valuable upgrade offers modern efficiency, predictable utility costs, and long-term savings. The finished basement provides additional living space with a lower level family room, bonus room, full bath, laundry area, wood-burning stove, and a workshop/utility. The epoxy-coated garage floor adds durability and a polished finish. From top to bottom, this exceptional home reflects true pride of ownership and is ready for its next owners to enjoy.
Pending
$362,500
5009 Sandburg Dr, McHenry, IL 60050
3beds
1,288sqft
Single Family Residence
Built in 1977
9,147 Square Feet Lot
$359,800 Zestimate®
$281/sqft
$-- HOA
What's special
Whole-house humidifierWhole-house dehumidifierHigh-efficiency direct-vent furnaceOn-demand direct-vent water heaterDimmable light fixturesWater softenerAll appliances are included
- 37 days |
- 344 |
- 19 |
Zillow last checked:
Listing updated:
Listed by:
Pamela Coester-Oswald 224-200-3194,
RE/MAX Plaza
Source: MRED as distributed by MLS GRID,MLS#: 12707576
Facts & features
Interior
Bedrooms & bathrooms
- Bedrooms: 3
- Bathrooms: 3
- Full bathrooms: 2
- 1/2 bathrooms: 1
Rooms
- Room types: Bonus Room, Utility Room-Lower Level, Family Room
Primary bedroom
- Features: Flooring (Carpet), Window Treatments (Blinds), Bathroom (Half)
- Level: Main
- Area: 132 Square Feet
- Dimensions: 12X11
Bedroom 2
- Features: Flooring (Carpet), Window Treatments (Blinds)
- Level: Main
- Area: 132 Square Feet
- Dimensions: 12X11
Bedroom 3
- Features: Flooring (Carpet), Window Treatments (Blinds)
- Level: Main
- Area: 126 Square Feet
- Dimensions: 9X14
Bonus room
- Level: Basement
- Area: 156 Square Feet
- Dimensions: 12X13
Dining room
- Features: Flooring (Carpet), Window Treatments (Blinds)
- Level: Main
- Area: 100 Square Feet
- Dimensions: 10X10
Other
- Level: Basement
- Area: 392 Square Feet
- Dimensions: 14X28
Kitchen
- Features: Flooring (Luxury Vinyl)
- Level: Main
- Area: 135 Square Feet
- Dimensions: 9X15
Laundry
- Level: Basement
- Area: 56 Square Feet
- Dimensions: 4X14
Living room
- Features: Flooring (Carpet), Window Treatments (Blinds)
- Level: Main
- Area: 216 Square Feet
- Dimensions: 18X12
Other
- Level: Basement
- Area: 308 Square Feet
- Dimensions: 22X14
Heating
- Natural Gas
Cooling
- Central Air
Appliances
- Included: Range, Microwave, Dishwasher, Refrigerator, Washer, Dryer, Disposal, Water Softener Owned, Humidifier
Features
- Basement: Finished,Full
- Number of fireplaces: 1
- Fireplace features: Wood Burning Stove, Basement
Interior area
- Total structure area: 2,288
- Total interior livable area: 1,288 sqft
- Finished area below ground: 800
Property
Parking
- Total spaces: 2
- Parking features: Yes, Garage Owned, Attached, Garage
- Attached garage spaces: 2
Accessibility
- Accessibility features: No Disability Access
Features
- Stories: 1
Lot
- Size: 9,147 Square Feet
Details
- Parcel number: 0934354003
- Special conditions: None
- Other equipment: Water-Softener Owned
Construction
Type & style
- Home type: SingleFamily
- Architectural style: Ranch
- Property subtype: Single Family Residence
Materials
- Vinyl Siding, Brick
Condition
- New construction: No
- Year built: 1977
Details
- Builder model: Wiltshire
Utilities & green energy
- Sewer: Public Sewer
- Water: Public
Community & HOA
Community
- Subdivision: Fox Ridge
HOA
- Services included: None
Location
- Region: Mchenry
Financial & listing details
- Price per square foot: $281/sqft
- Tax assessed value: $274,452
- Annual tax amount: $6,042
- Date on market: 7/17/2026
- Ownership: Fee Simple
Estimated market value
$359,800
$342,000 - $378,000
$2,566/mo
Price history
| Date | Event | Price |
|---|---|---|
| 8/11/2026 | Pending sale | $362,500$281/sqft |
Source:  MRED as distributed by MLS GRID #12707576 Report a problem MRED as distributed by MLS GRID #12707576 Report a problem | ||
| 7/29/2026 | Contingent | $362,500$281/sqft |
Source: MRED as distributed by MLS GRID #12707576 Report a problem | ||
| 7/17/2026 | Listed for sale | $362,500$281/sqft |
Source: MRED as distributed by MLS GRID #12707576 Report a problem | ||
Public tax history
| Year | Property taxes | Tax assessment |
|---|---|---|
| 2025 | $6,042 +5.1% | $91,484 +9% |
| 2024 | $5,747 +5.1% | $83,938 +11.6% |
| 2023 | $5,469 -2% | $75,200 +7.8% |
| 2022 | $5,582 +5.7% | $69,765 +7.4% |
| 2021 | $5,280 +4% | $64,970 +4.3% |
| 2020 | $5,076 | $62,262 +15.8% |
| 2019 | -- | $53,751 +15.2% |
| 2018 | $4,085 +5.6% | $46,649 +6.5% |
| 2017 | $3,870 +110.4% | $43,782 +7% |
| 2016 | $1,840 | $40,918 +1.6% |
| 2013 | $1,840 | $40,285 -19.4% |
| 2011 | -- | $50,000 -20.6% |
| 2010 | -- | $62,994 -7.2% |
| 2009 | -- | $67,867 -1.4% |
| 2008 | -- | $68,845 +6.6% |
| 2006 | -- | $64,598 +8.4% |
| 2005 | $3,802 +10.5% | $59,576 +6.9% |
| 2004 | $3,441 -0.3% | $55,751 +3.8% |
| 2003 | $3,452 +0.4% | $53,725 +4.8% |
| 2002 | $3,438 +6.3% | $51,274 +4.1% |
| 2001 | $3,234 +1.1% | $49,269 +3.4% |
| 2000 | $3,199 | $47,644 |
Find assessor info on the county website
Monthly payment
Est. payment
Payment breakdown
Explore the cost of this home by adjusting the details. Changes won't be saved.Climate risks
Neighborhood: 60050
Nearby schools
GreatSchools rating
- 6/10Riverwood Elementary SchoolGrades: K-5Distance: 0.4 mi
- 7/10Parkland SchoolGrades: 6-8Distance: 1.7 mi
- NAMcHenry Community High SchoolGrades: 9-12Distance: 1.7 mi
Schools provided by the listing agent
- Elementary: Riverwood Elementary School
- Middle: Parkland Middle School
- High: Mchenry Campus
- District: 15
Source: MRED as distributed by MLS GRID. This data may not be complete. We recommend contacting the local school district to confirm school assignments for this home.
- $305,600-- bd-- ba1k sqft5007 Sandburg Dr, McHenry, IL 60050Off Market
- $311,0003 bd2 ba1.5k sqft5011 Sandburg Dr, McHenry, IL 60050Sold

- $339,0003 bd3 ba1.8k sqft5010 W Ashland Dr, McHenry, IL 60050Sold
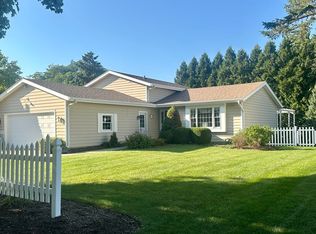
- $315,700-- bd-- ba1.8k sqft5008 W Ashland Dr, McHenry, IL 60050Off Market
- $337,2003 bd2 ba2.1k sqft5012 W Ashland Dr, McHenry, IL 60050Off Market
- $323,0003 bd2 ba1.5k sqft5005 Sandburg Dr, McHenry, IL 60050Off Market
- $321,2003 bd2 ba1.1k sqft5013 Sandburg Dr, McHenry, IL 60050Off Market
- $289,9004 bd2 ba1k sqft5010 Sandburg Dr, McHenry, IL 60050Off Market
A local agent can set up tours, give advice and negotiate with sellers.
Similar homes
- $355,0003 bd2 ba1.7k sqft4902 Pyndale Dr, McHenry, IL 60050Active
 MLS ID #12718301, Dawn Bremer, CSC, Keller Williams Success Realty. MRED as distributed by MLS GRID
 - $309,0003 bd1 ba1.1k sqft214 Augusta Dr, McHenry, IL 60050Active
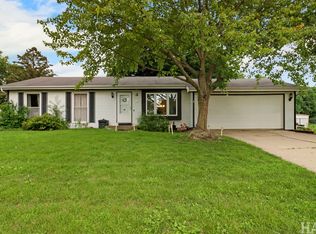 MLS ID #12718317, Dawn Bremer, CSC, Keller Williams Success Realty. MRED as distributed by MLS GRID
 - $375,0003 bd2 ba1.7k sqft809 Carol Ave, McHenry, IL 60050Active
 MLS ID #12658887, Celeste Barr, ABR,e-PRO,GRI,SFR, eXp Realty. MRED as distributed by MLS GRID
 - $375,0004 bd2 ba1k sqft3715 Claremont Rd, Johnsburg, IL 60051Active
 MLS ID #12723771, Brittany Sanchez, Realty of America, LLC. MRED as distributed by MLS GRID
 - $357,5003 bd2 ba1.8k sqft3506 S Kilkenny Dr, Crystal Lake, IL 60014ActiveMLS ID #12717900, Richard Toepper, GRI, Keller Williams Success Realty. MRED as distributed by MLS GRID
- $333,0004 bd2 ba1.5k sqft140 Skyline Dr, Carpentersville, IL 60110NewMLS ID #12740000, Jonathan Cruz, Compass. MRED as distributed by MLS GRID
- $399,9003 bd2 ba1.5k sqft1225 Winaki Trl, Algonquin, IL 60102Re-activatedMLS ID #12693290, Matthew Kombrink, GRI,SFR, One Source Realty. MRED as distributed by MLS GRID
- $369,0002 bd3 ba1.7k sqft12712 Hensel Rd, Huntley, IL 60142ActiveMLS ID #12707496, Robert Panek, CENTURY 21 New Heritage. MRED as distributed by MLS GRID
- $349,9003 bd2 ba1.4k sqft2614 Crystal Lake Rd, Cary, IL 60013ActiveMLS ID #12726041, Jack Sheetz, Baird & Warner. MRED as distributed by MLS GRID
- $350,0004 bd2 ba1.6k sqft189 Evergreen Pkwy, Crystal Lake, IL 60014ActiveMLS ID #12705459, Alice Picchi, Keller Williams Success Realty. MRED as distributed by MLS GRID
- $375,0003 bd2 ba1.8k sqft2308 N Sunset Rd, Palatine, IL 60074NewMLS ID #12738108, Jane Viola, ABR,CNC,GRI, HomeSmart Connect LLC. MRED as distributed by MLS GRID
- $375,0002 bd2 ba1.5k sqft365 N Alleghany Rd, Grayslake, IL 60030NewMLS ID #12738751, Jennifer Schmidt, Coldwell Banker Realty. MRED as distributed by MLS GRID
- $380,0004 bd3 ba1.7k sqft8 Raintree Ct, Cary, IL 60013Price ChangeMLS ID #12719649, Daniel Bryan, Flatland Homes, LTD. MRED as distributed by MLS GRID
- $409,9004 bd2 ba1.8k sqft3707 N Oak Knoll Rd, Crystal Lake, IL 60012ActiveMLS ID #12712815, Kay Wirth, ABR,CRS,GRI,LTG, RE/MAX Suburban. MRED as distributed by MLS GRID
- $275,0003 bd3 ba1.9k sqft2017 Concord Dr, McHenry, IL 60050Price ChangeMLS ID #12677725, Valarie Werderitch, CRS,GRI,SFR, Berkshire Hathaway HomeServices Starck Real Estate. MRED as distributed by MLS GRID
- $300,0002 bd2 ba1k sqft39 Fairfax Rd, Fox Lake, IL 60020NewMLS ID #12739875, Theresa Bloede, Compass. MRED as distributed by MLS GRID
- $399,0003 bd2 ba1.1k sqft38392 N 8th St, Spring Grove, IL 60081ActiveMLS ID #12719970, Pat Smarto, ABR,CNC,E-PRO,GRI,SFR,SRES, Lakes Realty Group. MRED as distributed by MLS GRID
- $263,5002 bd2 ba1.4k sqft5928 Dublin Ct #1, McHenry, IL 60050ActiveMLS ID #12701489, Melissa Kostelnik, ABR,SRES, RE/MAX Plaza. MRED as distributed by MLS GRID
- $324,9002 bd1 ba1.1k sqft161 Crestwood Dr, Dundee, IL 60118NewMLS ID #12735967, Marlo Messner, CSC,SFR, HomeSmart Connect LLC. MRED as distributed by MLS GRID
- $350,0003 bd2 ba1.1k sqft109 Weaver Dr, Cary, IL 60013ActiveMLS ID #12679494, Jim Starwalt, ABR,CRS,CSC,GRI, Better Homes and Garden Real Estate Star Homes. MRED as distributed by MLS GRID
