Completely remodeled and move-in ready, this spacious 5-bedroom, 3-bath home offers the perfect blend of modern finishes, functional living space, and exceptional value. Featuring brand-new luxury vinyl plank flooring (2026), quartz countertops (2026), a large eat-in kitchen island (2026), stainless steel appliances (2026), fresh interior paint (2026), stainless steel fixtures and hardware, and a new washer and dryer, every detail has been thoughtfully updated. The expansive primary suite includes a private bathroom and an oversized walk-in closet large enough to accommodate a home office, nursery, fitness area, or dressing room. With three separate levels of living space, this home is uniquely suited for multigenerational living, growing families, remote work, entertaining, or simply enjoying room to spread out. Major mechanical updates provide peace of mind, including a furnace and central air conditioning system (2025) and a water heater (2024) Step outside to a large backyard and deck, perfect for summer gatherings, outdoor dining, and everyday enjoyment. The attached 2-car tandem garage offers additional flexibility and is currently configured with workshop space. Located just two blocks from the lake and West Beach, this home is situated in a desirable neighborhood with excellent schools and convenient access to shopping, dining, parks, and commuter routes. Whether you're searching for your first home, your forever home, or a property that accommodates multiple generations under one roof, this home truly offers something for everyone. Opportunities like this are increasingly difficult to find-a fully renovated 5-bedroom, 3-bath home with this much space, flexibility, and value rarely becomes available at this price point. If you've been waiting for a move-in-ready home that checks all the boxes, this is one you won't want to miss. Priced to sell and ready for its next chapter.
Contingent
$300,000
1716 Rogers Ave, McHenry, IL 60050
5beds
2,110sqft
:
Get pre-qualified$2,321/mo
Single Family Residence
Built in 1955
8,400 Square Feet Lot
$-- Zestimate®
$142/sqft
$-- HOA
What's special
Modern finishesPrivate bathroomFully renovatedExpansive primary suiteLarge eat-in kitchen islandFunctional living spaceLarge backyard and deck
- 57 days |
- 3,509 |
- 383 |
Zillow last checked:
Listing updated:
Listed by:
Moses Mukungwa 224-478-7694,
Marathon Realty Group
Source: MRED as distributed by MLS GRID,MLS#: 12671140
Facts & features
Interior
Bedrooms & bathrooms
- Bedrooms: 5
- Bathrooms: 3
- Full bathrooms: 3
Rooms
- Room types: Bedroom 5, Recreation Room, Workshop, Foyer, Deck
Primary bedroom
- Features: Flooring (Carpet), Bathroom (Full)
- Level: Third
- Area: 168 Square Feet
- Dimensions: 14X12
Bedroom 2
- Features: Flooring (Carpet)
- Level: Second
- Area: 99 Square Feet
- Dimensions: 11X9
Bedroom 3
- Features: Flooring (Carpet)
- Level: Second
- Area: 132 Square Feet
- Dimensions: 12X11
Bedroom 4
- Features: Flooring (Vinyl)
- Level: Main
- Area: 195 Square Feet
- Dimensions: 15X13
Bedroom 5
- Features: Flooring (Vinyl)
- Level: Main
- Area: 132 Square Feet
- Dimensions: 12X11
Deck
- Level: Second
- Area: 192 Square Feet
- Dimensions: 16X12
Family room
- Features: Flooring (Vinyl)
- Level: Lower
- Area: 195 Square Feet
- Dimensions: 15X13
Foyer
- Level: Lower
- Area: 25 Square Feet
- Dimensions: 5X5
Kitchen
- Features: Kitchen (Eating Area-Table Space), Flooring (Vinyl)
- Level: Main
- Area: 169 Square Feet
- Dimensions: 13X13
Laundry
- Level: Lower
- Area: 20 Square Feet
- Dimensions: 5X4
Living room
- Features: Flooring (Carpet)
- Level: Main
- Area: 165 Square Feet
- Dimensions: 15X11
Recreation room
- Features: Flooring (Vinyl)
- Level: Lower
- Area: 110 Square Feet
- Dimensions: 10X11
Other
- Level: Lower
- Area: 195 Square Feet
- Dimensions: 15X13
Heating
- Natural Gas, Forced Air
Cooling
- Central Air
Appliances
- Included: Range, Dishwasher, Refrigerator
Features
- Beamed Ceilings
- Basement: None
- Attic: Finished
Interior area
- Total structure area: 0
- Total interior livable area: 2,110 sqft
Property
Parking
- Total spaces: 2
- Parking features: Asphalt, Garage Door Opener, Tandem, Yes, Garage Owned, Attached, Garage
- Attached garage spaces: 2
- Has uncovered spaces: Yes
Accessibility
- Accessibility features: No Disability Access
Features
- Stories: 3
- Patio & porch: Deck
Lot
- Size: 8,400 Square Feet
- Dimensions: 60 X 140
Details
- Parcel number: 0927152004
- Special conditions: None
- Other equipment: Ceiling Fan(s), Sump Pump, Backup Sump Pump;
Construction
Type & style
- Home type: SingleFamily
- Property subtype: Single Family Residence
Materials
- Frame
- Roof: Asphalt
Condition
- New construction: No
- Year built: 1955
Details
- Builder model: CUSTOM
Utilities & green energy
- Electric: Fuses
- Sewer: Public Sewer
- Water: Public
Community & HOA
Community
- Features: Park, Lake, Curbs, Street Lights, Street Paved
- Subdivision: Lakeland Park
HOA
- Services included: None
Location
- Region: Mchenry
Financial & listing details
- Price per square foot: $142/sqft
- Tax assessed value: $226,218
- Annual tax amount: $6,241
- Date on market: 6/8/2026
- Ownership: Fee Simple
Estimated market value
Not available
Estimated sales range
Not available
Not available
Price history
| Date | Event | Price |
|---|---|---|
| 9/30/2025 | Sold | $210,000-8.7%$100/sqft |
Source:  MRED as distributed by MLS GRID #12435210 Report a problem MRED as distributed by MLS GRID #12435210 Report a problem | ||
| 8/29/2025 | Contingent | $229,900$109/sqft |
Source: MRED as distributed by MLS GRID #12435210 Report a problem | ||
| 8/16/2025 | Price change | $229,900-4.6%$109/sqft |
Source: MRED as distributed by MLS GRID #12435210 Report a problem | ||
| 8/1/2025 | Listed for sale | $240,900+0.4%$114/sqft |
Source: MRED as distributed by MLS GRID #12435210 Report a problem | ||
| 7/29/2025 | Listing removed | $240,000$114/sqft |
Source: MRED as distributed by MLS GRID #12343250 Report a problem | ||
| 7/26/2025 | Listed for sale | $240,000$114/sqft |
Source: MRED as distributed by MLS GRID #12343250 Report a problem | ||
| 7/23/2025 | Contingent | $240,000$114/sqft |
Source: MRED as distributed by MLS GRID #12343250 Report a problem | ||
| 5/23/2025 | Price change | $240,000-3.6%$114/sqft |
Source: MRED as distributed by MLS GRID #12343250 Report a problem | ||
| 5/13/2025 | Price change | $249,000-2.4%$118/sqft |
Source: MRED as distributed by MLS GRID #12343250 Report a problem | ||
| 4/21/2025 | Listed for sale | $255,000+112.7%$121/sqft |
Source: MRED as distributed by MLS GRID #12343250 Report a problem | ||
| 6/1/2013 | Listing removed | $1,350$1/sqft |
Source: Unlimited NW LLC #08336659 Report a problem | ||
| 5/8/2013 | Listed for rent | $1,350$1/sqft |
Source: Unlimited NW LLC #08336659 Report a problem | ||
| 12/1/2012 | Listing removed | $119,900$57/sqft |
Source: Unlimited NW LLC #07953514 Report a problem | ||
| 7/3/2012 | Price change | $119,900-7.7%$57/sqft |
Source: Unlimited NW LLC #07953514 Report a problem | ||
| 2/7/2012 | Price change | $129,900-7.1%$62/sqft |
Source: Unlimited NW LLC #07953514 Report a problem | ||
| 12/2/2011 | Listed for sale | $139,900$66/sqft |
Source: Unlimited NW LLC #07953514 Report a problem | ||
Public tax history
| Year | Property taxes | Tax assessment |
|---|---|---|
| 2024 | $6,379 +2.2% | $75,406 +11.6% |
| 2023 | $6,241 +4.8% | $67,556 +7.8% |
| 2022 | $5,954 +4.3% | $62,673 +7.4% |
| 2021 | $5,710 +3.1% | $58,366 +4.3% |
| 2020 | $5,539 | $55,933 +5.3% |
| 2019 | -- | $53,112 +36.5% |
| 2018 | $4,460 +3.4% | $38,915 +6.5% |
| 2017 | $4,311 +2.7% | $36,523 +7% |
| 2016 | $4,198 | $34,134 +1.6% |
| 2013 | $4,198 | $33,606 -15.5% |
| 2011 | -- | $39,779 -24% |
| 2010 | -- | $52,311 -7.2% |
| 2009 | -- | $56,358 -1.4% |
| 2008 | -- | $57,170 +6.6% |
| 2006 | -- | $53,643 +8.4% |
| 2005 | $2,199 +2.7% | $49,472 +6.9% |
| 2004 | $2,140 -8.6% | $46,296 +3.8% |
| 2003 | $2,341 -4.5% | $44,614 +4.8% |
| 2002 | $2,452 +1.9% | $42,579 +4.1% |
| 2001 | $2,407 -2.5% | $40,914 +3.4% |
| 2000 | $2,468 | $39,565 |
Find assessor info on the county website
Monthly payment
Est. payment
Payment breakdown
Explore the cost of this home by adjusting the details. Changes won't be saved.Climate risks
Neighborhood: 60050
Nearby schools
GreatSchools rating
- 5/10Valley View Elementary SchoolGrades: K-5Distance: 1.5 mi
- 7/10Parkland SchoolGrades: 6-8Distance: 0.6 mi
- NAMcHenry Community High SchoolGrades: 9-12Distance: 1.6 mi
Schools provided by the listing agent
- Elementary: Valley View Elementary School
- Middle: Parkland Middle School
- High: Mchenry Campus
- District: 15
Source: MRED as distributed by MLS GRID. This data may not be complete. We recommend contacting the local school district to confirm school assignments for this home.
- $256,700-- bd1 ba1k sqft1712 Rogers Ave, McHenry, IL 60050Off Market
- $237,4002 bd1 ba768 sqft1718 Rogers Ave, McHenry, IL 60050Off Market
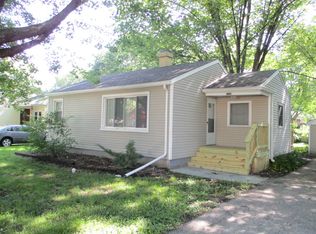
- $253,7003 bd1 ba1k sqft1712 N Rogers Ave, McHenry, IL 60050Off Market

- $315,0005 bd2 ba2.2k sqft1710 Rogers Ave, McHenry, IL 60050Sold

- $239,9002 bd1 ba768 sqft1720 Rogers Ave, McHenry, IL 60050Sold
- $283,9003 bd2 ba1.5k sqft1717 Highview Ave, McHenry, IL 60050Off Market
- $230,200-- bd1 ba956 sqft1713 Highview Ave, McHenry, IL 60050Off Market
- $329,8004 bd2 ba1.9k sqft1719 Highview Ave, McHenry, IL 60050Off Market
A local agent can set up tours, give advice and negotiate with sellers.
Similar homes
- $315,0003 bd1 ba1.8k sqft3314 Washington St, McHenry, IL 60050Active
 MLS ID #12634616, Heather Rasek, RE/MAX Suburban. MRED as distributed by MLS GRID
 - $450,0003 bd3 ba2.2k sqft2408 N Spojnia Rd, McHenry, IL 60050Active
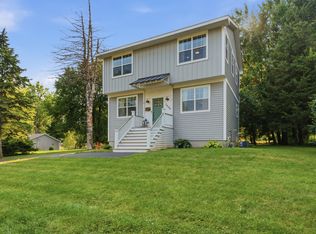 MLS ID #12716574, Elizabeth Goodchild, CSC,GRI, Realty of America. MRED as distributed by MLS GRID
 - $389,0004 bd3 ba2.1k sqft1311 N Richmond Rd, McHenry, IL 60050Active
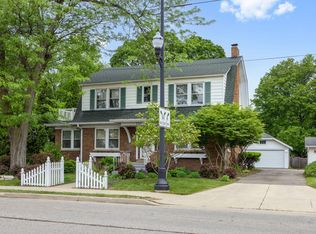 MLS ID #12648611, Rick Bellairs, CRS,GRI, Berkshire Hathaway HomeServices Starck Real Estate. MRED as distributed by MLS GRID
 - $400,0004 bd3 ba2.3k sqft309 S Cross Trl, McHenry, IL 60050Active
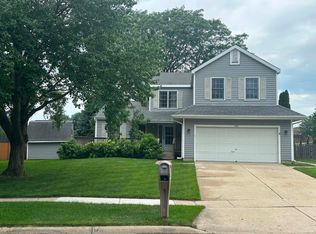 MLS ID #12701143, Julie Georgiadis, Suburban Life Realty, Ltd. MRED as distributed by MLS GRID
 - $435,0004 bd4 ba2.1k sqft3234 Almond Ln, McHenry, IL 60051NewMLS ID #12721390, Sheila Thomas, ABR,BPOR,E-PRO,GRI, RE/MAX Plaza. MRED as distributed by MLS GRID
- $425,0006 bd2 ba2.5k sqft27283 W Nippersink Rd, Ingleside, IL 60041NewMLS ID #12723166, Dana Bulliner, ABR,AHWD,CSC,PSA, Baird & Warner. MRED as distributed by MLS GRID
- $389,0004 bd2 ba2.1k sqft2908 Oakwood Ave, McHenry, IL 60051ActiveMLS ID #12719146, Joseph Stith, Hoffman Realtors LLC. MRED as distributed by MLS GRID
- $279,9993 bd1 ba1.1k sqft1509 Hickory St, Holiday Hills, IL 60051NewMLS ID #12719059, Lisa Jensen, Keller Williams North Shore West. MRED as distributed by MLS GRID
- $299,9004 bd3 ba1.5k sqft404 Lincoln St, Harvard, IL 60033NewMLS ID #12721466, Jose Rey, Compass. MRED as distributed by MLS GRID
- $399,0004 bd3 ba1.7k sqft8 Raintree Ct, Cary, IL 60013NewMLS ID #12719649, Daniel Bryan, Flatland Homes, LTD. MRED as distributed by MLS GRID
- $284,9003 bd1 ba1.8k sqft25462 W Arcade Dr S, Lake Villa, IL 60046ActiveMLS ID #12668476, Carrie Nack, CSC, Keller Williams North Shore West. MRED as distributed by MLS GRID
- $325,0003 bd2 ba1.2k sqft2425 E Sand Lake Rd, Lindenhurst, IL 60046NewMLS ID #12722934, Iris Gomez, Compass. MRED as distributed by MLS GRID
- $420,0004 bd2 ba1.3k sqft3707 N Oak Knoll Rd, Crystal Lake, IL 60012NewMLS ID #12712815, Kay Wirth, ABR,CRS,GRI,LTG, RE/MAX Suburban. MRED as distributed by MLS GRID
- $319,9003 bd2 ba1k sqft42 S Hickory Ave, Fox Lake, IL 60020ActiveMLS ID #12716982, Ewa Bosowski, Landmark Realtors. MRED as distributed by MLS GRID
- $349,0003 bd2 ba1.9k sqft301 Channel Dr, Island Lake, IL 60042ActiveMLS ID #12717406, Dori Gordon, Home Sweet Home Ryan Realty. MRED as distributed by MLS GRID
- $320,0002 bd3 ba1.7k sqft3810 Monica Ln #5, Johnsburg, IL 60051Price ChangeMLS ID #12692004, Jason Casebolt, Coldwell Banker Realty. MRED as distributed by MLS GRID
- $299,0003 bd2 ba1.7k sqft110 Cheri Ln, Antioch, IL 60002ActiveMLS ID #12697249, Katelyn Garcell, Real Broker, LLC. MRED as distributed by MLS GRID
- $375,0004 bd3 ba2.4k sqft(Undisclosed Address), Woodstock, IL 60098ActiveMLS ID #12709826, Julie Dahl, Real 1 Realty. MRED as distributed by MLS GRID
- $199,9002 bd1 ba1.2k sqft1010 Osage Dr, McHenry, IL 60051ActiveMLS ID #12709938, Heather Rizzo, ABR,PSA, Bold Faith Real Estate, LLC. MRED as distributed by MLS GRID
- $379,9004 bd3 ba1.8k sqft6816 Cobble Springs Ln, Wonder Lake, IL 60097ActiveMLS ID #12698923, Lisa Jensen, Keller Williams North Shore West. MRED as distributed by MLS GRID
