Wow! Beautiful 3 bedrooms 2 baths ranch style home for sale in Fox Lake is perfect for just starting out or downsizing! You are greeted by a charming brick paver sidewalk leading to the welcoming Front Deck. Then into the bright and airy Living Room that opens to the Eat-in Kitchen with pantry and lots of storage. Wonderfully appointed updated kitchen w/new appliances. Stylishly renovated bathrooms with elegant, modern updates. The Master Bedroom has double doors to a large Deck overlooking the wooded, private fenced yard with a Rainbow Playset and Shed. Separate Laundry Room w/new washer& dryer and access to huge cement crawl space for storage. New windows and new siding . New furnace 2024 and A/C 2024, water softener. Convenient access via front or back of home with lots of parking on the long driveway. Close to it all - shopping, lakes, transportation and more! Pleasure to show.
Pending
$319,900
42 S Hickory Ave, Fox Lake, IL 60020
3beds
1,056sqft
Single Family Residence
Built in 1993
7,248 Square Feet Lot
$311,600 Zestimate®
$303/sqft
$-- HOA
What's special
Wooded private fenced yardCharming brick paver sidewalkWelcoming front deckNew windowsNew sidingRainbow playset
- 84 days
- 507
- 61
Zillow last checked:
Listing updated:
Listed by:
Ewa Bosowski 773-467-8500,
Landmark Realtors
Source: MRED as distributed by MLS GRID,MLS#: 12716982
Facts & features
Interior
Bedrooms & bathrooms
- Bedrooms: 3
- Bathrooms: 2
- Full bathrooms: 2
Rooms
- Room types: No additional rooms
Primary bedroom
- Features: Flooring (Wood Laminate), Bathroom (Full)
- Level: Main
- Area: 180 Square Feet
- Dimensions: 15X12
Bedroom 2
- Features: Flooring (Carpet), Window Treatments (All)
- Level: Main
- Area: 132 Square Feet
- Dimensions: 12X11
Bedroom 3
- Features: Flooring (Carpet), Window Treatments (All)
- Level: Main
- Area: 108 Square Feet
- Dimensions: 12X9
Kitchen
- Features: Kitchen (Eating Area-Table Space, Pantry-Closet), Flooring (Wood Laminate), Window Treatments (All)
- Level: Main
- Area: 153 Square Feet
- Dimensions: 17X9
Laundry
- Features: Flooring (Vinyl)
- Level: Main
- Area: 63 Square Feet
- Dimensions: 9X7
Living room
- Features: Flooring (Wood Laminate), Window Treatments (Blinds)
- Level: Main
- Area: 208 Square Feet
- Dimensions: 16X13
Heating
- Natural Gas
Cooling
- Central Air
Appliances
- Included: Range, Microwave, Dishwasher, Refrigerator, Washer, Dryer, Disposal, Water Softener
- Laundry: Main Level
Features
- 1st Floor Bedroom, 1st Floor Full Bath
- Flooring: Laminate
- Windows: Screens
- Basement: Crawl Space
Interior area
- Total structure area: 0
- Total interior livable area: 1,056 sqft
Property
Parking
- Total spaces: 7
- Parking features: Driveway, Yes, Owned
- Has uncovered spaces: Yes
Accessibility
- Accessibility features: No Disability Access
Features
- Stories: 1
- Patio & porch: Deck
- Fencing: Fenced
Lot
- Size: 7,248 Square Feet
- Dimensions: 50X145
Details
- Additional structures: Shed(s)
- Parcel number: 05104070170000
- Special conditions: None
- Other equipment: Water-Softener Owned, Ceiling Fan(s), Sump Pump
Construction
Type & style
- Home type: SingleFamily
- Architectural style: Ranch
- Property subtype: Single Family Residence
Materials
- Vinyl Siding
- Foundation: Concrete Perimeter
Condition
- New construction: No
- Year built: 1993
Utilities & green energy
- Sewer: Public Sewer
- Water: Public
Community & HOA
Community
- Features: Lake, Curbs, Street Lights, Street Paved
- Security: Carbon Monoxide Detector(s)
- Subdivision: Brophy Farm
HOA
- Services included: None
Location
- Region: Fox Lake
Financial & listing details
- Price per square foot: $303/sqft
- Tax assessed value: $171,339
- Annual tax amount: $4,982
- Date on market: 7/28/2026
- Ownership: Fee Simple
Estimated market value
$311,600
$296,000 - $327,000
$2,432/mo
Price history
| Date | Event | Price |
|---|---|---|
| 10/11/2026 | Pending sale | $319,900$303/sqft |
Source:  MRED as distributed by MLS GRID #12716982 Report a problem MRED as distributed by MLS GRID #12716982 Report a problem | ||
| 7/28/2026 | Listed for sale | $319,900+131.8%$303/sqft |
Source: MRED as distributed by MLS GRID #12716982 Report a problem | ||
| 4/16/2018 | Sold | $138,000-1.4%$131/sqft |
Source: MRED as distributed by MLS GRID #09852301 Report a problem | ||
| 2/18/2018 | Pending sale | $139,900$132/sqft |
Source: Better Homes and Gardens Real Estate Star Homes #09852301 Report a problem | ||
| 2/8/2018 | Listed for sale | $139,900-7.4%$132/sqft |
Source: Better Homes and Gardens Real Estate Star Homes #09852301 Report a problem | ||
| 6/23/2004 | Sold | $151,000$143/sqft |
Source: Public Record Report a problem | ||
Public tax history
| Year | Property taxes | Tax assessment |
|---|---|---|
| 2024 | $4,671 +6.9% | $65,387 +14.5% |
| 2023 | $4,368 +8.3% | $57,107 +14.7% |
| 2022 | $4,032 +3% | $49,780 +12.3% |
| 2021 | $3,913 -1.1% | $44,315 +6.7% |
| 2020 | $3,956 +4.7% | $41,531 +4.3% |
| 2019 | $3,779 +22.7% | $39,826 +1.2% |
| 2018 | $3,080 | $39,367 +8.2% |
| 2017 | $3,080 +7.5% | $36,387 +9.3% |
| 2016 | $2,865 +18.6% | $33,279 +7.2% |
| 2015 | $2,416 +0.7% | $31,055 +14.3% |
| 2014 | $2,400 -7.8% | $27,159 -4.7% |
| 2012 | $2,603 -18.5% | $28,499 -33.5% |
| 2011 | $3,193 -3.9% | $42,870 -12.4% |
| 2010 | $3,323 +10.5% | $48,962 -3.9% |
| 2009 | $3,008 +0.5% | $50,932 +0.1% |
| 2008 | $2,993 +9.4% | $50,856 +2.9% |
| 2006 | $2,736 +8.8% | $49,423 |
| 2005 | $2,514 -0.1% | -- |
| 2004 | $2,517 -2.5% | -- |
| 2003 | $2,582 +3.9% | -- |
| 2002 | $2,484 -2.8% | -- |
| 2001 | $2,556 +3.2% | $36,293 +3.8% |
| 2000 | $2,477 | $34,953 |
Find assessor info on the county website
Monthly payment
Est. payment
Payment breakdown
Explore the cost of this home by adjusting the details. Changes won't be saved.Climate risks
Neighborhood: 60020
Nearby schools
Schools provided by the listing agent
- High: Grant Community High School
- District: 114
Source: MRED as distributed by MLS GRID. This data may not be complete. We recommend contacting the local school district to confirm school assignments for this home.
Similar homes
- $349,9003 bd2 ba1.3k sqft37966 N Nora Pl, Spring Grove, IL 60081New
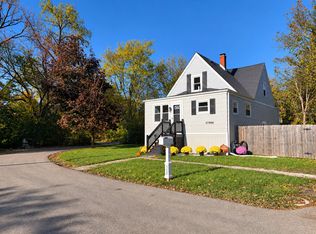 MLS ID #12789109, Lisa Wolf, Keller Williams North Shore West. MRED as distributed by MLS GRID
 - $320,0003 bd3 ba1.1k sqft35063 N Sheridan Dr, Ingleside, IL 60041Active
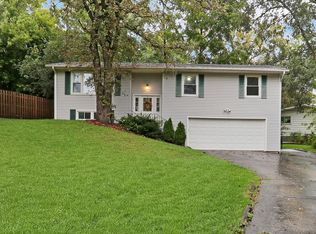 MLS ID #12775908, Annie Sullivan, Keller Williams North Shore West. MRED as distributed by MLS GRID
 - $399,9002 bd2 ba1.1k sqft28 Lakeside Ln, Fox Lake, IL 60020Active
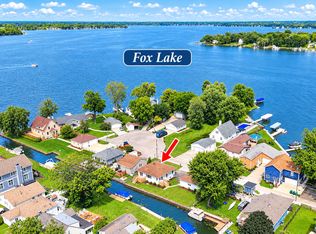 MLS ID #12761343, Michael Nielsen, Re/Max Advantage. MRED as distributed by MLS GRID
 - $209,9003 bd1 ba1.2k sqft32 Arlington Ln, Fox Lake, IL 60020New
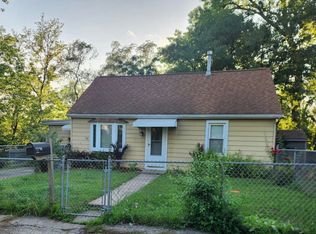 MLS ID #12784955, Emilio Cruz, RE/MAX City. MRED as distributed by MLS GRID
