Welcome to this move-in-ready 2-bedroom, 2nd-floor condo in the highly sought-after Kensington Manor community! This inviting home offers the convenience of in-unit laundry, brand-new carpeting throughout, and a spacious primary suite featuring a walk-in closet. Start your day with a cup of coffee or relax in the evening on your private balcony. Additional features include a 1-car detached garage, extra exterior parking, and an intercom system. Residents have the option to enjoy community amenities, including a clubhouse, swimming pool, and fitness center, available for a daily or monthly fee-membership: is completely optional. Ideally located just minutes from Lake Geneva, Downtown Richmond, Glacial Park, Wilmot Mountain, and Chain O'Lakes State Park, you'll have year-round access to outdoor recreation, shopping, dining, and entertainment. This pet-friendly and investor-friendly community allows rentals, making it an excellent opportunity whether you're looking for a primary residence, a weekend getaway, or an income-producing investment property. Rare opportunities like this don't last long. Schedule your private tour today!
Contingent
$152,000
350 Cunat Blvd APT 2A, Richmond, IL 60071
2beds
900sqft
:
Get pre-qualified$1,488/mo
Condominium, Single Family Residence
Built in 2003
-- sqft lot
$152,000 Zestimate®
$169/sqft
$261/mo HOA
What's special
Private balconyIntercom systemIn-unit laundryInviting homeExtra exterior parkingBrand-new carpeting throughoutWalk-in closet
- 11 days |
- 119 |
- 7 |
Zillow last checked:
Listing updated:
Listed by:
Pamela Coester-Oswald 224-200-3194,
RE/MAX Plaza
Source: MRED as distributed by MLS GRID,MLS#: 12711147
Facts & features
Interior
Bedrooms & bathrooms
- Bedrooms: 2
- Bathrooms: 1
- Full bathrooms: 1
Rooms
- Room types: Walk In Closet
Primary bedroom
- Level: Main
- Area: 130 Square Feet
- Dimensions: 13X10
Bedroom 2
- Level: Main
- Area: 120 Square Feet
- Dimensions: 12X10
Dining room
- Features: Flooring (Carpet)
- Level: Main
- Area: 80 Square Feet
- Dimensions: 8X10
Family room
- Features: Flooring (Carpet)
- Level: Main
- Area: 156 Square Feet
- Dimensions: 13X12
Kitchen
- Features: Flooring (Vinyl)
- Level: Main
- Area: 100 Square Feet
- Dimensions: 10X10
Laundry
- Level: Main
- Area: 36 Square Feet
- Dimensions: 6X6
Living room
- Features: Flooring (Carpet)
- Level: Main
- Area: 120 Square Feet
- Dimensions: 12X10
Walk in closet
- Level: Main
- Area: 9 Square Feet
- Dimensions: 3X3
Heating
- Baseboard
Cooling
- Wall Unit(s)
Appliances
- Included: Range, Dishwasher, Refrigerator
Features
- Basement: None
Interior area
- Total structure area: 0
- Total interior livable area: 900 sqft
Property
Parking
- Total spaces: 69
- Parking features: Yes, Garage Owned, Detached, Garage
- Garage spaces: 69
Accessibility
- Accessibility features: No Disability Access
Details
- Parcel number: 0422301068
- Special conditions: None
Construction
Type & style
- Home type: Condo
- Property subtype: Condominium, Single Family Residence
Materials
- Brick
Condition
- New construction: No
- Year built: 2003
Utilities & green energy
- Sewer: Public Sewer
- Water: Public
Community & HOA
HOA
- Has HOA: Yes
- Amenities included: Exercise Room, Indoor Pool
- Services included: Water, Insurance, Exterior Maintenance, Scavenger, Snow Removal
- HOA fee: $261 monthly
Location
- Region: Richmond
Financial & listing details
- Price per square foot: $169/sqft
- Tax assessed value: $103,791
- Annual tax amount: $2,322
- Date on market: 7/21/2026
- Ownership: Condo
Estimated market value
$152,000
$144,000 - $160,000
$1,484/mo
Price history
| Date | Event | Price |
|---|---|---|
| 7/27/2026 | Contingent | $152,000$169/sqft |
Source:  MRED as distributed by MLS GRID #12711147 Report a problem MRED as distributed by MLS GRID #12711147 Report a problem | ||
| 7/21/2026 | Listed for sale | $152,000+24.2%$169/sqft |
Source: MRED as distributed by MLS GRID #12711147 Report a problem | ||
| 7/3/2007 | Sold | $122,400$136/sqft |
Source: MRED as distributed by MLS GRID #06519941 Report a problem | ||
Public tax history
| Year | Property taxes | Tax assessment |
|---|---|---|
| 2024 | $2,159 +5.5% | $34,597 +9.4% |
| 2023 | $2,046 -1.3% | $31,627 +11.1% |
| 2022 | $2,073 +11.2% | $28,477 +9.5% |
| 2021 | $1,864 +2.6% | $26,014 +3.9% |
| 2020 | $1,816 | $25,031 +15.6% |
| 2019 | -- | $21,655 +33.8% |
| 2018 | $1,052 +2.8% | $16,187 +5% |
| 2017 | $1,024 +5.6% | $15,415 +6.7% |
| 2016 | $970 | $14,453 +5.8% |
| 2013 | $970 | $13,664 -28.6% |
| 2011 | -- | $19,132 -35.7% |
| 2010 | -- | $29,750 -28.1% |
| 2009 | -- | $41,366 +2.7% |
| 2008 | -- | $40,263 +1.9% |
| 2006 | -- | $39,501 -12.1% |
| 2005 | $2,954 +5.7% | $44,951 +7.4% |
| 2004 | $2,795 | $41,862 |
Find assessor info on the county website
Monthly payment
Est. payment
Payment breakdown
Explore the cost of this home by adjusting the details. Changes won't be saved.Climate risks
Neighborhood: 60071
Nearby schools
GreatSchools rating
- 6/10Richmond Grade SchoolGrades: PK-5Distance: 2.2 mi
- 7/10Nippersink Middle SchoolGrades: 6-8Distance: 1.7 mi
- 8/10Richmond-Burton High SchoolGrades: 9-12Distance: 0.6 mi
Schools provided by the listing agent
- High: Richmond-Burton Community High S
- District: 2
Source: MRED as distributed by MLS GRID. This data may not be complete. We recommend contacting the local school district to confirm school assignments for this home.
- $127,0001 bd1 ba600 sqft340 Cunat Blvd APT 3F, Richmond, IL 60071Off Market
- $162,7002 bd2 ba1k sqft350 Cunat Blvd APT 2D, Richmond, IL 60071Off Market
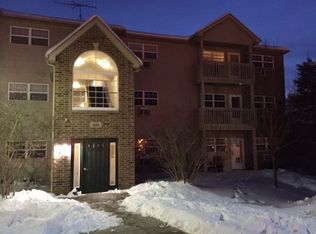
- $138,500-- bd-- ba725 sqft340 Cunat Blvd APT 1A, Richmond, IL 60071Off Market
- $127,5001 bd1 ba725 sqft340 Cunat Blvd APT 2A, Richmond, IL 60071Sold
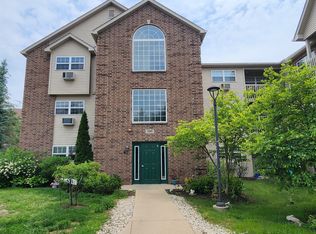
- $130,8001 bd1 ba725 sqft340 Cunat Blvd APT 3A, Richmond, IL 60071Off Market
- $129,2001 bd1 ba725 sqft340 Cunat Blvd APT 2B, Richmond, IL 60071Off Market
- $120,0001 bd1 ba725 sqft340 Cunat Blvd APT 3B, Richmond, IL 60071Sold
- $128,3001 bd1 ba625 sqft340 Cunat Blvd APT 1C, Richmond, IL 60071Off Market
- $123,5001 bd1 ba625 sqft340 Cunat Blvd APT 2C, Richmond, IL 60071Off Market
A local agent can set up tours, give advice and negotiate with sellers.
Similar homes
- $129,9001 bd1 ba625 sqft400 Cunat Blvd APT 1G, Richmond, IL 60071Active
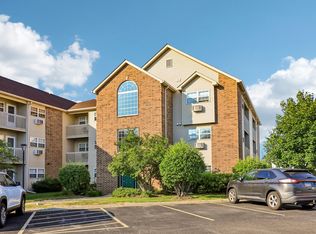 MLS ID #12708124, Jim Starwalt, ABR,CRS,CSC,GRI, Better Homes and Garden Real Estate Star Homes. MRED as distributed by MLS GRID
 - $139,9001 bd1 ba755 sqft7415 Chevy Chase Ct #3, Fox Lake, IL 60020New
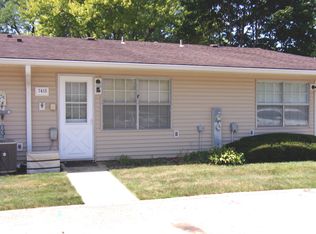 MLS ID #12716552, Holly Blanchette, Lake Homes Realty, LLC. MRED as distributed by MLS GRID
 - $159,9002 bd2 ba1.2k sqft4904 W Oakwood Dr, McHenry, IL 60050Price Change
 MLS ID #12667315, Josh Buchenberger, Shaleh Homes Inc.. MRED as distributed by MLS GRID
 - $149,5002 bd1 ba1.3k sqft9905 Main St, Hebron, IL 60034Active
 MLS ID #12706668, Rebecca Wells, My Path Properties, LLC. MRED as distributed by MLS GRID
 - $148,9002 bd1 ba836 sqft727 Elm Ln APT 308, Woodstock, IL 60098ActiveMLS ID #12707180, Debby Krol-Sullivan, ABR,BPOR,CRS,E-PRO,GRI, Coldwell Banker Real Estate Group. MRED as distributed by MLS GRID
- $140,0002 bd1 ba754 sqft51 Oak Hill Colony APT 4, Fox Lake, IL 60020For Sale By Owner
- $164,9992 bd2 ba1k sqft4316 W Shamrock Ln APT 2D, McHenry, IL 60050ActiveMLS ID #12686359, Tracy Harwell, ABR,E-PRO,PSA,RENE,SRS, HomeSmart Connect LLC. MRED as distributed by MLS GRID
- $162,9991 bd1 ba640 sqftThe Cove Of Lake Geneva, Lake Geneva, WI 53147ActiveMLS ID #1974319, Yuridia Peralta Valadez. WIREX MLS
- $164,9002 bd1 ba1.2k sqftCountry Estates, Burlington, WI 53105ActiveMLS ID #1974167, Suanne Riley. WIREX MLS
- $205,0002 bd1 ba1k sqft7404 Crest Hill Ct #215, Fox Lake, IL 60020ActiveMLS ID #12716030, Dawn Monfardini, Keller Williams Thrive. MRED as distributed by MLS GRID
- $189,0002 bd1 ba975 sqft7323 Chevy Chase Ct #43, Fox Lake, IL 60020ActiveMLS ID #12709592, Dawn Monfardini, Keller Williams Thrive. MRED as distributed by MLS GRID
- $215,0002 bd2 ba1k sqft26 N Pistakee Lake Rd APT 3E, Fox Lake, IL 60020ActiveMLS ID #12705492, Agnes Fafrowicz, Coldwell Banker Realty. MRED as distributed by MLS GRID
- $149,9002 bd1 ba1k sqft80 Cathryn St, Fox Lake, IL 60020ActiveMLS ID #12677660, Tiffany Webb, Pearson Realty Group. MRED as distributed by MLS GRID
- $175,0002 bd1 ba749 sqft22 Jamaica Colony APT 1, Fox Lake, IL 60020ActiveMLS ID #12631126, Brett Picarazzi, @properties Christie's International Real Estate. MRED as distributed by MLS GRID
- $119,0002 bd1 ba690 sqft34 Montego Colony APT 1, Fox Lake, IL 60020ActiveMLS ID #12685576, Pamela Cerasani, CSC, Berkshire Hathaway HomeServices Starck Real Estate. MRED as distributed by MLS GRID
- $179,0002 bd1 ba613 sqft6415 N Shore Ave, Spring Grove, IL 60081ActiveMLS ID #12698729, Amber Cawley, HomeSmart Connect LLC. MRED as distributed by MLS GRID
- $109,9002 bd1 ba753 sqft49 Oak Hill Colony APT 12, Fox Lake, IL 60020Price ChangeMLS ID #12704347, Agnes Fafrowicz, Coldwell Banker Realty. MRED as distributed by MLS GRID
- $175,0002 bd1 ba950 sqft1574 W Crystal Rock Ct Unit 3C, Round Lake Beach, IL 60073ActiveMLS ID #12682810, Mikhail Kontorovich, Traditional RE Inc. MRED as distributed by MLS GRID
- $189,0002 bd2 ba1k sqft540 Devonshire Ln APT 7, Crystal Lake, IL 60014NewMLS ID #12717564, Michael McLenighan, Coldwell Banker Realty. MRED as distributed by MLS GRID
- $164,9002 bd1 ba801 sqft501 Leah Ln APT 1A, Woodstock, IL 60098ActiveMLS ID #12675792, Hank Fatoorehchi, Realty Executives Advance. MRED as distributed by MLS GRID
