Welcome home to this bright and spacious third-floor condo that's ready for its new owner! Featuring two generously sized bedrooms and one full bathroom, this home offers a comfortable layout with a large living room and an eat-in kitchen complete with ceramic tile flooring. Step through the sliding glass doors to enjoy your own private balcony, perfect for relaxing. Storage is abundant, including a spacious walk-in closet in the primary bedroom. The building offers a convenient shared laundry facility, and the location can't be beat-less than a mile from the town square and Metra train station. Whether you're looking for your next home or a great investment opportunity, this condo is investor-friendly and rental-ready! New furnace, AC and water heater 2025
Active
$148,900
727 Elm Ln APT 308, Woodstock, IL 60098
2beds
836sqft
:
Get pre-qualified$1,448/mo
Condominium, Single Family Residence
Built in 1995
-- sqft lot
$-- Zestimate®
$178/sqft
$246/mo HOA
What's special
Private balconyTwo generously sized bedroomsEat-in kitchenCeramic tile flooring
- --
- on Zillow |
- 303
- views |
- 13
- saves |
Zillow last checked:
Listing updated:
Listed by:
Debby Krol-Sullivan, ABR,BPOR,CRS,E-PRO,GRI 815-347-4135,
Coldwell Banker Real Estate Group
Source: MRED as distributed by MLS GRID,MLS#: 12707180
Facts & features
Interior
Bedrooms & bathrooms
- Bedrooms: 2
- Bathrooms: 1
- Full bathrooms: 1
Rooms
- Room types: Walk In Closet
Primary bedroom
- Features: Flooring (Carpet)
- Level: Main
- Area: 180 Square Feet
- Dimensions: 15X12
Bedroom 2
- Level: Main
- Area: 120 Square Feet
- Dimensions: 12X10
Dining room
- Features: Flooring (Carpet)
- Level: Main
- Area: 72 Square Feet
- Dimensions: 9X8
Kitchen
- Features: Kitchen (Galley), Flooring (Vinyl)
- Level: Main
- Area: 64 Square Feet
- Dimensions: 8X8
Living room
- Features: Flooring (Carpet)
- Level: Main
- Area: 156 Square Feet
- Dimensions: 13X12
Walk in closet
- Features: Flooring (Carpet)
- Level: Main
- Area: 54 Square Feet
- Dimensions: 9X6
Heating
- Electric
Cooling
- Central Air
Appliances
- Included: Range, Microwave, Refrigerator
- Laundry: Common Area
Features
- Basement: None
Interior area
- Total structure area: 0
- Total interior livable area: 836 sqft
Property
Parking
- Total spaces: 2
- Parking features: Asphalt, Unassigned, Guest, Driveway, Yes, Other
- Has uncovered spaces: Yes
Accessibility
- Accessibility features: No Disability Access
Details
- Parcel number: 1306205024
- Special conditions: None
Construction
Type & style
- Home type: Condo
- Property subtype: Condominium, Single Family Residence
Materials
- Aluminum Siding, Brick
- Roof: Asphalt
Condition
- New construction: No
- Year built: 1995
Utilities & green energy
- Electric: Circuit Breakers, 100 Amp Service
- Sewer: Public Sewer
- Water: Public
Community & HOA
Community
- Security: Fire Sprinkler System, Carbon Monoxide Detector(s)
HOA
- Has HOA: Yes
- Amenities included: Coin Laundry
- Services included: Parking, Exterior Maintenance, Lawn Care, Scavenger, Snow Removal
- HOA fee: $246 monthly
Location
- Region: Woodstock
Financial & listing details
- Price per square foot: $178/sqft
- Annual tax amount: $2,860
- Date on market: 7/17/2026
- Ownership: Condo
Estimated market value
Not available
Estimated sales range
Not available
Not available
Price history
Price history is unavailable.
Public tax history
Tax history is unavailable.
Monthly payment
Est. payment
Payment breakdown
Explore the cost of this home by adjusting the details. Changes won't be saved.Climate risks
Neighborhood: 60098
Nearby schools
GreatSchools rating
- NAVerda Dierzen Early Learning CenterGrades: PK-2Distance: 1.2 mi
- 9/10Creekside Middle SchoolGrades: 5-8Distance: 3.2 mi
- 10/10Woodstock High SchoolGrades: 9-12Distance: 0.9 mi
Schools provided by the listing agent
- District: 200
Source: MRED as distributed by MLS GRID. This data may not be complete. We recommend contacting the local school district to confirm school assignments for this home.
- $126,0001 bd1 ba648 sqft721 Elm Ln UNIT L-104, Woodstock, IL 60098Off Market
- $124,9001 bd1 ba648 sqft727 Elm Ln APT 105, Woodstock, IL 60098Off Market

- $148,500-- bd1 ba836 sqft727 Elm Ln UNIT L-106, Woodstock, IL 60098Off Market
- $122,5001 bd1 ba648 sqft727 Elm Ln APT 107, Woodstock, IL 60098Off Market
- $148,5002 bd1 ba836 sqft727 Elm Ln APT 108, Woodstock, IL 60098Off Market
- $147,9002 bd1 ba850 sqft721 Elm Ln UNIT L-203, Woodstock, IL 60098Off Market
- $141,7002 bd1 ba794 sqft721 Elm Ln APT 204, Woodstock, IL 60098Off Market
- $133,5001 bd1 ba775 sqft727 Elm Ln APT 205, Woodstock, IL 60098Off Market
- $153,1002 bd1 ba836 sqft727 Elm Ln APT 206, Woodstock, IL 60098Off Market
A local agent can set up tours, give advice and negotiate with sellers.
A local lender can help you make sure your offer is ready when you are.
Similar homes
- $155,0002 bd1 ba1.1k sqft412 Saint Johns Rd APT A, Woodstock, IL 60098New
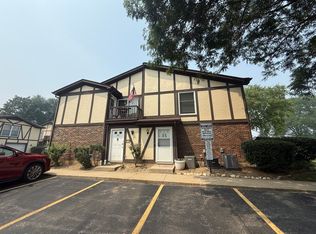 MLS ID #12722286, Brenda Newman-Lawler, ABR,CRS,CSC,GRI, RE/MAX Plaza. MRED as distributed by MLS GRID
 - $164,9002 bd1 ba801 sqft501 Leah Ln APT 1A, Woodstock, IL 60098Active
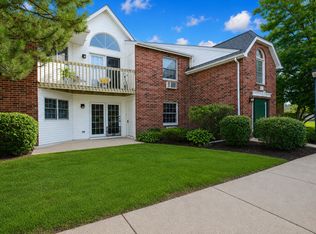 MLS ID #12675792, Hank Fatoorehchi, Realty Executives Advance. MRED as distributed by MLS GRID
 - $175,0002 bd2 ba1.1k sqft207 Fremont St APT 3, Woodstock, IL 60098Active
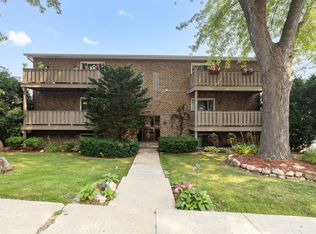 MLS ID #12704630, Melissa Kampschroer, Berkshire Hathaway HomeServices Starck Real Estate. MRED as distributed by MLS GRID
 - $220,0002 bd1 ba1.1k sqft818 Washington St, Woodstock, IL 60098For Sale By Owner
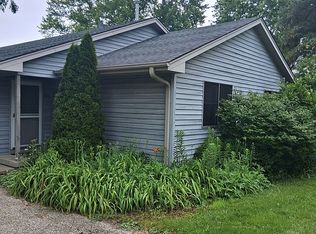
- $134,9991 bd1 ba661 sqft330 Leah Ln APT 3B, Woodstock, IL 60098Price ChangeMLS ID #12665687, Rajendra Shah, Century 21 Integra. MRED as distributed by MLS GRID
- $215,0002 bd1 ba784 sqft1019 N Madison St, Woodstock, IL 60098Re-activatedMLS ID #12702764, Maureen Forgette, ABR,AHWD,CRS,E-PRO,PMN,PSA,SRES, Century 21 Integra. MRED as distributed by MLS GRID
- $204,9002 bd1 ba672 sqft524 Amsterdam St, Woodstock, IL 60098ActiveMLS ID #12669235, Gary Lechner, Hometown Realty, Ltd.. MRED as distributed by MLS GRID
- $195,0003 bd2 ba1k sqft327 Burbank Ave, Woodstock, IL 60098ActiveMLS ID #12659971, Raul Camacho, Rayma Realty Inc.. MRED as distributed by MLS GRID
- $162,9991 bd1 ba640 sqftThe Cove Of Lake Geneva, Lake Geneva, WI 53147ActiveMLS ID #1974319, Yuridia Peralta Valadez. WIREX MLS
- $164,9992 bd2 ba1k sqft4316 W Shamrock Ln APT 2D, McHenry, IL 60050ActiveMLS ID #12686359, Tracy Harwell, ABR,E-PRO,PSA,RENE,SRS, HomeSmart Connect LLC. MRED as distributed by MLS GRID
- $174,9001 bd1 ba739 sqftThe Cove, Lake Geneva, WI 53147ActiveMLS ID #1974620, Laura Kocsor. WIREX MLS
- $159,9002 bd2 ba1.2k sqft4904 W Oakwood Dr, McHenry, IL 60050Price ChangeMLS ID #12667315, Josh Buchenberger, Shaleh Homes Inc.. MRED as distributed by MLS GRID
- $149,0002 bd2 ba975 sqft605 Barrington Ave APT 332, Dundee, IL 60118ActiveMLS ID #12711918, Sara Poss, PSA, @properties Christie's International Real Estate. MRED as distributed by MLS GRID
- $139,9001 bd1 ba755 sqft7415 Chevy Chase Ct #3, Fox Lake, IL 60020ActiveMLS ID #12716552, Holly Blanchette, Lake Homes Realty, LLC. MRED as distributed by MLS GRID
- $145,0002 bd2 ba975 sqft605 Barrington Ave APT 222, Dundee, IL 60118ActiveMLS ID #12670049, Natasa Fryer, Keller Williams Success Realty. MRED as distributed by MLS GRID
- $220,0002 bd2 ba1.1k sqft967 Golf Course Rd APT 2, Crystal Lake, IL 60014NewMLS ID #12720476, Agata Kusak, Keller Williams Inspire. MRED as distributed by MLS GRID
- $189,0002 bd2 ba1k sqft540 Devonshire Ln APT 7, Crystal Lake, IL 60014NewMLS ID #12717564, Michael McLenighan, Coldwell Banker Realty. MRED as distributed by MLS GRID
- $129,9001 bd1 ba625 sqft400 Cunat Blvd APT 1G, Richmond, IL 60071ActiveMLS ID #12708124, Jim Starwalt, ABR,CRS,CSC,GRI, Better Homes and Garden Real Estate Star Homes. MRED as distributed by MLS GRID
- $190,0002 bd2 ba1.1k sqft460 N Main St APT N403a, Wauconda, IL 60084NewMLS ID #12706499, Kim Alden, Compass. MRED as distributed by MLS GRID
- $--2 bd1 ba848 sqft3012 Oakwood Ave, Johnsburg, IL 60051AuctionAuction.com 1
