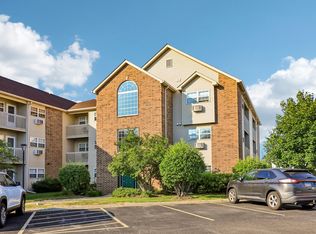
Why rent when you can own this beautiful 1- Bedroom Condo in Country Club Manor featuring a spacious Living room overlooking a private balcony with additional storage space. Nice Kitchen with breakfast bar open to living room and dining area. Large bedroom with walk-in closet, plus in unit washer and dryer. New flooring in both the living room and bedroom, along with new water heater 2025. Price includes one-car detached garage#112. Very close to Dufield Conservation Area, Woodstock Square, Shopping and Metra train, Show and sell this.
Active
$134,999
330 Leah Ln APT 3B, Woodstock, IL 60098
1beds
661sqft
:
Get pre-qualified$1,311/mo
Condominium, Single Family Residence
Built in 1998
-- sqft lot
$-- Zestimate®
$204/sqft
$221/mo HOA
What's special
Private balconyAdditional storage space
- --
- on Zillow |
- 572
- views |
- 20
- saves |
Zillow last checked:
Listing updated:
Listed by:
Rajendra Shah (847)809-5730,
Century 21 Integra
Source: MRED as distributed by MLS GRID,MLS#: 12665687
Facts & features
Interior
Bedrooms & bathrooms
- Bedrooms: 1
- Bathrooms: 1
- Full bathrooms: 1
Rooms
- Room types: No additional rooms
Primary bedroom
- Features: Flooring (Vinyl), Window Treatments (Blinds)
- Level: Third
- Area: 168 Square Feet
- Dimensions: 14X12
Dining room
- Features: Flooring (Wood Laminate)
- Level: Third
- Area: 100 Square Feet
- Dimensions: 10X10
Kitchen
- Features: Kitchen (Eating Area-Breakfast Bar), Flooring (Wood Laminate)
- Level: Third
- Area: 64 Square Feet
- Dimensions: 08X08
Living room
- Features: Flooring (Vinyl), Window Treatments (Blinds)
- Level: Third
- Area: 180 Square Feet
- Dimensions: 18X10
Heating
- Electric, Baseboard, Indv Controls
Cooling
- Wall Unit(s)
Appliances
- Included: Range, Dishwasher, Refrigerator, Washer, Dryer, Disposal
- Laundry: Washer Hookup, Electric Dryer Hookup, In Unit, Laundry Closet
Features
- Cathedral Ceiling(s), Walk-In Closet(s)
- Windows: Screens
- Basement: None
- Common walls with other units/homes: End Unit
Interior area
- Total structure area: 0
- Total interior livable area: 661 sqft
Property
Parking
- Total spaces: 1
- Parking features: Asphalt, Garage Door Opener, Yes, Garage Owned, Detached, Garage
- Garage spaces: 1
- Has uncovered spaces: Yes
Accessibility
- Accessibility features: No Disability Access
Features
- Exterior features: Balcony
Lot
- Features: Common Grounds
Details
- Parcel number: 1309106048
- Special conditions: None
- Other equipment: Intercom, Ceiling Fan(s)
Construction
Type & style
- Home type: Condo
- Property subtype: Condominium, Single Family Residence
Materials
- Vinyl Siding, Brick
- Foundation: Concrete Perimeter
- Roof: Asphalt
Condition
- New construction: No
- Year built: 1998
Details
- Builder model: RUNSWICK
Utilities & green energy
- Electric: Circuit Breakers
- Sewer: Public Sewer
- Water: Public
- Utilities for property: Cable Available
Community & HOA
Community
- Security: Carbon Monoxide Detector(s)
- Subdivision: Country Club Manor
HOA
- Has HOA: Yes
- Amenities included: Storage, Park, Security Door Lock(s), Tennis Court(s)
- Services included: Water, Insurance, Exterior Maintenance, Lawn Care, Scavenger, Snow Removal
- HOA fee: $221 monthly
Location
- Region: Woodstock
Financial & listing details
- Price per square foot: $204/sqft
- Tax assessed value: $87,822
- Annual tax amount: $2,697
- Date on market: 6/2/2026
- Ownership: Condo
Estimated market value
Not available
Estimated sales range
Not available
Not available
Price history
| Date | Event | Price |
|---|---|---|
| 6/2/2026 | Listing removed | $155,000$234/sqft |
Source: MRED as distributed by MLS GRID #12652845 Report a problem | ||
| 5/21/2026 | Listed for sale | $155,000+119.9%$234/sqft |
Source: MRED as distributed by MLS GRID #12652845 Report a problem | ||
| 10/25/2019 | Listing removed | $900$1/sqft |
Source: Keefe Real Estate #10476287 Report a problem | ||
| 8/13/2019 | Price change | $900-10%$1/sqft |
Source: Keefe Real Estate Inc #10476287 Report a problem | ||
| 8/8/2019 | Listed for rent | $1,000$2/sqft |
Source: Keefe Real Estate #10476287 Report a problem | ||
| 7/8/2019 | Sold | $70,500-6%$107/sqft |
Source:  MRED as distributed by MLS GRID #10363247 Report a problem MRED as distributed by MLS GRID #10363247 Report a problem | ||
| 5/30/2019 | Pending sale | $75,000$113/sqft |
Source: Keefe Real Estate Inc #10363247 Report a problem | ||
| 5/23/2019 | Price change | $75,000-6.1%$113/sqft |
Source: Keefe Real Estate Inc #10363247 Report a problem | ||
| 5/1/2019 | Listed for sale | $79,900-2%$121/sqft |
Source: Keefe Real Estate Inc #10363247 Report a problem | ||
| 6/18/2002 | Sold | $81,500-0.6%$123/sqft |
Source: Public Record Report a problem | ||
| 9/20/1999 | Sold | $82,000$124/sqft |
Source: Public Record Report a problem | ||
Public tax history
| Year | Property taxes | Tax assessment |
|---|---|---|
| 2024 | $2,697 +4.1% | $29,274 +10.6% |
| 2023 | $2,590 +6.9% | $26,473 +12.7% |
| 2022 | $2,422 +4.6% | $23,494 +7% |
| 2021 | $2,317 +3.4% | $21,951 +5.2% |
| 2020 | $2,241 | $20,858 +4.8% |
| 2019 | -- | $19,910 +13.4% |
| 2018 | $1,288 +4.6% | $17,555 +6.2% |
| 2017 | $1,231 +4.9% | $16,523 +8% |
| 2016 | $1,174 | $15,299 -15.9% |
| 2013 | $1,174 | $18,181 -4.3% |
| 2011 | -- | $19,000 -38% |
| 2010 | -- | $30,654 -5.6% |
| 2009 | -- | $32,483 |
| 2008 | -- | $32,483 +10% |
| 2006 | -- | $29,534 +2.3% |
| 2005 | $1,876 +5.2% | $28,870 +6.3% |
| 2004 | $1,784 -5% | $27,164 +2.2% |
| 2003 | $1,877 -3.8% | $26,579 -2% |
| 2002 | $1,952 +2.6% | $27,127 +2.5% |
| 2001 | $1,903 +5.8% | $26,460 +3.7% |
| 2000 | $1,799 | $25,508 |
Find assessor info on the county website
Monthly payment
Est. payment
Payment breakdown
Explore the cost of this home by adjusting the details. Changes won't be saved.Climate risks
Neighborhood: 60098
Nearby schools
GreatSchools rating
- 7/10Dean Street Elementary SchoolGrades: PK-5Distance: 1.1 mi
- NAClay AcademyGrades: PK-12Distance: 1.1 mi
- 10/10Woodstock High SchoolGrades: 9-12Distance: 1.2 mi
Schools provided by the listing agent
- Elementary: Dean Street Elementary School
- Middle: Creekside Middle School
- High: Woodstock High School
- District: 200
Source: MRED as distributed by MLS GRID. This data may not be complete. We recommend contacting the local school district to confirm school assignments for this home.
- $133,400-- bd1 ba661 sqft330 Leah Ln APT 1A, Woodstock, IL 60098Off Market
- $127,1001 bd1 ba860 sqft330 Leah Ln APT 1B, Woodstock, IL 60098Off Market
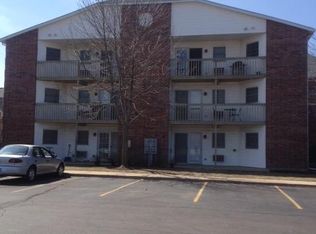
- $100,0001 bd1 ba661 sqft330 Leah Ln APT 1D, Woodstock, IL 60098Sold
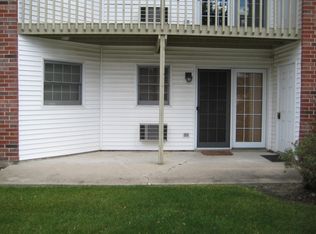
- $158,0001 bd1 ba661 sqft330 Leah Ln APT 1F, Woodstock, IL 60098Sold
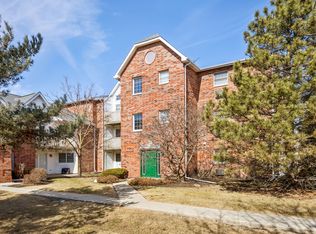
- $111,6001 bd1 ba556 sqft330 Leah Ln APT 1G, Woodstock, IL 60098Off Market
- $161,9002 bd1 ba801 sqft340 Leah Ln APT 1C, Woodstock, IL 60098Off Market
- $133,4001 bd1 ba700 sqft330 Leah Ln APT 2B, Woodstock, IL 60098Off Market
- $113,6001 bd1 ba556 sqft330 Leah Ln APT 2C, Woodstock, IL 60098Off Market
- $147,300-- bd1 ba801 sqft340 Leah Ln APT 2B, Woodstock, IL 60098Off Market
A local agent can set up tours, give advice and negotiate with sellers.
A local lender can help you make sure your offer is ready when you are.
Similar homes
- $110,0001 bd1 ba484 sqft53 Oak Hill Colony APT 3, Fox Lake, IL 60020New
 MLS ID #12726755, Dan Vladic, Re/Max Advantage. MRED as distributed by MLS GRID
 - $139,9001 bd1 ba755 sqft7415 Chevy Chase Ct #3, Fox Lake, IL 60020Active
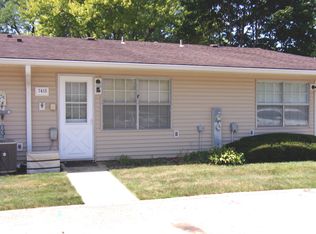 MLS ID #12716552, Holly Blanchette, Lake Homes Realty, LLC. MRED as distributed by MLS GRID
 - $129,9001 bd1 ba625 sqft400 Cunat Blvd APT 1G, Richmond, IL 60071Active
 MLS ID #12708124, Jim Starwalt, ABR,CRS,CSC,GRI, Better Homes and Garden Real Estate Star Homes. MRED as distributed by MLS GRID
 - $120,0002 bd1 ba800 sqft35573 N Poplar Ave, Ingleside, IL 60041New
 MLS ID #12723112, Ashley Arzer, Redfin Corporation. MRED as distributed by MLS GRID
 - $140,0002 bd1 ba754 sqft51 Oak Hill Colony APT 4, Fox Lake, IL 60020For Sale By Owner
- $169,9003 bd1 ba750 sqft338 E Lakeview Ave, Round Lake Beach, IL 60073NewMLS ID #12708986, Cherie Smith Zurek, ABR,CRS,GRI,SRES, RE/MAX Suburban. MRED as distributed by MLS GRID
- $149,0002 bd2 ba975 sqft605 Barrington Ave APT 332, Dundee, IL 60118ActiveMLS ID #12711918, Sara Poss, PSA, @properties Christie's International Real Estate. MRED as distributed by MLS GRID
- $145,0002 bd2 ba975 sqft605 Barrington Ave APT 222, Dundee, IL 60118ActiveMLS ID #12670049, Natasa Fryer, Keller Williams Success Realty. MRED as distributed by MLS GRID
- $110,0002 bd1 ba690 sqft34 Montego Colony APT 1, Fox Lake, IL 60020ActiveMLS ID #12685576, Pamela Cerasani, CSC, Berkshire Hathaway HomeServices Starck Real Estate. MRED as distributed by MLS GRID
- $99,0001 bd1 ba484 sqft50 Oak Hill Colony APT 7, Fox Lake, IL 60020ActiveMLS ID #12682844, Pamela Cerasani, CSC, Berkshire Hathaway HomeServices Starck Real Estate. MRED as distributed by MLS GRID
- $109,9002 bd1 ba753 sqft49 Oak Hill Colony APT 12, Fox Lake, IL 60020ActiveMLS ID #12704347, Agnes Fafrowicz, Coldwell Banker Realty. MRED as distributed by MLS GRID
- $110,0002 bd1 ba753 sqft52 Oak Hill Colony APT 5, Fox Lake, IL 60020ActiveMLS ID #12617525, Nathalie Alvarez, American Dream Realty Group Inc. MRED as distributed by MLS GRID
- $107,5001 bd1 ba500 sqft58 Vail Colony APT 7, Fox Lake, IL 60020ActiveMLS ID #12699204, Henry B Torn, ListWithFreedom.com. MRED as distributed by MLS GRID
- $144,0002 bd1 ba550 sqftW1044 Anemone ROAD, Genoa City, WI 53128ActiveMLS ID #1968450, Jessica Tumpane. WIREX MLS
- $159,0001 bd1 ba720 sqftN1137 Spruce ROAD, Genoa City, WI 53128ActiveMLS ID #1961258, Carrie Bluel. WIREX MLS
- $175,0002 bd1 ba950 sqft1574 W Crystal Rock Ct Unit 3C, Round Lake Beach, IL 60073ActiveMLS ID #12682810, Mikhail Kontorovich, Traditional RE Inc. MRED as distributed by MLS GRID
- $117,9001 bd1 ba330 sqftAbbey Resort, Fontana, WI 53125ActiveMLS ID #1956027, Stacey Schultz. WIREX MLS
- $82,5001 bd1 ba396 sqft184 Windward, Lakemoor, IL 60051ActiveMLS ID #12719402, Julia Garcia, Real People Realty. MRED as distributed by MLS GRID
- $175,0002 bd1 ba749 sqft22 Jamaica Colony APT 1, Fox Lake, IL 60020ActiveMLS ID #12631126, Brett Picarazzi, @properties Christie's International Real Estate. MRED as distributed by MLS GRID
- $179,0002 bd1 ba613 sqft6415 N Shore Ave, Spring Grove, IL 60081ActiveMLS ID #12698729, Amber Cawley, HomeSmart Connect LLC. MRED as distributed by MLS GRID
