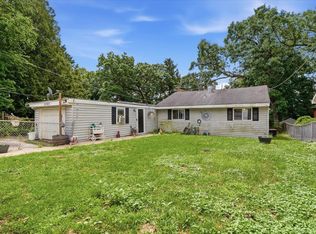
Welcome to this Cambridge model in Leisure Village, one of the Fox Lake area's most sought-after gated 55+ active adult communities. Ideally situated close to the clubhouse and community amenities, this 2 bedroom, 1 bath, plus sun room, ranch style home is a wonderful opportunity to get into this desirable community at an attractive price point and make it your own. The spacious living room is the heart of the home, with the kitchen's charming pass through window keeping the space feeling open and connected. A separate all season sun room offers wonderful versatility as a home office, reading room, or den, a room you can enjoy every day of the year. The kitchen has room for a small table and chairs, making it a lovely spot to enjoy your morning coffee. The 1 car garage includes extra storage space, great for keeping things organized. Adding to the convenience, an extra long driveway offers room for two vehicles, a rare find in Leisure Village where many homes accommodate only one. Both bedrooms are comfortably sized, with the second bedroom serving as an ideal guest room. This well maintained home is move in ready and priced to reflect the opportunity to update and personalize to your taste. Bring your decorating ideas and transform this into the home you have been envisioning. At the center of it all is the community clubhouse, offering residents a billiards room, game room, library, craft and sewing spaces, a woodworking shop, and an art studio, along with an active calendar of social events and clubs that make it easy to connect with neighbors. Enjoy the par 3, 9-hole walking golf course, sparkling outdoor pool, fitness center, pickleball, tennis, bocce ball, shuffleboard, and basketball courts. Spend your free time strolling the scenic ponds and landscaped walkways, or tending your own plot in the community garden and greenhouse, all within a secure, gated setting. You're just a short drive from local shopping and dining, area hospitals, and major roadways, with Metra access into Chicago when you want a day in the city. It's a home that opens the door to a genuinely easier, more connected way of living.
Contingent
$205,000
7404 Crest Hill Ct #215, Fox Lake, IL 60020
2beds
1,044sqft
Single Family Residence
Built in 1975
-- sqft lot
$-- Zestimate®
$196/sqft
$309/mo HOA
What's special
Community garden and greenhouseSparkling outdoor pool
- --
- on Zillow |
- 528
- views |
- 15
- saves |
Zillow last checked:
Listing updated:
Listed by:
Dawn Monfardini 847-571-9575,
Keller Williams Thrive
Source: MRED as distributed by MLS GRID,MLS#: 12716030
Facts & features
Interior
Bedrooms & bathrooms
- Bedrooms: 2
- Bathrooms: 1
- Full bathrooms: 1
Rooms
- Room types: Heated Sun Room
Primary bedroom
- Features: Flooring (Carpet)
- Level: Main
- Area: 144 Square Feet
- Dimensions: 12X12
Bedroom 2
- Features: Flooring (Carpet)
- Level: Main
- Area: 120 Square Feet
- Dimensions: 12X10
Dining room
- Features: Flooring (Carpet)
- Level: Main
- Dimensions: COMBO
Other
- Features: Flooring (Carpet)
- Level: Main
- Area: 100 Square Feet
- Dimensions: 10X10
Kitchen
- Features: Kitchen (Eating Area-Table Space), Flooring (Linoleum)
- Level: Main
- Area: 120 Square Feet
- Dimensions: 10X12
Living room
- Features: Flooring (Carpet)
- Level: Main
- Area: 234 Square Feet
- Dimensions: 13X18
Heating
- Electric, Baseboard
Cooling
- Central Air
Appliances
- Included: Range, Microwave, Dishwasher, Refrigerator, Washer, Dryer
- Laundry: Main Level, Washer Hookup, Electric Dryer Hookup, In Unit
Features
- Dining Combo
- Flooring: Carpet
- Basement: None
Interior area
- Total structure area: 0
- Total interior livable area: 1,044 sqft
Property
Parking
- Total spaces: 1
- Parking features: Asphalt, Garage Door Opener, Yes, Garage Owned, Attached, Garage
- Attached garage spaces: 1
- Has uncovered spaces: Yes
Accessibility
- Accessibility features: No Disability Access
Details
- Parcel number: 01284004240000
- Special conditions: None
Construction
Type & style
- Home type: Condo
- Property subtype: Single Family Residence
Materials
- Vinyl Siding
Condition
- New construction: No
- Year built: 1975
Details
- Builder model: Cambridge
Utilities & green energy
- Sewer: Public Sewer
- Water: Public
Community & HOA
Community
- Subdivision: Leisure Village
HOA
- Has HOA: Yes
- Amenities included: Exercise Room, Golf Course, On Site Manager/Engineer, Party Room, Pool, Tennis Court(s), Clubhouse, Greenhouse, Picnic Area, Workshop Area
- Services included: Insurance, Clubhouse, Exercise Facilities, Pool, Exterior Maintenance, Lawn Care, Snow Removal
- HOA fee: $309 monthly
Location
- Region: Fox Lake
Financial & listing details
- Price per square foot: $196/sqft
- Annual tax amount: $2,590
- Date on market: 7/27/2026
- Ownership: Condo
Estimated market value
Not available
Estimated sales range
Not available
Not available
Price history
Price history is unavailable.
Public tax history
Tax history is unavailable.
Monthly payment
Est. payment
Payment breakdown
Explore the cost of this home by adjusting the details. Changes won't be saved.Climate risks
Neighborhood: 60020
Nearby schools
GreatSchools rating
- 4/10Lotus SchoolGrades: PK-4Distance: 0.3 mi
- 4/10Stanton SchoolGrades: 5-8Distance: 3.2 mi
- 3/10Grant Community High SchoolGrades: 9-12Distance: 3.1 mi
Schools provided by the listing agent
- High: Grant Community High School
- District: 114
Source: MRED as distributed by MLS GRID. This data may not be complete. We recommend contacting the local school district to confirm school assignments for this home.
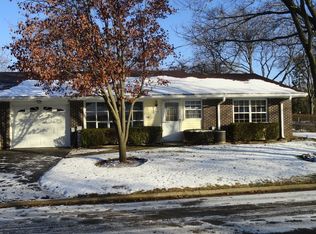
- $239,8002 bd2 ba1.4k sqft7112 Lexington Ln, Fox Lake, IL 60020Off Market
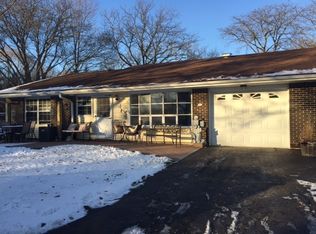
- $246,2002 bd2 ba1.4k sqft7110 Lexington Ln, Fox Lake, IL 60020Off Market
- $206,4002 bd1 ba987 sqft7108 Lexington Ln, Fox Lake, IL 60020Off Market
- $202,5002 bd1 ba987 sqft7106 Lexington Ln, Fox Lake, IL 60020Off Market
- $229,5002 bd1 ba1k sqft7107 Lexington Ln, Fox Lake, IL 60020Off Market
- $215,0002 bd1 ba1k sqft7109 Lexington Ln, Fox Lake, IL 60020Off Market
- $157,0002 bd1 ba987 sqft7111 Lexington Ln, Fox Lake, IL 60020Sold
- $196,8002 bd1 ba987 sqft7113 Lexington Ln, Fox Lake, IL 60020Off Market
- $252,4002 bd2 ba1.3k sqft7115 Lexington Ln, Fox Lake, IL 60020Off Market
A local agent can set up tours, give advice and negotiate with sellers.
Similar homes
- $185,0002 bd2 ba1k sqft71 Mariner Ln #71, Fox Lake, IL 60020Price Change
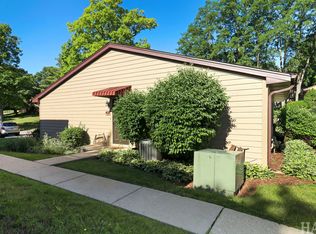 MLS ID #12677208, Stephanie Liscomb, ABR,E-PRO,MRP,PSA,RSPS, Lakes Realty Group. MRED as distributed by MLS GRID
 - $109,9002 bd1 ba753 sqft49 Oak Hill Colony APT 12, Fox Lake, IL 60020Active
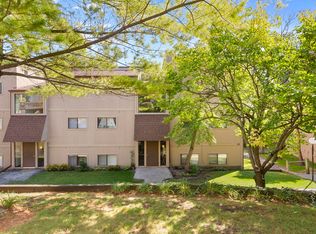 MLS ID #12704347, Agnes Fafrowicz, Coldwell Banker Realty. MRED as distributed by MLS GRID
 - $214,7502 bd2 ba1k sqft164 Holiday Ln #27-4, Round Lake, IL 60073Price Change
 MLS ID #12727821, Chicky Johnson, RE/MAX Suburban. MRED as distributed by MLS GRID
 - $179,0003 bd1 ba1.2k sqft28616 W Benjamin Ave, Spring Grove, IL 60081Active
 MLS ID #12682718, Jamie Baker, Keller Williams North Shore West. MRED as distributed by MLS GRID
 - $199,0002 bd1 ba1.1k sqft42360 N Willow St, Antioch, IL 60002ActiveMLS ID #12717871, William Folger, Blue Fence Real Estate Inc.. MRED as distributed by MLS GRID
- $205,0002 bd1 ba950 sqft1358 Stratford Dr #13-C-2, Gurnee, IL 60031ActiveMLS ID #12722502, Jorge Trujillo, RE/MAX American Dream. MRED as distributed by MLS GRID
- $200,0002 bd2 ba891 sqft221 Uteg St APT C, Crystal Lake, IL 60014NewMLS ID #12729530, Pat Kalamatas, 103 Realty. MRED as distributed by MLS GRID
- $195,0002 bd2 ba948 sqft1004 Centurion Ln APT 4, Vernon Hills, IL 60061NewMLS ID #12730246, Grace Yu, RE/MAX Top Performers. MRED as distributed by MLS GRID
- $189,9002 bd2 ba968 sqft1443 Spring Brook Ct Unit 2D, Round Lake Beach, IL 60073ActiveMLS ID #12689968, Roberto Sanchez, Century 21 Integra. MRED as distributed by MLS GRID
- $189,9002 bd2 ba881 sqft541 Leah Ln APT 2C, Woodstock, IL 60098NewMLS ID #12729957, Reid Anderson, Real Broker, LLC. MRED as distributed by MLS GRID
- $225,0002 bd1 ba776 sqft18927 W Old Plank Rd, Grayslake, IL 60030NewMLS ID #12712565, Jamie Hering, CSC, Coldwell Banker Realty. MRED as distributed by MLS GRID
- $214,9002 bd1 ba870 sqft11341 271st AVENUE, Trevor, WI 53179ActiveMLS ID #1974261, Young Mundy Real Estate Group*. WIREX MLS
- $259,0002 bd2 ba1.2k sqft1248 Chesterton Dr, Volo, IL 60020ActiveMLS ID #12710140, Kim Alden, Compass. MRED as distributed by MLS GRID
- $185,0001 bd1 ba868 sqft917 Vose Dr APT 405, Gurnee, IL 60031ActiveMLS ID #12713588, Benjamin Hickman, RE/MAX Plaza. MRED as distributed by MLS GRID
- $225,0002 bd1 ba881 sqft23016 W Lakeview Ave, Antioch, IL 60002ActiveMLS ID #12691203, David Wilkerson, eXp Realty. MRED as distributed by MLS GRID
- $217,5003 bd3 ba1.4k sqft59 N Macgillis Dr #59, Round Lake, IL 60073Re-activatedMLS ID #12708136, Janette Pasillas, HomeSmart Connect LLC. MRED as distributed by MLS GRID
- $225,0003 bd1 ba1k sqft825 N Ash St, Waukegan, IL 60085NewMLS ID #12659034, Jim Starwalt, ABR,CRS,CSC,GRI, Better Homes and Garden Real Estate Star Homes. MRED as distributed by MLS GRID
- $180,0002 bd2 ba1.1k sqft460 N Main St APT N403a, Wauconda, IL 60084Price ChangeMLS ID #12706499, Kim Alden, Compass. MRED as distributed by MLS GRID
- $215,9002 bd2 ba1k sqftAshberry, Kenosha, WI 53142ActiveMLS ID #1975273, Gary Frederick. WIREX MLS
- $270,0003 bd1 ba1.1k sqft518 Rae Ave, Lake Villa, IL 60046NewMLS ID #12728950, Manpreet Singh, LPT Realty. MRED as distributed by MLS GRID
