Welcome home to this beautifully maintained second-floor end-unit condo in the highly sought-after Cambridge at Holiday Park community. Offering the perfect blend of comfort, style, and maintenance-free living, this move-in-ready home is filled with natural light and thoughtful design. Step inside to an open and inviting floor plan featuring soaring vaulted ceilings, luxury vinyl plank flooring throughout the main living areas, and expansive windows that create a bright, airy atmosphere. The spacious living and dining areas seamlessly flow to a private covered balcony, the perfect spot to enjoy your morning coffee or unwind while overlooking the beautifully landscaped grounds. The generous primary suite offers vaulted ceilings, ample space for furnishings, and a private en-suite bathroom. A spacious second bedroom also features its own private en-suite bath, providing exceptional comfort and privacy for guests or family members. A dedicated laundry room with additional storage adds everyday convenience. Additional highlights include a deep attached one-car garage with extra storage space and professionally maintained grounds through the HOA. Residents also enjoy lake rights to Wooster Lake, offering an added recreational amenity in this desirable community. Conveniently located near shopping, dining, parks, and major commuter routes, this exceptional home is ideal for first-time buyers, downsizers, or anyone seeking low-maintenance living without sacrificing space or style.routes, along with HOA lake rights to Wooster Lake. Whether you're looking for your first home, downsizing, or seeking maintenance-free living, this move-in-ready property is one you won't want to miss!
Contingent
$229,900
565 Blue Springs Dr, Fox Lake, IL 60020
2beds
1,293sqft
:
Get pre-qualified$1,955/mo
Townhouse, Single Family Residence
Built in 2005
-- sqft lot
$226,200 Zestimate®
$178/sqft
$259/mo HOA
What's special
Private covered balconyThoughtful designFilled with natural lightSoaring vaulted ceilings
- 6 days |
- 321 |
- 14 |
Zillow last checked:
Listing updated:
Listed by:
Christine Hjorth 847-738-2087,
Keller Williams North Shore West,
Josh Hjorth 847-791-0834,
Keller Williams North Shore West
Source: MRED as distributed by MLS GRID,MLS#: 12708602
Facts & features
Interior
Bedrooms & bathrooms
- Bedrooms: 2
- Bathrooms: 2
- Full bathrooms: 2
Rooms
- Room types: No additional rooms
Primary bedroom
- Features: Bathroom (Full)
- Level: Second
- Area: 144 Square Feet
- Dimensions: 12X12
Bedroom 2
- Level: Second
- Area: 100 Square Feet
- Dimensions: 10X10
Dining room
- Features: Flooring (Carpet)
- Level: Second
- Area: 81 Square Feet
- Dimensions: 9X9
Kitchen
- Features: Flooring (Vinyl)
- Level: Second
- Area: 80 Square Feet
- Dimensions: 10X8
Laundry
- Features: Flooring (Vinyl)
- Level: Second
- Area: 40 Square Feet
- Dimensions: 8X5
Living room
- Features: Flooring (Carpet)
- Level: Second
- Area: 182 Square Feet
- Dimensions: 14X13
Heating
- Natural Gas
Cooling
- Central Air
Appliances
- Laundry: In Unit
Features
- Basement: None
Interior area
- Total structure area: 0
- Total interior livable area: 1,293 sqft
Video & virtual tour
Property
Parking
- Total spaces: 1
- Parking features: Asphalt, Yes, Garage Owned, Attached, Garage
- Attached garage spaces: 1
Accessibility
- Accessibility features: No Disability Access
Lot
- Features: Common Grounds
Details
- Parcel number: 05231180420000
- Special conditions: None
Construction
Type & style
- Home type: Townhouse
- Property subtype: Townhouse, Single Family Residence
Materials
- Vinyl Siding, Brick
Condition
- New construction: No
- Year built: 2005
Utilities & green energy
- Sewer: Public Sewer
- Water: Public
Community & HOA
Community
- Subdivision: Cambridge At Holiday Park
HOA
- Has HOA: Yes
- Amenities included: Park
- Services included: Insurance, Exterior Maintenance, Snow Removal, Lake Rights
- HOA fee: $259 monthly
Location
- Region: Fox Lake
Financial & listing details
- Price per square foot: $178/sqft
- Tax assessed value: $188,512
- Annual tax amount: $4,129
- Date on market: 7/20/2026
- Ownership: Fee Simple w/ HO Assn.
Estimated market value
$226,200
$215,000 - $238,000
$2,304/mo
Price history
| Date | Event | Price |
|---|---|---|
| 7/25/2026 | Contingent | $229,900$178/sqft |
Source:  MRED as distributed by MLS GRID #12708602 Report a problem MRED as distributed by MLS GRID #12708602 Report a problem | ||
| 7/20/2026 | Listed for sale | $229,900+58%$178/sqft |
Source: MRED as distributed by MLS GRID #12708602 Report a problem | ||
| 11/22/2021 | Sold | $145,500-2.9%$113/sqft |
Source: MRED as distributed by MLS GRID #11242911 Report a problem | ||
| 10/25/2021 | Contingent | $149,900$116/sqft |
Source: MRED as distributed by MLS GRID #11242911 Report a problem | ||
| 10/10/2021 | Listed for sale | $149,900-8.6%$116/sqft |
Source: MRED as distributed by MLS GRID #11242911 Report a problem | ||
| 8/5/2005 | Sold | $164,000$127/sqft |
Source: Public Record Report a problem | ||
Public tax history
| Year | Property taxes | Tax assessment |
|---|---|---|
| 2024 | $4,129 +16.8% | $67,845 +8% |
| 2023 | $3,535 -8.5% | $62,831 +21.9% |
| 2022 | $3,862 +17.3% | $51,553 +8.2% |
| 2021 | $3,294 +117.6% | $47,658 +7.6% |
| 2020 | $1,514 +0.6% | $44,280 +4.3% |
| 2019 | $1,505 -6.1% | $42,463 +25.2% |
| 2018 | $1,603 | $33,904 +8.2% |
| 2017 | $1,603 -11.6% | $31,337 +9.3% |
| 2016 | $1,814 -2.2% | $28,660 +7.2% |
| 2015 | $1,854 -3.9% | $26,745 +2.4% |
| 2014 | $1,930 -21.6% | $26,126 -6.3% |
| 2012 | $2,462 -9.6% | $27,883 -26.2% |
| 2011 | $2,723 -8.4% | $37,767 -16.2% |
| 2010 | $2,973 -6.8% | $45,050 -12.6% |
| 2009 | $3,192 +1% | $51,567 +0.5% |
| 2008 | $3,160 -0.8% | $51,331 -0.9% |
| 2006 | $3,187 | $51,787 |
Find assessor info on the county website
Monthly payment
Est. payment
Payment breakdown
Explore the cost of this home by adjusting the details. Changes won't be saved.Climate risks
Neighborhood: 60020
Nearby schools
GreatSchools rating
- NABig Hollow Primary SchoolGrades: PK-1Distance: 1.4 mi
- 7/10Big Hollow Middle SchoolGrades: 5-8Distance: 1.5 mi
- 3/10Grant Community High SchoolGrades: 9-12Distance: 1.8 mi
Schools provided by the listing agent
- High: Grant Community High School
- District: 38
Source: MRED as distributed by MLS GRID. This data may not be complete. We recommend contacting the local school district to confirm school assignments for this home.
- $274,4002 bd3 ba1.3k sqft541 Blue Springs Dr, Fox Lake, IL 60020Off Market
- $228,5102 bd3 ba1.5k sqft461 Blue Springs Dr, Fox Lake, IL 60020Sold
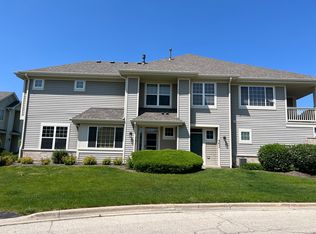
- $241,000-- bd2 ba759 sqft583 Blue Springs Dr, Fox Lake, IL 60020Sold
- $233,500-- bd2 ba1.3k sqft463 Blue Springs Dr, Fox Lake, IL 60020Off Market
- $270,8003 bd3 ba1.5k sqft593 Blue Springs Dr, Fox Lake, IL 60020Off Market
- $289,2003 bd3 ba1.7k sqft471 Blue Springs Dr, Fox Lake, IL 60020Off Market
- $211,1002 bd2 ba991 sqft453 Blue Springs Dr, Fox Lake, IL 60020Off Market
- $255,700-- bd2 ba1.5k sqft455 Blue Springs Dr, Fox Lake, IL 60020Off Market
- $259,400-- bd2 ba1.5k sqft473 Blue Springs Dr, Fox Lake, IL 60020Off Market
A local agent can set up tours, give advice and negotiate with sellers.
Similar homes
- $235,0002 bd2 ba1.2k sqft705 Morris Ct, Lakemoor, IL 60051New
 MLS ID #12710769, Jenifer Dosch, ABR,E-PRO,GRI,MRP,PSA,SRS, Re/Max Advantage. MRED as distributed by MLS GRID
 - $296,0003 bd3 ba1.7k sqft246 Rainier Way, Fox Lake, IL 60020New
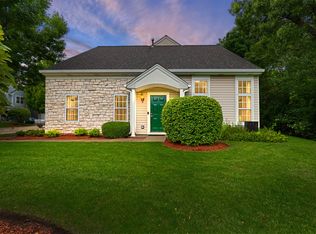 MLS ID #12679510, Jamie Hering, CSC, Coldwell Banker Realty. MRED as distributed by MLS GRID
 - $--3 bd2 ba1k sqft8 Highview Ave, Fox Lake, IL 60020Auction
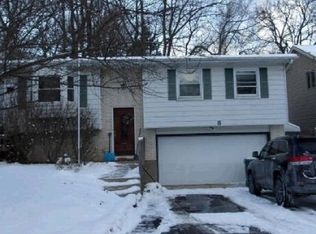 Xome
Xome - $205,0002 bd1 ba1k sqft7404 Crest Hill Ct #215, Fox Lake, IL 60020New
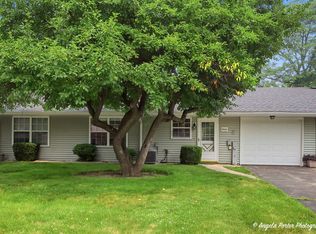 MLS ID #12716030, Dawn Monfardini, Keller Williams Thrive. MRED as distributed by MLS GRID
 - $200,0002 bd2 ba960 sqft521 Meadow Green Ln #521, Round Lake, IL 60073NewMLS ID #12712909, Barb Noote, Compass. MRED as distributed by MLS GRID
- $279,9002 bd2 ba1.4k sqft7214 Wheaton Ln #347-FOX, Fox Lake, IL 60020NewMLS ID #12715452, Dawn Monfardini, Keller Williams Thrive. MRED as distributed by MLS GRID
- $255,0002 bd3 ba1.4k sqft317 N Patriot Dr, Hainesville, IL 60030NewMLS ID #12709954, Patricia Bulanda, Keller Williams North Shore West. MRED as distributed by MLS GRID
- $265,0003 bd1 ba1k sqft35114 N Rand Hill Dr, Ingleside, IL 60041NewMLS ID #12708787, Barb Noote, Compass. MRED as distributed by MLS GRID
- $247,5002 bd2 ba1.4k sqft669 Morris Ct, Lakemoor, IL 60051Price ChangeMLS ID #12706998, Joyce Konnerth, GRI, Konnerth Realty Group. MRED as distributed by MLS GRID
- $259,9002 bd3 ba1.3k sqft1724 Court St, McHenry, IL 60051ActiveMLS ID #12694183, Jeff Kudukis, HomeSmart Realty Group. MRED as distributed by MLS GRID
- $275,0002 bd3 ba1.6k sqft1270 W Oriole Ct, Round Lake, IL 60073NewMLS ID #12714868, Megan Parr, RE/MAX Top Performers. MRED as distributed by MLS GRID
- $240,0003 bd2 ba1.5k sqft261 W Whispering Oaks Ln #30-5, Round Lake, IL 60073ActiveMLS ID #12695775, Sara Koman, Berkshire Hathaway HomeServices Starck Real Estate. MRED as distributed by MLS GRID
- $225,0002 bd2 ba1.7k sqft2501 Lippizan Ln Lot 547, Grayslake, IL 60030For SaleMLS ID #11901556, Patrick Crocetta, Hometown America, a Manufactured Home Dealer. My State MLS
- $265,0003 bd1 ba1k sqft29 Glenwood Dr, Round Lake Beach, IL 60073NewMLS ID #12712936, Dawn Simmons, SFR, RE/MAX Suburban. MRED as distributed by MLS GRID
- $265,0002 bd2 ba1.1k sqft32451 N Allegheny Way, Lakemoor, IL 60051ActiveMLS ID #12703839, Amber Cawley, HomeSmart Connect LLC. MRED as distributed by MLS GRID
- $199,9002 bd3 ba1k sqft1422 W Split Oak Cir, Round Lake Beach, IL 60073ActiveMLS ID #12692655, Nathalie Alvarez, American Dream Realty Group Inc. MRED as distributed by MLS GRID
- $189,0002 bd1 ba975 sqft7323 Chevy Chase Ct #43, Fox Lake, IL 60020ActiveMLS ID #12709592, Dawn Monfardini, Keller Williams Thrive. MRED as distributed by MLS GRID
- $189,9002 bd2 ba1k sqft71 Mariner Ln #71, Fox Lake, IL 60020Price ChangeMLS ID #12677208, Stephanie Liscomb, ABR,E-PRO,MRP,PSA,RSPS, Lakes Realty Group. MRED as distributed by MLS GRID
- $239,9002 bd3 ba1.4k sqft2726 Kendall Xing, Johnsburg, IL 60051ActiveMLS ID #12651313, Jim Starwalt, ABR,CRS,CSC,GRI, Better Homes and Garden Real Estate Star Homes. MRED as distributed by MLS GRID
- $--2 bd2 ba1.6k sqft24595 W Norelius Ave, Round Lake, IL 60073AuctionAuction.com 1
