Welcome to this spacious Blair model in Leisure Village, one of the Fox Lake area's most sought-after gated 55+ active adult communities. One of the larger floor plans in the development, this bright end unit ranch is tucked away on a quiet cul-de-sac, offering a peaceful setting with all the benefits of an active, amenity-rich lifestyle just steps away. Enter through the charming covered front entry into a generous floor plan with fantastic natural light throughout. The spacious living room flows into attached dining space, with French doors leading out to the covered portico, a lovely transition between indoor and outdoor living. The kitchen features white cabinets that keep the space feeling bright and cheerful, with just the right spot for a small table and chairs to enjoy your morning coffee with a sunny view out to the patio. Newer washer and dryer included. The primary suite is generously proportioned, offering double door entry, large closets and an attached private bath with walk-in shower. A comfortable second bedroom and updated hall bath are ideal for guests. A sunny den, perfect as a home office, reading room, or hobby space, adds wonderful versatility to this already spacious floor plan. Outside, a fenced area surrounds the covered portico and attached patio, creating a private outdoor retreat for relaxing or entertaining. This well-maintained home is move-in ready and offers a wonderful canvas. Bring your personal style and make it your own. At the center of it all is the community clubhouse, offering residents a billiards room, game room, library, craft and sewing spaces, a woodworking shop, and an art studio, along with an active calendar of social events and clubs that make it easy to connect with neighbors. Enjoy the par 3, 9-hole walking golf course, sparkling outdoor pool, fitness center, pickleball, tennis, bocce ball, shuffleboard, and basketball courts. Spend your free time strolling the scenic ponds and landscaped walkways, or tending your own plot in the community garden and greenhouse, all within a secure, gated setting. You're just a short drive from local shopping and dining, area hospitals, and major roadways, with Metra access into Chicago when you want a day in the city. It's a home that opens the door to a genuinely easier, more connected way of living.
Contingent
$279,900
7214 Wheaton Ln #347-FOX, Fox Lake, IL 60020
2beds
1,491sqft
:
Get pre-qualified$2,506/mo
Condominium, Duplex, Single Family Residence
Built in 1978
-- sqft lot
$-- Zestimate®
$188/sqft
$441/mo HOA
What's special
Secure gated settingUpdated hall bathBright end unit ranchComfortable second bedroomFantastic natural light throughoutQuiet cul-de-sacSpacious blair model
- --
- on Zillow |
- 333
- views |
- 10
- saves |
Zillow last checked:
Listing updated:
Listed by:
Dawn Monfardini 847-571-9575,
Keller Williams Thrive
Source: MRED as distributed by MLS GRID,MLS#: 12715452
Facts & features
Interior
Bedrooms & bathrooms
- Bedrooms: 2
- Bathrooms: 2
- Full bathrooms: 2
Rooms
- Room types: Den
Primary bedroom
- Features: Flooring (Carpet), Bathroom (Full, Shower Only)
- Level: Main
- Area: 270 Square Feet
- Dimensions: 18X15
Bedroom 2
- Features: Flooring (Carpet)
- Level: Main
- Area: 132 Square Feet
- Dimensions: 11X12
Den
- Features: Flooring (Laminate)
- Level: Main
- Area: 117 Square Feet
- Dimensions: 13X9
Dining room
- Features: Flooring (Carpet)
- Level: Main
- Area: 108 Square Feet
- Dimensions: 9X12
Kitchen
- Features: Kitchen (Eating Area-Table Space), Flooring (Linoleum)
- Level: Main
- Area: 120 Square Feet
- Dimensions: 10X12
Living room
- Features: Flooring (Carpet)
- Level: Main
- Area: 238 Square Feet
- Dimensions: 14X17
Heating
- Electric
Cooling
- Central Air
Appliances
- Included: Range, Microwave, Dishwasher, Refrigerator, Washer, Dryer
- Laundry: Electric Dryer Hookup, In Unit
Features
- Basement: None
Interior area
- Total structure area: 0
- Total interior livable area: 1,491 sqft
Property
Parking
- Total spaces: 2
- Parking features: Yes, Attached, Garage
- Attached garage spaces: 1
Accessibility
- Accessibility features: No Disability Access
Details
- Parcel number: 01284010810000
- Special conditions: None
Construction
Type & style
- Home type: Condo
- Property subtype: Condominium, Duplex, Single Family Residence
Materials
- Vinyl Siding
Condition
- New construction: No
- Year built: 1978
Details
- Builder model: Blair
Utilities & green energy
- Sewer: Public Sewer
- Water: Public
Community & HOA
HOA
- Has HOA: Yes
- Services included: Insurance, Clubhouse, Exercise Facilities, Pool, Exterior Maintenance, Lawn Care, Snow Removal, Other
- HOA fee: $441 monthly
Location
- Region: Fox Lake
Financial & listing details
- Price per square foot: $188/sqft
- Annual tax amount: $4,423
- Date on market: 7/26/2026
- Ownership: Condo
Estimated market value
Not available
Estimated sales range
Not available
Not available
Price history
Price history is unavailable.
Public tax history
Tax history is unavailable.
Monthly payment
Est. payment
Payment breakdown
Explore the cost of this home by adjusting the details. Changes won't be saved.Climate risks
Neighborhood: 60020
Nearby schools
GreatSchools rating
- 4/10Lotus SchoolGrades: PK-4Distance: 0.3 mi
- 4/10Stanton SchoolGrades: 5-8Distance: 3.2 mi
- 3/10Grant Community High SchoolGrades: 9-12Distance: 3.1 mi
Schools provided by the listing agent
- High: Grant Community High School
- District: 114
Source: MRED as distributed by MLS GRID. This data may not be complete. We recommend contacting the local school district to confirm school assignments for this home.
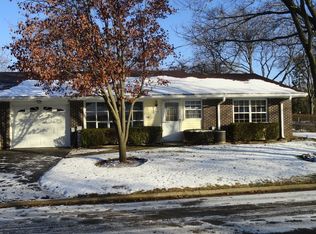
- $237,4002 bd2 ba1.4k sqft7112 Lexington Ln, Fox Lake, IL 60020Off Market
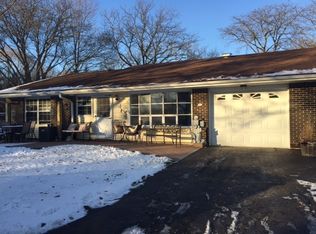
- $245,6002 bd2 ba1.4k sqft7110 Lexington Ln, Fox Lake, IL 60020Off Market
- $203,8002 bd1 ba987 sqft7108 Lexington Ln, Fox Lake, IL 60020Off Market
- $208,0002 bd1 ba987 sqft7106 Lexington Ln, Fox Lake, IL 60020Off Market
- $233,1002 bd1 ba1k sqft7107 Lexington Ln, Fox Lake, IL 60020Off Market
- $217,8002 bd1 ba1k sqft7109 Lexington Ln, Fox Lake, IL 60020Off Market
- $157,0002 bd1 ba987 sqft7111 Lexington Ln, Fox Lake, IL 60020Sold
- $203,6002 bd1 ba987 sqft7113 Lexington Ln, Fox Lake, IL 60020Off Market
- $254,3002 bd2 ba1.3k sqft7115 Lexington Ln, Fox Lake, IL 60020Off Market
A local agent can set up tours, give advice and negotiate with sellers.
Similar homes
- $205,0002 bd1 ba1k sqft7404 Crest Hill Ct #215, Fox Lake, IL 60020Active
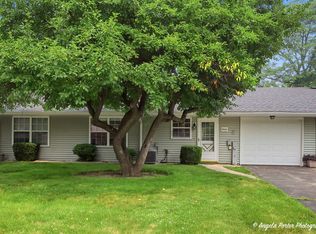 MLS ID #12716030, Dawn Monfardini, Keller Williams Thrive. MRED as distributed by MLS GRID
 - $300,0002 bd2 ba1k sqft39 Fairfax Rd, Fox Lake, IL 60020New
 MLS ID #12719831, Theresa Bloede, Compass. MRED as distributed by MLS GRID
 - $295,0002 bd3 ba2.2k sqft6968 Brightwater Dr, Fox Lake, IL 60020Active
 MLS ID #12712413, Edyta Morawska, HOMETRADE REALTY LLC. MRED as distributed by MLS GRID
 - $290,0003 bd3 ba1.7k sqft246 Rainier Way, Fox Lake, IL 60020Price Change
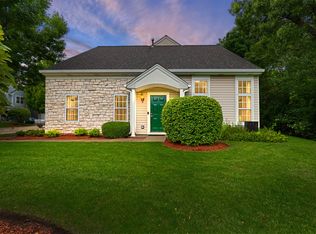 MLS ID #12679510, Jamie Hering, CSC, Coldwell Banker Realty. MRED as distributed by MLS GRID
 - $354,9003 bd3 ba2.2k sqft8566 Cedar St, Fox Lake, IL 60020ActiveMLS ID #12640273, Tracy Sibley, ABR, Stellar Results Realty. MRED as distributed by MLS GRID
- $279,9003 bd2 ba1.5k sqft1401 Channel Beach Ave, Johnsburg, IL 60051ActiveMLS ID #12712183, Heidi Peterson, ABR, RE/MAX Plaza. MRED as distributed by MLS GRID
- $187,0002 bd2 ba1k sqft71 Mariner Ln #71, Fox Lake, IL 60020Price ChangeMLS ID #12677208, Stephanie Liscomb, ABR,E-PRO,MRP,PSA,RSPS, Lakes Realty Group. MRED as distributed by MLS GRID
- $289,0003 bd2 ba1.7k sqft40541 N State Route 83, Antioch, IL 60002Price ChangeMLS ID #12706035, Bryan Shaughnessy, Realty World Tiffany R.E.. MRED as distributed by MLS GRID
- $285,0002 bd3 ba1.9k sqft1385 New Haven Dr #1385, Cary, IL 60013NewMLS ID #12720116, Lorena Cardenas, Baird & Warner. MRED as distributed by MLS GRID
- $340,0003 bd2 ba1.9k sqft5215 Nippersink Dr, Richmond, IL 60071NewMLS ID #12717765, Allyson Weber, RE/MAX Plaza. MRED as distributed by MLS GRID
- $285,0003 bd3 ba1.5k sqft1090 Piccolo Ln, Volo, IL 60073NewMLS ID #12650790, Suzanne Johnson, Keller Williams Thrive. MRED as distributed by MLS GRID
- $309,9003 bd1 ba1.7k sqft8 E Rollins Rd, Round Lake Beach, IL 60073ActiveMLS ID #12707862, Roberto Sanchez, Century 21 Integra. MRED as distributed by MLS GRID
- $254,9993 bd3 ba1.6k sqft31678 Tallgrass Ct, McHenry, IL 60051NewMLS ID #12708059, Charles Vana, Keller Williams ONEChicago. MRED as distributed by MLS GRID
- $285,0003 bd2 ba1.7k sqft21452 W Sarah Dr, Lake Villa, IL 60046ActiveMLS ID #12714613, Barb Noote, Compass. MRED as distributed by MLS GRID
- $275,0002 bd3 ba1.6k sqft1270 W Oriole Ct, Round Lake, IL 60073ActiveMLS ID #12714868, Megan Parr, RE/MAX Top Performers. MRED as distributed by MLS GRID
- $265,0002 bd2 ba1.4k sqft5928 Dublin Ct #1, McHenry, IL 60050ActiveMLS ID #12701489, Melissa Kostelnik, ABR,SRES, RE/MAX Plaza. MRED as distributed by MLS GRID
- $220,0002 bd2 ba1.2k sqft34384 N Aster Ct, Round Lake, IL 60073NewMLS ID #12717206, Diana Lakstutis, Realta Real Estate. MRED as distributed by MLS GRID
- $249,0003 bd2 ba1.5k sqft663 Pleasant St, Woodstock, IL 60098NewMLS ID #12718845, Angela Imlah, RE/MAX Plaza. MRED as distributed by MLS GRID
- $350,0002 bd2 ba900 sqft1080 Larkdale Row, Wauconda, IL 60084NewMLS ID #12709652, Tanya Vogel, Northwest Suburban Real Estate. MRED as distributed by MLS GRID
- $270,0004 bd3 ba2.1k sqft1236 Willow Ln, Gurnee, IL 60031NewMLS ID #12714191, Brett Larson, Redfin Corporation. MRED as distributed by MLS GRID
