Opportunity awaits. This well kept Townhouse is ready for its next owner. The home boasts 3 bedrooms and 2.1athrooms with a 2 car garage. The master bedroom comes with a master bathroom and walk in closet. The lower level bedroom can be used for an office or family room. Enjoy an evening walk through the nearby path or just relax in the community Gazebo. Low HOA makes for easy living. Updates include Hot Water Heater 2022, Garage Door 2025 and Washing Machine 2022.
New
$254,999
31678 Tallgrass Ct, McHenry, IL 60051
3beds
1,604sqft
:
Get pre-qualified$2,178/mo
Townhouse, Single Family Residence
Built in 2003
-- sqft lot
$-- Zestimate®
$159/sqft
$206/mo HOA
What's special
Community gazebo
- 2 days |
- 243 |
- 12 |
Zillow last checked:
Listing updated:
Listed by:
Charles Vana 312-216-2422,
Keller Williams ONEChicago
Source: MRED as distributed by MLS GRID,MLS#: 12708059
Facts & features
Interior
Bedrooms & bathrooms
- Bedrooms: 3
- Bathrooms: 3
- Full bathrooms: 2
- 1/2 bathrooms: 1
Rooms
- Room types: No additional rooms
Primary bedroom
- Features: Flooring (Carpet), Bathroom (Full)
- Level: Second
- Area: 169 Square Feet
- Dimensions: 13X13
Bedroom 2
- Features: Flooring (Carpet)
- Level: Second
- Area: 132 Square Feet
- Dimensions: 11X12
Bedroom 3
- Features: Flooring (Carpet)
- Level: Basement
- Area: 156 Square Feet
- Dimensions: 12X13
Dining room
- Level: Main
- Area: 120 Square Feet
- Dimensions: 12X10
Kitchen
- Level: Main
- Area: 130 Square Feet
- Dimensions: 13X10
Living room
- Features: Flooring (Carpet)
- Level: Main
- Area: 180 Square Feet
- Dimensions: 15X12
Heating
- Natural Gas, Forced Air
Cooling
- Central Air
Appliances
- Included: Range, Microwave, Dishwasher, Refrigerator, Washer, Dryer
- Laundry: Laundry Closet
Features
- Walk-In Closet(s)
- Basement: Finished,Full
Interior area
- Total structure area: 0
- Total interior livable area: 1,604 sqft
Property
Parking
- Total spaces: 2
- Parking features: Yes, Attached, Garage
- Attached garage spaces: 2
Accessibility
- Accessibility features: No Disability Access
Details
- Parcel number: 09041110720000
- Special conditions: None
Construction
Type & style
- Home type: Townhouse
- Property subtype: Townhouse, Single Family Residence
Materials
- Vinyl Siding
Condition
- New construction: No
- Year built: 2003
Utilities & green energy
- Electric: 100 Amp Service
- Sewer: Public Sewer
- Water: Public
Community & HOA
HOA
- Has HOA: Yes
- Services included: Exterior Maintenance, Lawn Care, Snow Removal
- HOA fee: $206 monthly
Location
- Region: Mchenry
Financial & listing details
- Price per square foot: $159/sqft
- Annual tax amount: $4,863
- Date on market: 7/30/2026
- Ownership: Condo
Estimated market value
Not available
Estimated sales range
Not available
Not available
Price history
| Date | Event | Price |
|---|---|---|
| 7/30/2026 | Listed for sale | $254,999$159/sqft |
Source: MRED as distributed by MLS GRID #12708059 Report a problem | ||
Public tax history
Tax history is unavailable.
Monthly payment
Est. payment
Payment breakdown
Explore the cost of this home by adjusting the details. Changes won't be saved.Climate risks
Neighborhood: 60051
Nearby schools
GreatSchools rating
- 7/10Edgebrook Elementary SchoolGrades: PK-3Distance: 4.1 mi
- 6/10Mchenry Middle SchoolGrades: 6-8Distance: 3.9 mi
- NAMcHenry Community High SchoolGrades: 9-12Distance: 4.3 mi
Schools provided by the listing agent
- District: 118
Source: MRED as distributed by MLS GRID. This data may not be complete. We recommend contacting the local school district to confirm school assignments for this home.
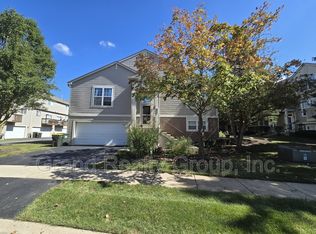
- $373,8003 bd3 ba1.4k sqft31633 Tallgrass Ct, McHenry, IL 60051Off Market
- $543,3005 bd4 ba2.7k sqft1954 Tallgrass Ct, Island Lake, IL 60042Off Market

- $523,6004 bd-- ba2.9k sqft1942 Tallgrass Ct, Island Lake, IL 60042Off Market
- $484,6004 bd2 ba2.6k sqft1932 Tallgrass Ct, Island Lake, IL 60042Off Market
- $512,800-- bd-- ba-- sqft1949 Tallgrass Ct, Island Lake, IL 60042Off Market
- $500,8004 bd3 ba3.2k sqft1923 Tallgrass Ct, Island Lake, IL 60042Off Market
- $531,7003 bd3 ba2.2k sqft1963 Tallgrass Ct, Island Lake, IL 60042Off Market
- $571,0005 bd2 ba3.4k sqft1966 Tallgrass Ct, Island Lake, IL 60042Off Market
A local agent can set up tours, give advice and negotiate with sellers.
Similar homes
- $259,9002 bd3 ba1.3k sqft725 S Jade Ln, Round Lake, IL 60073New
 MLS ID #12719168, Alyssa Pimentel, Compass. MRED as distributed by MLS GRID
 - $239,9002 bd3 ba1.4k sqft2726 Kendall Xing, Johnsburg, IL 60051Active
 MLS ID #12651313, Jim Starwalt, ABR,CRS,CSC,GRI, Better Homes and Garden Real Estate Star Homes. MRED as distributed by MLS GRID
 - $235,0003 bd2 ba1.2k sqft2440 Bridgewater Dr #2440, Woodstock, IL 60098New
 MLS ID #12675859, Lorena Cardenas, Baird & Warner. MRED as distributed by MLS GRID
 - $245,0002 bd2 ba1k sqft2040 Limestone Ln, Carpentersville, IL 60110New
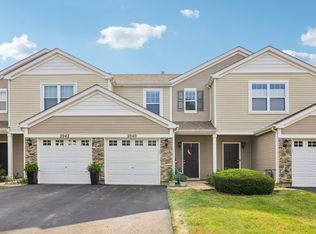 MLS ID #12642555, Jim Starwalt, ABR,CRS,CSC,GRI, Better Homes and Garden Real Estate Star Homes. MRED as distributed by MLS GRID
 - $239,9003 bd3 ba1.3k sqft39712 N Warren Ln, Beach Park, IL 60083NewMLS ID #12673225, Ana Mendoza, Keller Williams North Shore West. MRED as distributed by MLS GRID
- $349,0003 bd2 ba1.9k sqft301 Channel Dr, Island Lake, IL 60042NewMLS ID #12717406, Dori Gordon, Home Sweet Home Ryan Realty. MRED as distributed by MLS GRID
- $245,0002 bd2 ba1.6k sqft2 Suffolk Way, Grayslake, IL 60030NewMLS ID #12718045, Erika Vargas, Realty of America. MRED as distributed by MLS GRID
- $300,0002 bd3 ba1.6k sqft1440 W Remington Ln, Round Lake, IL 60073NewMLS ID #12718276, Artur Khechyan, Core Realty & Investments, Inc. MRED as distributed by MLS GRID
- $275,0003 bd2 ba1.6k sqft3006 E Hickory Dr, Wonder Lake, IL 60097NewMLS ID #12718048, Marty Rinehart, Real Broker LLC. MRED as distributed by MLS GRID
- $290,0003 bd3 ba1.7k sqft246 Rainier Way, Fox Lake, IL 60020Price ChangeMLS ID #12679510, Jamie Hering, CSC, Coldwell Banker Realty. MRED as distributed by MLS GRID
- $274,9003 bd4 ba1.8k sqft5411 Cobblers Xing, McHenry, IL 60050ActiveMLS ID #12685113, Michelle Oelkers, Realty World Tiffany R.E.. MRED as distributed by MLS GRID
- $285,0002 bd3 ba1.9k sqft1385 New Haven Dr #1385, Cary, IL 60013NewMLS ID #12720116, Lorena Cardenas, Baird & Warner. MRED as distributed by MLS GRID
- $275,0002 bd3 ba1.6k sqft1270 W Oriole Ct, Round Lake, IL 60073ActiveMLS ID #12714868, Megan Parr, RE/MAX Top Performers. MRED as distributed by MLS GRID
- $240,0003 bd2 ba1.5k sqft261 W Whispering Oaks Ln #30-5, Round Lake, IL 60073ActiveMLS ID #12695775, Sara Koman, Berkshire Hathaway HomeServices Starck Real Estate. MRED as distributed by MLS GRID
- $265,0002 bd3 ba1.5k sqft512 S Jade Ln, Round Lake, IL 60073Price ChangeMLS ID #12696064, Jim Starwalt, ABR,CRS,CSC,GRI, Better Homes and Garden Real Estate Star Homes. MRED as distributed by MLS GRID
- $325,0002 bd3 ba1.8k sqft10 Thomas Ct, Grayslake, IL 60030NewMLS ID #12721305, Michael Saladino, Keller Williams ONEChicago. MRED as distributed by MLS GRID
- $295,0002 bd3 ba2.2k sqft6968 Brightwater Dr, Fox Lake, IL 60020NewMLS ID #12712413, Edyta Morawska, HOMETRADE REALTY LLC. MRED as distributed by MLS GRID
- $240,0002 bd2 ba1.8k sqft1002 Castleshire Dr, Woodstock, IL 60098Re-activatedMLS ID #12714327, Tina Grzeca, HomeSmart Connect LLC. MRED as distributed by MLS GRID
- $235,0002 bd2 ba1.1k sqft272 Wild Meadow Ln, Woodstock, IL 60098Price ChangeMLS ID #12711596, Melissa Dorchak, Innovated Realty Solutions. MRED as distributed by MLS GRID
- $250,0002 bd2 ba1.3k sqft7016 S Stratton Ln, Gurnee, IL 60031ActiveMLS ID #12691854, Ryan Widerberg, ABR,PSA,RENE,SFR, eXp Realty - Chicago North Ave. MRED as distributed by MLS GRID
