Welcome to this absolutely stunning, meticulously maintained 2-bedroom, 2.1-bath townhome nestled on a quiet street with peaceful forest views. From the moment you step inside, you'll appreciate the bright, open-concept layout featuring a spacious living room, dining area, and kitchen, all enhanced by large windows that fill the home with abundant natural light. The main level features beautiful hardwood floors and a convenient powder room for guests. Upstairs, the spacious primary suite offers a large walk-in closet and a private en-suite bathroom. The loft provides excellent flexibility and can easily be converted into a third bedroom, currently home office. A second-floor laundry room adds everyday convenience. The full walkout unfinished basement offers endless possibilities, with plenty of space for a recreation room, home gym, office, or even a fourth bedroom. Large sliding glass doors lead to a peaceful, green backyard, creating a seamless connection to nature. Enjoy a lifestyle that feels like a year-round vacation, surrounded by scenic beauty while remaining just minutes from Grass Lake, shopping centers, restaurants, and major retailers. This exceptional home is move-in ready and truly has it all. Don't miss the opportunity to make it yours!
Active
$295,000
6968 Brightwater Dr, Fox Lake, IL 60020
2beds
2,220sqft
:
Get pre-qualified$2,337/mo
Townhouse, Single Family Residence
Built in 2004
4,792 Square Feet Lot
$290,700 Zestimate®
$133/sqft
$200/mo HOA
What's special
Abundant natural lightLarge sliding glass doorsBright open-concept layoutDining areaBeautiful hardwood floorsPeaceful green backyardLarge walk-in closet
- 8 days |
- 349 |
- 25 |
Likely to sell faster than
Zillow last checked:
Listing updated:
Listed by:
Edyta Morawska 312-307-0567,
HOMETRADE REALTY LLC,
Logan McAreavy 319-538-6101,
HOMETRADE REALTY LLC
Source: MRED as distributed by MLS GRID,MLS#: 12712413
Facts & features
Interior
Bedrooms & bathrooms
- Bedrooms: 2
- Bathrooms: 3
- Full bathrooms: 2
- 1/2 bathrooms: 1
Rooms
- Room types: Foyer, Loft
Primary bedroom
- Features: Flooring (Carpet), Window Treatments (All, Blinds), Bathroom (Full, Tub & Separate Shwr)
- Level: Second
- Area: 300 Square Feet
- Dimensions: 20X15
Bedroom 2
- Features: Flooring (Carpet), Window Treatments (All, Blinds)
- Level: Second
- Area: 120 Square Feet
- Dimensions: 12X10
Dining room
- Features: Flooring (Hardwood), Window Treatments (All, Blinds)
- Level: Main
- Area: 120 Square Feet
- Dimensions: 12X10
Foyer
- Features: Flooring (Hardwood), Window Treatments (All, Blinds)
- Level: Main
- Area: 98 Square Feet
- Dimensions: 7X14
Kitchen
- Features: Kitchen (Eating Area-Breakfast Bar, Island, Pantry-Closet), Flooring (Hardwood)
- Level: Main
- Area: 180 Square Feet
- Dimensions: 12X15
Laundry
- Level: Second
- Area: 15 Square Feet
- Dimensions: 3X5
Living room
- Features: Flooring (Hardwood), Window Treatments (All, Blinds)
- Level: Main
- Area: 182 Square Feet
- Dimensions: 13X14
Loft
- Features: Flooring (Carpet), Window Treatments (All, Blinds)
- Level: Second
- Area: 361 Square Feet
- Dimensions: 19X19
Heating
- Natural Gas
Cooling
- Central Air, Zoned
Appliances
- Included: Range, Microwave, Dishwasher, Refrigerator, Washer, Dryer
- Laundry: Washer Hookup, In Unit, Laundry Closet
Features
- Vaulted Ceiling(s), Walk-In Closet(s), Open Floorplan
- Flooring: Hardwood
- Doors: Sliding Doors, Storm Door(s), Sliding Glass Door(s)
- Windows: All, Blinds, Drapes, Screens, Storm Window(s)
- Basement: Unfinished,Exterior Entry,Bath/Stubbed,Block,9 ft + pour,Storage Space,Walk-Up Access,Daylight,Full,Walk-Out Access
- Number of fireplaces: 1
- Fireplace features: Gas Log, Gas Starter, Living Room
Interior area
- Total structure area: 2,220
- Total interior livable area: 2,220 sqft
Property
Parking
- Total spaces: 2
- Parking features: Asphalt, Garage Door Opener, Off Site, Garage Owned, Attached, Garage
- Attached garage spaces: 2
- Has uncovered spaces: Yes
Accessibility
- Accessibility features: No Disability Access
Features
- Patio & porch: Deck, Patio
Lot
- Size: 4,792 Square Feet
Details
- Additional structures: Garage(s)
- Parcel number: 01341230260000
- Special conditions: None
Construction
Type & style
- Home type: Townhouse
- Property subtype: Townhouse, Single Family Residence
Materials
- Vinyl Siding
- Foundation: Concrete Perimeter
- Roof: Asphalt
Condition
- New construction: No
- Year built: 2004
Utilities & green energy
- Sewer: Public Sewer
- Water: Public
Community & HOA
HOA
- Has HOA: Yes
- Amenities included: Ceiling Fan
- Services included: Insurance, Exterior Maintenance, Lawn Care, Snow Removal
- HOA fee: $200 monthly
Location
- Region: Fox Lake
Financial & listing details
- Price per square foot: $133/sqft
- Tax assessed value: $223,241
- Annual tax amount: $2,211
- Date on market: 7/27/2026
- Ownership: Fee Simple w/ HO Assn.
Estimated market value
$290,700
$276,000 - $305,000
$3,205/mo
Price history
| Date | Event | Price |
|---|---|---|
| 7/27/2026 | Listed for sale | $295,000+35%$133/sqft |
Source:  MRED as distributed by MLS GRID #12712413 Report a problem MRED as distributed by MLS GRID #12712413 Report a problem | ||
| 1/10/2005 | Sold | $218,500$98/sqft |
Source: Public Record Report a problem | ||
Public tax history
| Year | Property taxes | Tax assessment |
|---|---|---|
| 2024 | $2,349 -6.8% | $80,366 +8% |
| 2023 | $2,520 -39.5% | $74,406 +11.7% |
| 2022 | $4,162 +32% | $66,624 +16.4% |
| 2021 | $3,153 -1.6% | $57,222 +10.2% |
| 2020 | $3,205 +1.8% | $51,920 +4.6% |
| 2019 | $3,148 -7.6% | $49,651 +5% |
| 2018 | $3,406 | $47,284 +5.1% |
| 2017 | $3,406 -3.5% | $45,007 +3.6% |
| 2016 | $3,529 -15.6% | $43,434 +2.6% |
| 2015 | $4,179 +1.7% | $42,329 -2.2% |
| 2014 | $4,109 +0.3% | $43,260 -4.4% |
| 2012 | $4,099 +7.4% | $45,238 -10.9% |
| 2011 | $3,817 -5% | $50,798 -13.7% |
| 2010 | $4,019 +1.7% | $58,896 -7.6% |
| 2009 | $3,952 -7.5% | $63,763 -7.5% |
| 2008 | $4,270 +4.3% | $68,905 +0.2% |
| 2006 | $4,093 +3.1% | $68,787 |
| 2005 | $3,969 +7532.7% | -- |
| 2004 | $52 +5% | -- |
| 2003 | $50 | -- |
Find assessor info on the county website
Monthly payment
Est. payment
Payment breakdown
Explore the cost of this home by adjusting the details. Changes won't be saved.Climate risks
Neighborhood: 60020
Nearby schools
GreatSchools rating
- 4/10Lotus SchoolGrades: PK-4Distance: 0.4 mi
- 4/10Stanton SchoolGrades: 5-8Distance: 2.8 mi
- 3/10Grant Community High SchoolGrades: 9-12Distance: 2.6 mi
Schools provided by the listing agent
- Elementary: Lotus School
- Middle: Stanton
- High: Grant Community High School
- District: 114
Source: MRED as distributed by MLS GRID. This data may not be complete. We recommend contacting the local school district to confirm school assignments for this home.
- $288,0002 bd2 ba1.6k sqft6966 Brightwater Dr, Fox Lake, IL 60020Off Market
- $313,3003 bd2 ba1.5k sqft6970 Brightwater Dr, Fox Lake, IL 60020Off Market
- $301,9003 bd2 ba1.6k sqft6964 Brightwater Dr, Fox Lake, IL 60020Off Market
- $302,8003 bd2 ba1.6k sqft6972 Brightwater Dr, Fox Lake, IL 60020Off Market
- $322,5003 bd4 ba2.2k sqft6962 Brightwater Dr, Fox Lake, IL 60020Sold
- $294,1003 bd3 ba1.6k sqft6974 Brightwater Dr, Fox Lake, IL 60020Off Market
- $260,6002 bd3 ba1.6k sqft6951 Brightwater Dr, Fox Lake, IL 60020Off Market
- $274,6002 bd2 ba1.6k sqft6953 Brightwater Dr, Fox Lake, IL 60020Off Market
A local agent can set up tours, give advice and negotiate with sellers.
Similar homes
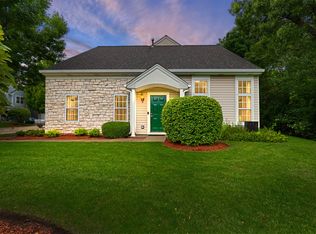
- $314,9003 bd3 ba1.6k sqft1109 Grass Lake Dr Unit 1109, Fox Lake, IL 60020Active
 MLS ID #12691027, Michael Rein, GRI, Baird & Warner. MRED as distributed by MLS GRID
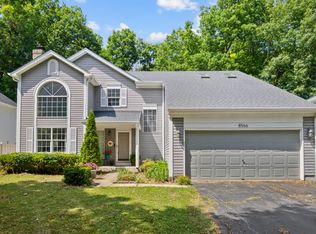
 - $290,0003 bd3 ba1.7k sqft246 Rainier Way, Fox Lake, IL 60020Active
 MLS ID #12679510, Jamie Hering, CSC, Coldwell Banker Realty. MRED as distributed by MLS GRID
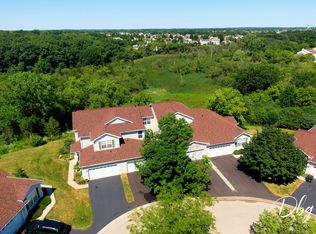
 - $354,9003 bd3 ba2.2k sqft8566 Cedar St, Fox Lake, IL 60020Active
 MLS ID #12640273, Tracy Sibley, ABR, Stellar Results Realty. MRED as distributed by MLS GRID
 - $295,0002 bd2 ba1.2k sqft453 N Keswick Ct, Round Lake, IL 60073Active
 MLS ID #12719979, Dick Barr, CRS, Village Realty. MRED as distributed by MLS GRID
 - $295,0002 bd3 ba2k sqft1461 W Remington Ln, Round Lake, IL 60073ActiveMLS ID #12663447, Michelle Wendell, Berkshire Hathaway HomeServices Starck Real Estate. MRED as distributed by MLS GRID
- $280,0002 bd2 ba1.5k sqft604 S Curran Rd, Round Lake, IL 60073NewMLS ID #12720376, Sandi Bravata, CSC, @properties Christie's International Real Estate. MRED as distributed by MLS GRID
- $399,0003 bd4 ba2k sqft17 Hillcrest Ave, Fox Lake, IL 60020ActiveMLS ID #12716060, Jack Sheetz, Baird & Warner. MRED as distributed by MLS GRID
- $275,0002 bd3 ba1.6k sqft481 S Jade Ln, Round Lake, IL 60073ActiveMLS ID #12710921, Kaitlynn Portee, HomeSmart Connect LLC. MRED as distributed by MLS GRID
- $325,0002 bd3 ba1.8k sqft10 Thomas Ct, Grayslake, IL 60030NewMLS ID #12721305, Michael Saladino, Keller Williams ONEChicago. MRED as distributed by MLS GRID
- $325,0003 bd3 ba2k sqft1498 W Remington Ln, Round Lake, IL 60073ActiveMLS ID #12712858, Julia Alexander, Keller Williams North Shore West. MRED as distributed by MLS GRID
- $265,0002 bd3 ba1.6k sqft1270 W Oriole Ct, Round Lake, IL 60073Price ChangeMLS ID #12714868, Megan Parr, RE/MAX Top Performers. MRED as distributed by MLS GRID
- $280,0003 bd2 ba1.3k sqft2504 W Fairview Ln, McHenry, IL 60051NewMLS ID #12723648, Herbert Straus, Keller Williams Thrive. MRED as distributed by MLS GRID
- $296,0003 bd2 ba1.8k sqft911 David St, Antioch, IL 60002ActiveMLS ID #12688216, Diane Kelly, HomeSmart Connect LLC. MRED as distributed by MLS GRID
- $325,0003 bd3 ba1.8k sqft567 Shakespeare Dr, Grayslake, IL 60030ActiveMLS ID #12711196, Grant Fetter, Compass. MRED as distributed by MLS GRID
- $254,9993 bd3 ba1.6k sqft31678 Tallgrass Ct, McHenry, IL 60051ActiveMLS ID #12708059, Charles Vana, Keller Williams ONEChicago. MRED as distributed by MLS GRID
- $265,0002 bd3 ba1.5k sqft512 S Jade Ln, Round Lake, IL 60073ActiveMLS ID #12696064, Jim Starwalt, ABR,CRS,CSC,GRI, Better Homes and Garden Real Estate Star Homes. MRED as distributed by MLS GRID
- $270,0004 bd3 ba2.1k sqft1236 Willow Ln, Gurnee, IL 60031ActiveMLS ID #12714191, Brett Larson, Redfin Corporation. MRED as distributed by MLS GRID
- $279,0003 bd3 ba1.6k sqft896 Cherry Creek Dr, Grayslake, IL 60030ActiveMLS ID #12686114, Jamie Hering, CSC, Coldwell Banker Realty. MRED as distributed by MLS GRID
- $285,0002 bd3 ba1.9k sqft1385 New Haven Dr #1385, Cary, IL 60013ActiveMLS ID #12720116, Lorena Cardenas, Baird & Warner. MRED as distributed by MLS GRID
- $360,0003 bd2 ba1.8k sqft611 Parkway Ave, Antioch, IL 60002NewMLS ID #12721397, Jerry Cox, Vylla Home. MRED as distributed by MLS GRID
