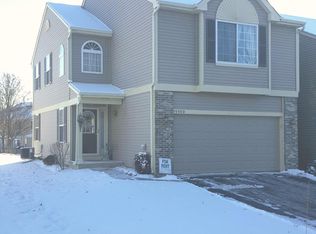
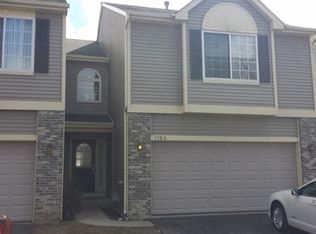
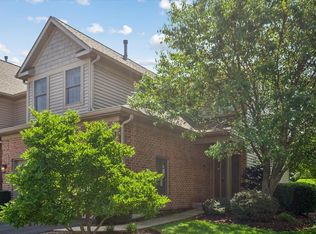
Just unpack and enjoy... Prime end-unit townhome boasting three bedrooms, a full basement, a luxury primary bath complete with a deep soaking tub, hardwood floors and more including a second floor laundry, vaulted ceilings and a fireplace! Everything is in top condition in this freshly painted townhome. The carpeting was just professionally cleaned, the hardwood flooring is in top condition. The full basement provides plenty of space to expand as well as ample storage. Low association dues. Note taxes do not include any exemptions.
Contingent
$309,900
1109 Grass Lake Dr Unit 1109, Fox Lake, IL 60020
3beds
1,676sqft
Townhouse, Single Family Residence
Built in 2003
-- sqft lot
$-- Zestimate®
$185/sqft
$200/mo HOA
What's special
Freshly painted townhomeAmple storageVaulted ceilingsThree bedroomsFull basementSecond floor laundryHardwood floors
- --
- 291
- views
- 7
- saves
Zillow last checked:
Listing updated:
Listed by:
Michael Rein, GRI 847-726-2100,
Baird & Warner
Source: MRED as distributed by MLS GRID,MLS#: 12691027
Facts & features
Interior
Bedrooms & bathrooms
- Bedrooms: 3
- Bathrooms: 3
- Full bathrooms: 2
- 1/2 bathrooms: 1
Rooms
- Room types: No additional rooms
Primary bedroom
- Features: Flooring (Carpet), Window Treatments (All), Bathroom (Full)
- Level: Second
- Area: 380 Square Feet
- Dimensions: 20X19
Bedroom 2
- Features: Flooring (Carpet), Window Treatments (All)
- Level: Second
- Area: 195 Square Feet
- Dimensions: 15X13
Bedroom 3
- Features: Flooring (Carpet)
- Level: Second
- Area: 130 Square Feet
- Dimensions: 13X10
Dining room
- Features: Flooring (Hardwood), Window Treatments (All)
- Level: Main
- Area: 90 Square Feet
- Dimensions: 10X9
Kitchen
- Features: Kitchen (Eating Area-Table Space), Flooring (Ceramic Tile)
- Level: Main
- Area: 90 Square Feet
- Dimensions: 10X9
Laundry
- Level: Second
- Area: 1 Square Feet
- Dimensions: 1X1
Living room
- Features: Flooring (Hardwood), Window Treatments (All)
- Level: Main
- Area: 285 Square Feet
- Dimensions: 19X15
Heating
- Natural Gas, Forced Air
Cooling
- Central Air
Appliances
- Included: Range, Microwave, Dishwasher, Refrigerator, Washer, Dryer, Disposal, Water Softener Owned, Humidifier
- Laundry: Gas Dryer Hookup, In Unit
Features
- Basement: Unfinished,Full
- Number of fireplaces: 1
- Fireplace features: Gas Log, Living Room
Interior area
- Total structure area: 0
- Total interior livable area: 1,676 sqft
Property
Parking
- Total spaces: 2
- Parking features: Asphalt, Garage Door Opener, Yes, Garage Owned, Attached, Garage
- Attached garage spaces: 2
- Has uncovered spaces: Yes
Accessibility
- Accessibility features: No Disability Access
Features
- Patio & porch: Deck
Lot
- Dimensions: 42x111x41x102
Details
- Parcel number: 01341230060000
- Special conditions: None
- Other equipment: Water-Softener Owned, TV-Cable, Ceiling Fan(s), Sump Pump
Construction
Type & style
- Home type: Townhouse
- Property subtype: Townhouse, Single Family Residence
Materials
- Aluminum Siding, Brick, Frame
- Foundation: Concrete Perimeter
- Roof: Asphalt
Condition
- New construction: No
- Year built: 2003
Details
- Builder model: Capri
Utilities & green energy
- Sewer: Public Sewer
- Water: Public
Community & HOA
Community
- Subdivision: Brightwater
HOA
- Has HOA: Yes
- Services included: Insurance, Exterior Maintenance, Lawn Care, Snow Removal
- HOA fee: $200 monthly
Location
- Region: Fox Lake
Financial & listing details
- Price per square foot: $185/sqft
- Annual tax amount: $6,099
- Date on market: 7/6/2026
- Ownership: Fee Simple w/ HO Assn.
Estimated market value
Not available
Estimated sales range
Not available
Not available
Price history
| Date | Event | Price |
|---|---|---|
| 2/26/2010 | Sold | $160,000$95/sqft |
Source:  MRED as distributed by MLS GRID #06491554 Report a problem MRED as distributed by MLS GRID #06491554 Report a problem | ||
Public tax history
Tax history is unavailable.
Monthly payment
Est. payment
Payment breakdown
Explore the cost of this home by adjusting the details. Changes won't be saved.Climate risks
Neighborhood: 60020
Nearby schools
Schools provided by the listing agent
- Elementary: Lotus
- Middle: Stanton
- High: Grant Community High School
- District: 114
Source: MRED as distributed by MLS GRID. This data may not be complete. We recommend contacting the local school district to confirm school assignments for this home.
Similar homes
- $280,0002 bd2 ba1.2k sqft6415 Cherrywood Ct, Fox Lake, IL 60020Active
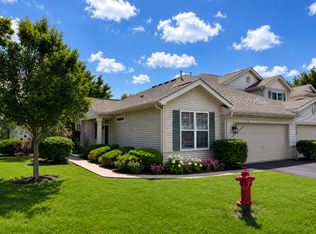 MLS ID #12738912, Angela Ruth, RE/MAX At Home. MRED as distributed by MLS GRID
 - $287,0003 bd3 ba1.7k sqft246 Rainier Way, Fox Lake, IL 60020Active
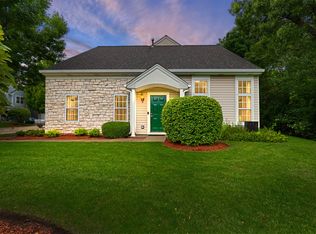 MLS ID #12739124, Jamie Hering, CSC, Coldwell Banker Realty. MRED as distributed by MLS GRID
 - $329,9002 bd3 ba1.6k sqft1022 Inverness Dr, Antioch, IL 60002Active
 MLS ID #12742124, Eric Rojas, Kale Realty. MRED as distributed by MLS GRID
 - $288,0002 bd2 ba1.6k sqft2521 Evergreen Cir, McHenry, IL 60050New
 MLS ID #12741920, Sara Bryan, E-PRO,GRI, Flatland Homes, LTD. MRED as distributed by MLS GRID
