Welcome home to this meticulously maintained 3-bedroom, 2.1 bath townhome in Prairie Pointe that offers an open concept floor plan and is flooded with natural light. The main floor offers wood laminate flooring throughout. You are welcomed into the large living room area with huge windows bringing in the light. The living room runs right into the dining room that has a sliding glass door out to the balcony. The kitchen offers ample counter and cabinet space and stainless-steel appliances. There is also table space off the kitchen peninsula. Upstairs the primary suite offers a large window letting in an abundance of natural light, a ceiling fan and a huge walk-in closet. The bathroom en suite has double vanities. There are 2 additional ample sized bedrooms and rounding out the second floor is a hall bathroom and 2nd floor laundry with full size side by side washer and dryer for convenience. The lower level offers a family room/ flex space that could be used as a workout area, theatre, office or playroom. There is also the access to the attached 2 car garage and a utility closet. Hot water heater new in 2023. All new carpeting on the stairs and 2nd level. Freshly painted throughout and professionally cleaned and ready for new buyers to enjoy. Close proximity to Metra, shopping, restaurants and schools. Schedule your showing today!
New
$265,000
34323 N Goldenrod Rd, Round Lake, IL 60073
3beds
1,476sqft
Townhouse, Single Family Residence
Built in 2003
-- sqft lot
$-- Zestimate®
$180/sqft
$281/mo HOA
What's special
Flooded with natural lightFreshly painted throughoutOpen concept floor planWood laminate flooring throughoutStainless-steel appliancesUtility closet
- -- |
- 86
- views |
- 13
- saves |
Zillow last checked:
Listing updated:
Listed by:
Herbert Straus 847-241-2200,
Keller Williams Thrive
Source: MRED as distributed by MLS GRID,MLS#: 12741775
Facts & features
Interior
Bedrooms & bathrooms
- Bedrooms: 3
- Bathrooms: 3
- Full bathrooms: 2
- 1/2 bathrooms: 1
Rooms
- Room types: No additional rooms
Primary bedroom
- Features: Flooring (Carpet), Bathroom (Full)
- Level: Second
- Area: 156 Square Feet
- Dimensions: 13X12
Bedroom 2
- Features: Flooring (Carpet), Window Treatments (Blinds)
- Level: Second
- Area: 120 Square Feet
- Dimensions: 12X10
Bedroom 3
- Features: Flooring (Carpet), Window Treatments (Blinds)
- Level: Second
- Area: 90 Square Feet
- Dimensions: 10X9
Dining room
- Features: Flooring (Wood Laminate), Window Treatments (Blinds)
- Level: Main
- Area: 180 Square Feet
- Dimensions: 18X10
Family room
- Features: Flooring (Wood Laminate)
- Level: Lower
- Area: 110 Square Feet
- Dimensions: 11X10
Kitchen
- Features: Kitchen (Eating Area-Table Space), Flooring (Wood Laminate)
- Level: Main
- Area: 150 Square Feet
- Dimensions: 15X10
Laundry
- Features: Flooring (Vinyl)
- Level: Second
- Area: 18 Square Feet
- Dimensions: 6X3
Living room
- Features: Flooring (Wood Laminate)
- Level: Main
- Area: 160 Square Feet
- Dimensions: 16X10
Heating
- Natural Gas
Cooling
- Central Air
Appliances
- Included: Range, Microwave, Dishwasher, Refrigerator, Washer, Dryer, Disposal, Stainless Steel Appliance(s), Humidifier
- Laundry: Upper Level, In Unit
Features
- Cathedral Ceiling(s), Walk-In Closet(s)
- Flooring: Laminate
- Basement: Finished,Daylight
Interior area
- Total structure area: 1,564
- Total interior livable area: 1,476 sqft
- Finished area below ground: 88
Video & virtual tour
Property
Parking
- Total spaces: 2
- Parking features: Asphalt, Garage Door Opener, Yes, Attached, Garage
- Attached garage spaces: 2
- Has uncovered spaces: Yes
Accessibility
- Accessibility features: No Disability Access
Features
- Exterior features: Balcony
Lot
- Features: Common Grounds
Details
- Parcel number: 05243050630000
- Special conditions: None
- Other equipment: TV-Cable, Ceiling Fan(s)
Construction
Type & style
- Home type: Townhouse
- Property subtype: Townhouse, Single Family Residence
Materials
- Vinyl Siding
- Foundation: Concrete Perimeter
- Roof: Asphalt
Condition
- New construction: No
- Year built: 2003
Utilities & green energy
- Electric: Circuit Breakers
- Sewer: Public Sewer
- Water: Public
Community & HOA
Community
- Security: Carbon Monoxide Detector(s)
- Subdivision: Prairie Pointe
HOA
- Has HOA: Yes
- Amenities included: Park
- Services included: Insurance, Exterior Maintenance, Lawn Care, Snow Removal
- HOA fee: $281 monthly
Location
- Region: Round Lake
Financial & listing details
- Price per square foot: $180/sqft
- Tax assessed value: $197,504
- Annual tax amount: $4,529
- Date on market: 8/26/2026
- Ownership: Condo
Estimated market value
Not available
Estimated sales range
Not available
Not available
Price history
| Date | Event | Price |
|---|---|---|
| 9/13/2024 | Listing removed | $2,400$2/sqft |
Source: Zillow Rentals Report a problem | ||
| 8/4/2024 | Listed for rent | $2,400+14.3%$2/sqft |
Source: Zillow Rentals Report a problem | ||
| 9/7/2022 | Listing removed | -- |
Source: Zillow Rental Manager Report a problem | ||
| 8/14/2022 | Listed for rent | $2,100+20%$1/sqft |
Source: Zillow Rental Manager Report a problem | ||
| 10/2/2020 | Listing removed | $1,750$1/sqft |
Source: Zillow Rental Manager Report a problem | ||
| 9/27/2020 | Listed for rent | $1,750$1/sqft |
Source: Zillow Rental Manager Report a problem | ||
| 9/21/2020 | Sold | $147,000-2%$100/sqft |
Source:  MRED as distributed by MLS GRID #10810199 Report a problem MRED as distributed by MLS GRID #10810199 Report a problem | ||
| 8/9/2020 | Pending sale | $150,000$102/sqft |
Source: Coldwell Banker Realty #10810199 Report a problem | ||
| 8/7/2020 | Listed for sale | $150,000+15.4%$102/sqft |
Source: Coldwell Banker Realty #10810199 Report a problem | ||
| 7/17/2017 | Sold | $130,000-3.8%$88/sqft |
Source: MRED as distributed by MLS GRID #09633519 Report a problem | ||
| 5/26/2017 | Pending sale | $135,109+68.9%$92/sqft |
Source: Better Homes and Gardens Real Estate Star Homes #09633519 Report a problem | ||
| 11/30/2009 | Sold | $80,000-45.2%$54/sqft |
Source: Public Record Report a problem | ||
| 8/22/2003 | Sold | $146,000$99/sqft |
Source: Public Record Report a problem | ||
Public tax history
| Year | Property taxes | Tax assessment |
|---|---|---|
| 2024 | $3,936 +10% | $71,081 +8% |
| 2023 | $3,577 +1.1% | $65,828 +16.1% |
| 2022 | $3,539 +2% | $56,694 +18.6% |
| 2021 | $3,470 -1.5% | $47,804 +7.6% |
| 2020 | $3,523 -2.7% | $44,416 -1.5% |
| 2019 | $3,621 +35.3% | $45,077 +43.7% |
| 2018 | $2,677 | $31,378 +13.8% |
| 2017 | $2,677 +1.2% | $27,566 +9.3% |
| 2016 | $2,646 +4% | $25,211 +7.2% |
| 2015 | $2,545 +7.7% | $23,526 +4.7% |
| 2014 | $2,364 -7.9% | $22,463 +0.4% |
| 2012 | $2,567 -9.3% | $22,373 -28.8% |
| 2011 | $2,830 -16.8% | $31,433 -25.7% |
| 2010 | $3,402 -20.4% | $42,318 -29.7% |
| 2009 | $4,273 +3.7% | $60,180 +2.2% |
| 2008 | $4,120 +21.9% | $58,912 +2.9% |
| 2006 | $3,381 -0.1% | $57,251 |
| 2005 | $3,384 +0.6% | -- |
| 2004 | $3,365 +37.2% | -- |
| 2003 | $2,453 -83.5% | -- |
| 2002 | $14,882 | -- |
Find assessor info on the county website
Monthly payment
Est. payment
Payment breakdown
Explore the cost of this home by adjusting the details. Changes won't be saved.Climate risks
Neighborhood: 60073
Nearby schools
GreatSchools rating
- 7/10Big Hollow Middle SchoolGrades: 5-8Distance: 1 mi
- 3/10Grant Community High SchoolGrades: 9-12Distance: 2.4 mi
- NABig Hollow Primary SchoolGrades: PK-1Distance: 1 mi
Schools provided by the listing agent
- Elementary: Big Hollow Elementary School
- Middle: Big Hollow Middle School
- High: Grant Community High School
- District: 38
Source: MRED as distributed by MLS GRID. This data may not be complete. We recommend contacting the local school district to confirm school assignments for this home.
- $218,300-- bd1 ba1.1k sqft34342 N White Clover Ct, Round Lake, IL 60073Off Market
- $254,8003 bd3 ba1.5k sqft34348 N White Clover Ct, Round Lake, IL 60073Off Market
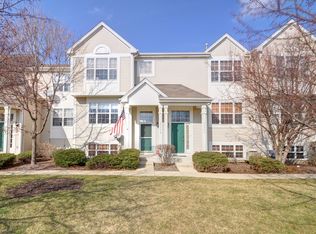
- $263,400-- bd2 ba1.4k sqft34354 N White Clover Ct, Round Lake, IL 60073Off Market
- $233,3002 bd2 ba1.2k sqft34358 N White Clover Ct, Round Lake, IL 60073Off Market
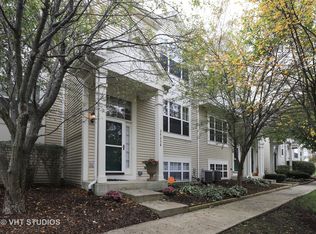
- $261,600-- bd2 ba1.4k sqft34366 N White Clover Ct, Round Lake, IL 60073Off Market
- $223,0002 bd1 ba1.2k sqft34346 N White Clover Ct, Round Lake, IL 60073Sold
- $246,900-- bd2 ba1.3k sqft34344 N White Clover Ct, Round Lake, IL 60073Off Market
- $210,5002 bd2 ba1.1k sqft34356 N White Clover Ct, Round Lake, IL 60073Off Market
- $254,3003 bd3 ba1.3k sqft34360 N White Clover Ct, Round Lake, IL 60073Off Market
A local agent can set up tours, give advice and negotiate with sellers.
Similar homes
- $279,0003 bd3 ba1.6k sqft34308 N Goldenrod Rd, Round Lake, IL 60073Active
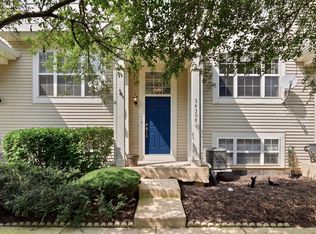 MLS ID #12733710, Chirag Thakkar, Seed Realty LLC. MRED as distributed by MLS GRID
 - $250,0003 bd2 ba1.6k sqft271 Holiday Ln, Hainesville, IL 60073Active
 MLS ID #12735768, Emily Jones, Baird & Warner. MRED as distributed by MLS GRID
 - $340,0004 bd3 ba1.4k sqft24388 W Tyler Ave, Round Lake, IL 60073New
 MLS ID #12734868, Christopher Paul, Redfin Corporation. MRED as distributed by MLS GRID
 - $264,0003 bd2 ba1.8k sqft25 N Channel Dr, Round Lake Beach, IL 60073New
 MLS ID #12723329, Kim Alden, Compass. MRED as distributed by MLS GRID
 - $222,0003 bd2 ba1.1k sqft510 Meadow Hill Ln, Round Lake Beach, IL 60073NewMLS ID #12742336, Samantha Ricardo Romero, Netgar Investments Inc. MRED as distributed by MLS GRID
- $249,9003 bd2 ba1.5k sqft714 S State Route 59, Ingleside, IL 60041NewMLS ID #12743044, Ryan Ivemeyer, O'Neil Property Group, LLC. MRED as distributed by MLS GRID
- $265,0002 bd3 ba1.6k sqft1270 W Oriole Ct, Round Lake, IL 60073ActiveMLS ID #12714868, Megan Parr, RE/MAX Top Performers. MRED as distributed by MLS GRID
- $265,0002 bd3 ba1.6k sqft481 S Jade Ln, Round Lake, IL 60073ActiveMLS ID #12710921, Kaitlynn Portee, HomeSmart Connect LLC. MRED as distributed by MLS GRID
- $275,0003 bd3 ba1.4k sqft487 S Litchfield Dr, Round Lake, IL 60073ActiveMLS ID #12702227, Dan Hartwig, RE/MAX Plaza. MRED as distributed by MLS GRID
- $270,0003 bd1 ba975 sqft1509 Elm Ave, Round Lake Beach, IL 60073NewMLS ID #12741093, Theresa Bloede, Compass. MRED as distributed by MLS GRID
- $--3 bd2 ba1.1k sqft1975 Westview Ln, Round Lake Beach, IL 60073AuctionXome
- $298,0003 bd3 ba1.8k sqft570 W Kristina Ln, Round Lake, IL 60073ActiveMLS ID #12734065, Jillian Webb, Keller Williams North Shore West. MRED as distributed by MLS GRID
- $230,0003 bd2 ba1.4k sqft1233 N Split Oak Cir, Round Lake Beach, IL 60073ActiveMLS ID #12729884, Adriana Cuellar, Cagan's Realty, Inc.. MRED as distributed by MLS GRID
- $295,0002 bd3 ba1.6k sqft1440 W Remington Ln, Round Lake, IL 60073ActiveMLS ID #12718276, Artur Khechyan, Core Realty & Investments, Inc. MRED as distributed by MLS GRID
- $299,9002 bd3 ba1.5k sqft430 S Jade Ln, Round Lake, IL 60073ActiveMLS ID #12731964, Luis Mendez, TGB Real Estate LLC. MRED as distributed by MLS GRID
- $254,9002 bd3 ba1.3k sqft725 S Jade Ln, Round Lake, IL 60073ActiveMLS ID #12719168, Alyssa Pimentel, Compass. MRED as distributed by MLS GRID
- $275,0002 bd3 ba2k sqft600 S Jade Ln, Round Lake, IL 60073ActiveMLS ID #12732670, Michael Herrick, Redfin Corporation. MRED as distributed by MLS GRID
- $287,0003 bd3 ba1.7k sqft246 Rainier Way, Fox Lake, IL 60020ActiveMLS ID #12739124, Jamie Hering, CSC, Coldwell Banker Realty. MRED as distributed by MLS GRID
- $239,0003 bd2 ba1.4k sqft343 W Treehouse Ln, Round Lake, IL 60073ActiveMLS ID #12731744, Dale Ann Kasuba, Keller Williams Inspire - Geneva. MRED as distributed by MLS GRID
- $295,0002 bd3 ba2k sqft1461 W Remington Ln, Round Lake, IL 60073ActiveMLS ID #12663447, Michelle Wendell, Berkshire Hathaway HomeServices Starck Real Estate. MRED as distributed by MLS GRID
