Welcome to this beautifully maintained 2-bedroom, 2.5-bathroom corner-unit townhome with a loft offering a spacious, open and inviting floor plan in the heart of Round Lake. Soaring vaulted ceilings and an abundance of windows fill the home with natural light, creating an open and airy atmosphere throughout. The main level features a spacious living room, dining area, family room and a beautiful kitchen complete with stainless steel appliances, ample cabinet space and a functional layout perfect for everyday living and entertaining. In the second level, you'll find two spacious bedrooms, including a primary suite with a private full bath and walk-in closet, a loft, full second bathroom providing flexibility for guests, family. As a desirable corner unit, this home offers added privacy, space and an abundance of natural light. Conveniently located near parks, shopping, dining, schools, and major commuter routes, this move-in-ready townhome is the perfect place to call home.
Contingent
Price cut: $10K (9/12)
$255,000
481 S Jade Ln, Round Lake, IL 60073
2beds
1,673sqft
Townhouse, Single Family Residence
Built in 2011
8,400 Square Feet Lot
$256,400 Zestimate®
$152/sqft
$432/mo HOA
What's special
- 27 days
- 462
- 20
Likely to sell faster than
Zillow last checked:
Listing updated:
Listed by:
Kaitlynn Portee 224-639-3019,
HomeSmart Connect LLC
Source: MRED as distributed by MLS GRID,MLS#: 12758015
Facts & features
Interior
Bedrooms & bathrooms
- Bedrooms: 2
- Bathrooms: 3
- Full bathrooms: 2
- 1/2 bathrooms: 1
Rooms
- Room types: Loft
Primary bedroom
- Features: Flooring (Vinyl), Bathroom (Full)
- Level: Second
- Area: 192 Square Feet
- Dimensions: 16X12
Bedroom 2
- Features: Flooring (Vinyl)
- Level: Second
- Area: 110 Square Feet
- Dimensions: 11X10
Dining room
- Features: Flooring (Vinyl)
- Level: Main
- Area: 130 Square Feet
- Dimensions: 13X10
Family room
- Level: Main
- Area: 168 Square Feet
- Dimensions: 14X12
Kitchen
- Features: Kitchen (Pantry-Closet)
- Level: Main
- Area: 132 Square Feet
- Dimensions: 12X11
Laundry
- Level: Second
- Area: 48 Square Feet
- Dimensions: 08X06
Living room
- Features: Flooring (Vinyl)
- Level: Main
- Area: 156 Square Feet
- Dimensions: 13X12
Loft
- Features: Flooring (Vinyl)
- Level: Second
- Area: 130 Square Feet
- Dimensions: 13X10
Heating
- Natural Gas
Cooling
- Central Air
Appliances
- Included: Range, Microwave, Dishwasher, Refrigerator, Washer, Dryer
- Laundry: Upper Level
Features
- Vaulted Ceiling(s), Walk-In Closet(s), Open Floorplan, Pantry
- Basement: None
Interior area
- Total structure area: 0
- Total interior livable area: 1,673 sqft
Property
Parking
- Total spaces: 2
- Parking features: Asphalt, Garage Door Opener, Yes, Garage Owned, Attached, Garage
- Attached garage spaces: 2
- Has uncovered spaces: Yes
Accessibility
- Accessibility features: No Disability Access
Lot
- Size: 8,400 Square Feet
- Dimensions: 140X60
Details
- Parcel number: 05362011870000
- Special conditions: None
Construction
Type & style
- Home type: Townhouse
- Property subtype: Townhouse, Single Family Residence
Materials
- Vinyl Siding
- Foundation: Concrete Perimeter
- Roof: Asphalt
Condition
- New construction: No
- Year built: 2011
Utilities & green energy
- Sewer: Public Sewer
- Water: Public
Community & HOA
HOA
- Has HOA: Yes
- Services included: Water, Insurance, Lawn Care, Scavenger, Snow Removal
- HOA fee: $432 monthly
Location
- Region: Round Lake
Financial & listing details
- Price per square foot: $152/sqft
- Tax assessed value: $243,909
- Annual tax amount: $6,251
- Date on market: 9/12/2026
- Ownership: Fee Simple w/ HO Assn.
Estimated market value
$256,400
$244,000 - $269,000
$2,462/mo
Price history
| Date | Event | Price |
|---|---|---|
| 9/15/2026 | Contingent | $255,000$152/sqft |
Source:  MRED as distributed by MLS GRID #12758015 Report a problem MRED as distributed by MLS GRID #12758015 Report a problem | ||
| 9/12/2026 | Price change | $255,000-3.8%$152/sqft |
Source: MRED as distributed by MLS GRID #12758015 Report a problem | ||
| 8/17/2026 | Price change | $265,000-3.6%$158/sqft |
Source: MRED as distributed by MLS GRID #12710921 Report a problem | ||
| 7/28/2026 | Listed for sale | $275,000+89.8%$164/sqft |
Source: MRED as distributed by MLS GRID #12710921 Report a problem | ||
| 10/31/2012 | Sold | $144,908$87/sqft |
Source: MRED as distributed by MLS GRID #08139483 Report a problem | ||
Public tax history
| Year | Property taxes | Tax assessment |
|---|---|---|
| 2024 | $6,134 +13.5% | $87,782 +8% |
| 2023 | $5,404 -4% | $81,295 +19.8% |
| 2022 | $5,630 +2.2% | $67,850 +10.8% |
| 2021 | $5,508 -1.3% | $61,247 +7.6% |
| 2020 | $5,580 +3.6% | $56,906 +4.3% |
| 2019 | $5,387 -3.5% | $54,571 -5.8% |
| 2018 | $5,583 | $57,935 +8.2% |
| 2017 | $5,583 -11.4% | $53,549 -4.9% |
| 2016 | $6,301 +14.1% | $56,317 +7.2% |
| 2015 | $5,525 +2% | $52,554 +13.4% |
| 2014 | $5,415 -14.8% | $46,352 -7.6% |
| 2012 | $6,359 | $50,168 |
Find assessor info on the county website
Monthly payment
Est. payment
Payment breakdown
Explore the cost of this home by adjusting the details. Changes won't be saved.Climate risks
Neighborhood: 60073
Nearby schools
Schools provided by the listing agent
- Elementary: Big Hollow Elementary School
- Middle: Big Hollow Middle School
- High: Grant Community High School
- District: 38
Source: MRED as distributed by MLS GRID. This data may not be complete. We recommend contacting the local school district to confirm school assignments for this home.


Similar homes
- $247,9002 bd3 ba1.7k sqft641 S Rosehall Ln, Round Lake, IL 60073New
 MLS ID #12781011, Luigui Corral, RE/MAX American Dream. MRED as distributed by MLS GRID
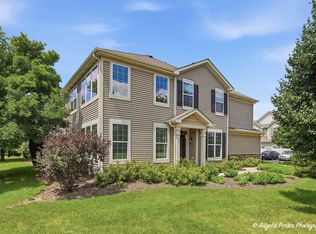
 - $284,9002 bd3 ba1.5k sqft430 S Jade Ln, Round Lake, IL 60073Active
 MLS ID #12731964, Luis Mendez, TGB Real Estate LLC. MRED as distributed by MLS GRID
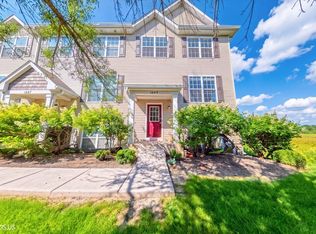
 - $254,9002 bd3 ba1.6k sqft1689 W Turtle Creek Ln, Round Lake, IL 60073Price Change
 MLS ID #12745786, Zilola Chulieva, Keller Williams North Shore West. MRED as distributed by MLS GRID
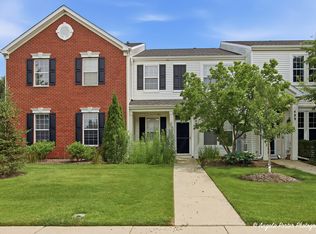
 - $260,0003 bd3 ba1.4k sqft487 S Litchfield Dr, Round Lake, IL 60073Active
 MLS ID #12702227, Dan Hartwig, RE/MAX Plaza. MRED as distributed by MLS GRID
