2 story townhome style condo with full finished basement in Gurnee school district. 2 bedrooms second floor with new carpeting. Bonus room in basement with new carpeting and 2nd bathroom with stand-up shower. Pool located right outside front door. Great location. Real estate taxes should be lower for owner occupied
Active
$169,900
2626 Woodview Ct #2626, Waukegan, IL 60087
2beds
920sqft
Condominium, Single Family Residence
Built in 1974
-- sqft lot
$-- Zestimate®
$185/sqft
$275/mo HOA
What's special
Full finished basementBonus room in basementNew carpeting
- 30 days |
- 603 |
- 28 |
Zillow last checked:
Listing updated:
Listed by:
Cathy Hill 847-336-7333,
Century 21 Circle
Source: MRED as distributed by MLS GRID,MLS#: 12714384
Facts & features
Interior
Bedrooms & bathrooms
- Bedrooms: 2
- Bathrooms: 2
- Full bathrooms: 2
Rooms
- Room types: Bonus Room
Primary bedroom
- Features: Flooring (Carpet), Window Treatments (Blinds)
- Level: Second
- Area: 156 Square Feet
- Dimensions: 13X12
Bedroom 2
- Features: Flooring (Carpet), Window Treatments (Blinds)
- Level: Second
- Area: 110 Square Feet
- Dimensions: 11X10
Bonus room
- Features: Flooring (Carpet)
- Level: Basement
- Area: 180 Square Feet
- Dimensions: 12X15
Dining room
- Features: Flooring (Laminate), Window Treatments (Blinds)
- Level: Main
- Area: 72 Square Feet
- Dimensions: 9X8
Kitchen
- Features: Kitchen (Galley), Flooring (Vinyl)
- Level: Main
- Area: 72 Square Feet
- Dimensions: 8X9
Laundry
- Features: Flooring (Other)
- Level: Basement
- Area: 48 Square Feet
- Dimensions: 6X8
Living room
- Features: Flooring (Laminate), Window Treatments (Blinds)
- Level: Main
- Area: 208 Square Feet
- Dimensions: 13X16
Heating
- Natural Gas
Cooling
- Central Air
Appliances
- Included: Range, Dishwasher, Refrigerator, Washer, Dryer
- Laundry: In Unit
Features
- Basement: Finished,Full
Interior area
- Total structure area: 0
- Total interior livable area: 920 sqft
Property
Parking
- Total spaces: 2
- Parking features: Yes
Accessibility
- Accessibility features: No Disability Access
Details
- Parcel number: 07112000620000
- Special conditions: None
Construction
Type & style
- Home type: Condo
- Property subtype: Condominium, Single Family Residence
Materials
- Vinyl Siding, Brick
Condition
- New construction: No
- Year built: 1974
Utilities & green energy
- Sewer: Public Sewer
- Water: Public
Community & HOA
Community
- Subdivision: Hickory Hills
HOA
- Has HOA: Yes
- Amenities included: Pool, In Ground Pool
- Services included: Parking, Insurance, Pool, Exterior Maintenance, Lawn Care, Scavenger, Snow Removal
- HOA fee: $275 monthly
Location
- Region: Waukegan
Financial & listing details
- Price per square foot: $185/sqft
- Annual tax amount: $4,900
- Date on market: 7/27/2026
- Ownership: Condo
Estimated market value
Not available
Estimated sales range
Not available
Not available
Price history
| Date | Event | Price |
|---|---|---|
| 8/19/2026 | Listed for sale | $169,900$185/sqft |
Source:  MRED as distributed by MLS GRID #12714384 Report a problem MRED as distributed by MLS GRID #12714384 Report a problem | ||
| 8/8/2026 | Contingent | $169,900$185/sqft |
Source: MRED as distributed by MLS GRID #12714384 Report a problem | ||
| 7/27/2026 | Listed for sale | $169,900$185/sqft |
Source: MRED as distributed by MLS GRID #12714384 Report a problem | ||
Public tax history
Tax history is unavailable.
Monthly payment
Est. payment
Payment breakdown
Explore the cost of this home by adjusting the details. Changes won't be saved.Climate risks
Neighborhood: 60087
Nearby schools
GreatSchools rating
- NASpaulding Elementary SchoolGrades: PK-2Distance: 1 mi
- 3/10Viking SchoolGrades: 6-8Distance: 1.9 mi
- 9/10Warren Township High SchoolGrades: 9-12Distance: 4.8 mi
Schools provided by the listing agent
- High: Warren Township High School
- District: 56
Source: MRED as distributed by MLS GRID. This data may not be complete. We recommend contacting the local school district to confirm school assignments for this home.
- $151,9002 bd2 ba-- sqft2502 Berkshire Ct, Waukegan, IL 60087Off Market
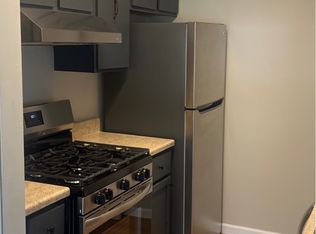
- $149,5002 bd2 ba920 sqft2526 Berkshire Ct, Waukegan, IL 60087Off Market

- $166,2003 bd1 ba837 sqft2570 Berkshire Ct, Waukegan, IL 60087Off Market

- $159,9002 bd1 ba1.1k sqft2636 Woodview Ct, Waukegan, IL 60087Off Market
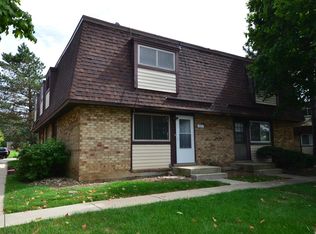
- $165,2003 bd2 ba-- sqft2658 Woodview Ct, Waukegan, IL 60087Off Market
- $149,8003 bd1 ba-- sqft2664 Woodview Ct, Waukegan, IL 60087Off Market
- $147,0002 bd1 ba920 sqft2678 Woodview Ct #2678, Waukegan, IL 60087For Sale
- $--2 bd2 ba920 sqft2624 Woodview Ct #2624, Waukegan, IL 60087Off Market
A local agent can set up tours, give advice and negotiate with sellers.
Similar homes
- $165,0003 bd1 ba864 sqft3370 W Brooke Ave APT 218, Waukegan, IL 60087Active
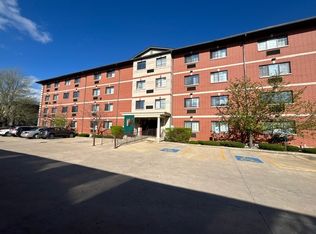 MLS ID #12626851, Renee Polaczek, Chicagoland Brokers Inc.. MRED as distributed by MLS GRID
 - $164,9002 bd1 ba1k sqft2710 30th St, Zion, IL 60099Active
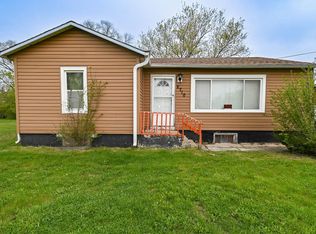 MLS ID #12726517, Prentiss Grant, RE/MAX Plaza. MRED as distributed by MLS GRID
 - $244,9002 bd1 ba768 sqft1945 Creek Rd, Waukegan, IL 60087New
 MLS ID #12742169, Jose Gozun, Midwest America Realty, Inc.. MRED as distributed by MLS GRID
 - $169,9002 bd1 ba728 sqft1530 Elizabeth Ave, North Chicago, IL 60064New
 MLS ID #12741433, Regina Stewart, House of Real Estate. MRED as distributed by MLS GRID
 - $249,9003 bd3 ba1.3k sqft(Undisclosed Address), Waukegan, IL 60087Price ChangeMLS ID #12719130, Pat Kalamatas, 103 Realty. MRED as distributed by MLS GRID
- $246,9003 bd1 ba874 sqft12810 W Beach Rd, Beach Park, IL 60087ActiveMLS ID #12725244, Gary Powell, Netgar Investments Inc. MRED as distributed by MLS GRID
- $174,9002 bd2 ba1k sqft4042 13th AVENUE, Kenosha, WI 53140ActiveMLS ID #1977605, Joseph Back. WIREX MLS
- $185,0001 bd1 ba868 sqft917 Vose Dr APT 405, Gurnee, IL 60031ActiveMLS ID #12713588, Benjamin Hickman, RE/MAX Plaza. MRED as distributed by MLS GRID
- $180,0002 bd2 ba1.1k sqft460 N Main St APT N403a, Wauconda, IL 60084ActiveMLS ID #12706499, Kim Alden, Compass. MRED as distributed by MLS GRID
- $182,0002 bd2 ba1k sqft71 Mariner Ln #71, Fox Lake, IL 60020Price ChangeMLS ID #12677208, Stephanie Liscomb, ABR,e-PRO,MRP,PSA,RSPS,SFR, Lakes Realty Group. MRED as distributed by MLS GRID
- $182,9002 bd2 ba960 sqft451 Meadow Green Ln, Round Lake Beach, IL 60073ActiveMLS ID #12690727, Sunita Kakarlapudi, CSC, Sohum Realty, Inc.. MRED as distributed by MLS GRID
- $184,9002 bd2 ba960 sqft530 Meadow Green Ln Unit 530, Round Lake, IL 60073ActiveMLS ID #12687211, Rafael Ruiz, Ruiz Realty, Inc.. MRED as distributed by MLS GRID
- $169,9002 bd1 ba950 sqft1574 W Crystal Rock Ct Unit 3C, Round Lake Beach, IL 60073ActiveMLS ID #12682810, Mikhail Kontorovich, Traditional RE Inc. MRED as distributed by MLS GRID
- $180,0002 bd1 ba1.1k sqft429 10th PLACE, Kenosha, WI 53140ActiveMLS ID #1977581, Debra Hickey. WIREX MLS
- $184,9001 bd2 ba1.1k sqft714 Colby Ct, Gurnee, IL 60031ActiveMLS ID #12725298, Christopher Lobrillo, SRES, Grandview Realty, LLC. MRED as distributed by MLS GRID
- $199,0001 bd1 ba782 sqft932 Chase Ct, Gurnee, IL 60031NewMLS ID #12742214, Jodi Cinq-Mars, Keller Williams North Shore West. MRED as distributed by MLS GRID
- $--3 bd2 ba1.1k sqft1975 Westview Ln, Round Lake Beach, IL 60073AuctionXome
- $225,0003 bd1 ba1k sqft825 N Ash St, Waukegan, IL 60085ActiveMLS ID #12659034, Jim Starwalt, ABR,CRS,CSC,GRI, Better Homes and Garden Real Estate Star Homes. MRED as distributed by MLS GRID
- $169,9002 bd2 ba960 sqft375 Meadow Green Ln, Round Lake Beach, IL 60073Price ChangeMLS ID #12637097, Gregory Kontorovich, SFR, Traditional RE Inc. MRED as distributed by MLS GRID
- $218,5002 bd2 ba936 sqft968 S Darla Ct, Waukegan, IL 60085ActiveMLS ID #12546628, Deborah Richards, Debbie Richards Realty Group, Inc. MRED as distributed by MLS GRID
