Welcome to your future home. This charming2 bedroom residence offers A perfect blend of comfort and functionality, Ideal for a starter family very large private fenced in backyard possibly can build on, you can also enter yard from back alley washer and dryer hook up in kitchen huge 20x10 deck off the back door2-4 Parking spaces
Contingent
$169,900
1530 Elizabeth Ave, North Chicago, IL 60064
2beds
728sqft
Single Family Residence
Built in 1940
6,869 Square Feet Lot
$168,500 Zestimate®
$233/sqft
$-- HOA
What's special
- 54 days
- 203
- 11
Zillow last checked:
Listing updated:
Listed by:
Regina Stewart 224-944-0225,
House of Real Estate
Source: MRED as distributed by MLS GRID,MLS#: 12741433
Facts & features
Interior
Bedrooms & bathrooms
- Bedrooms: 2
- Bathrooms: 1
- Full bathrooms: 1
Rooms
- Room types: Deck
Primary bedroom
- Level: Main
- Area: 156 Square Feet
- Dimensions: 13X12
Bedroom 2
- Level: Main
- Area: 144 Square Feet
- Dimensions: 12X12
Deck
- Level: Main
- Area: 200 Square Feet
- Dimensions: 20X10
Kitchen
- Level: Main
- Area: 104 Square Feet
- Dimensions: 13X8
Living room
- Level: Main
- Area: 156 Square Feet
- Dimensions: 13X12
Heating
- Natural Gas, Forced Air
Cooling
- Central Air
Features
- Basement: Unfinished,Exterior Entry,Walk-Out Access
Interior area
- Total structure area: 0
- Total interior livable area: 728 sqft
Property
Parking
- Total spaces: 4
- Parking features: Yes
Accessibility
- Accessibility features: No Disability Access
Features
- Stories: 1
Lot
- Size: 6,869 Square Feet
Details
- Parcel number: 08324140330000
- Special conditions: None
Construction
Type & style
- Home type: SingleFamily
- Property subtype: Single Family Residence
Materials
- Aluminum Siding
Condition
- New construction: No
- Year built: 1940
Utilities & green energy
- Sewer: Public Sewer
- Water: Public
Community & HOA
HOA
- Services included: None
Location
- Region: North Chicago
Financial & listing details
- Price per square foot: $233/sqft
- Tax assessed value: $88,911
- Annual tax amount: $3,834
- Date on market: 8/24/2026
- Ownership: Fee Simple
Estimated market value
$168,500
$160,000 - $177,000
$1,659/mo
Price history
| Date | Event | Price |
|---|---|---|
| 9/25/2026 | Contingent | $169,900$233/sqft |
Source:  MRED as distributed by MLS GRID #12741433 Report a problem MRED as distributed by MLS GRID #12741433 Report a problem | ||
| 9/19/2026 | Listed for sale | $169,900$233/sqft |
Source: MRED as distributed by MLS GRID #12741433 Report a problem | ||
| 9/10/2026 | Contingent | $169,900$233/sqft |
Source: MRED as distributed by MLS GRID #12741433 Report a problem | ||
| 8/24/2026 | Listed for sale | $169,900+41.6%$233/sqft |
Source: MRED as distributed by MLS GRID #12741433 Report a problem | ||
| 3/23/2023 | Listing removed | -- |
Source: MRED as distributed by MLS GRID #11654337 Report a problem | ||
| 12/1/2022 | Price change | $120,000-11.1%$165/sqft |
Source: MRED as distributed by MLS GRID #11654337 Report a problem | ||
| 10/19/2022 | Price change | $135,000-5.6%$185/sqft |
Source: MRED as distributed by MLS GRID #11654337 Report a problem | ||
| 10/17/2022 | Listed for sale | $143,000+78.8%$196/sqft |
Source: MRED as distributed by MLS GRID #11654337 Report a problem | ||
| 2/12/2020 | Listing removed | $80,000$110/sqft |
Source: Netgar Investments Inc #10269394 Report a problem | ||
| 2/11/2019 | Listed for sale | $80,000+300%$110/sqft |
Source: Netgar Investments Inc #10269394 Report a problem | ||
| 7/7/2015 | Listing removed | $750$1/sqft |
Source: Key Realty Group #08954666 Report a problem | ||
| 6/16/2015 | Listed for rent | $750$1/sqft |
Source: Key Realty Group #08954666 Report a problem | ||
| 1/3/2006 | Sold | $20,000$27/sqft |
Source: Public Record Report a problem | ||
Public tax history
| Year | Property taxes | Tax assessment |
|---|---|---|
| 2024 | $3,795 +8% | $31,826 +7.4% |
| 2023 | $3,515 +23.8% | $29,634 +14.6% |
| 2022 | $2,838 +29.3% | $25,864 +28.8% |
| 2021 | $2,194 +22.1% | $20,086 +52.6% |
| 2020 | $1,797 +5.7% | $13,164 +9.1% |
| 2019 | $1,701 +1% | $12,063 +9.5% |
| 2018 | $1,684 | $11,021 +13% |
| 2017 | $1,684 +6.9% | $9,751 +2.3% |
| 2016 | $1,575 -0.4% | $9,534 +11.7% |
| 2015 | $1,582 +0.8% | $8,533 -9.9% |
| 2014 | $1,570 -10.1% | $9,468 -7.7% |
| 2012 | $1,747 -11.9% | $10,257 -38.1% |
| 2011 | $1,984 -3.2% | $16,569 -16.8% |
| 2010 | $2,050 -2.2% | $19,906 -13.6% |
| 2009 | $2,097 -1.6% | $23,031 -2.8% |
| 2008 | $2,130 +59.7% | $23,692 +13.6% |
| 2006 | $1,334 +2.2% | $20,857 |
| 2005 | $1,306 +11.5% | -- |
| 2004 | $1,171 -3.2% | -- |
| 2003 | $1,210 -6.1% | -- |
| 2002 | $1,288 | -- |
| 2001 | -- | $17,805 +3.4% |
| 2000 | $1,183 | $17,221 |
Find assessor info on the county website
Monthly payment
Est. payment
Payment breakdown
Explore the cost of this home by adjusting the details. Changes won't be saved.Climate risks
Neighborhood: Lewis Glen
Nearby schools
Schools provided by the listing agent
- District: 187
Source: MRED as distributed by MLS GRID. This data may not be complete. We recommend contacting the local school district to confirm school assignments for this home.
- $243,7004 bd2 ba1.2k sqft1522 Elizabeth Ave, North Chicago, IL 60064Off Market

- $11,440-- bd-- ba-- sqft1522 Elizabeth Ave, North Chicago, IL 60064Off Market
- $183,7004 bd1 ba1k sqft1528 Elizabeth Ave, North Chicago, IL 60064Off Market
- $184,9003 bd1 ba1k sqft1532 Elizabeth Ave, North Chicago, IL 60064Off Market
Similar homes
- $165,0003 bd1 ba1k sqft420 Washington Park, Waukegan, IL 60085Active
 MLS ID #12780178, Lilly Cardenas, Charles Rutenberg Realty of IL. MRED as distributed by MLS GRID
 - $165,0002 bd1 ba868 sqft2932 Darrow Ln, Waukegan, IL 60085Active
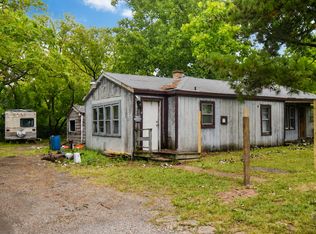 MLS ID #12735411, Alyssa Pimentel, Compass. MRED as distributed by MLS GRID
 - $229,9004 bd1 ba968 sqft2237 Kristan Ave, North Chicago, IL 60064Active
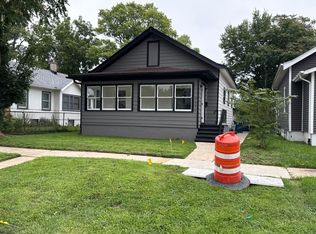 MLS ID #12722187, Dr. J. A. Resto, AXEN Realty. MRED as distributed by MLS GRID
 - $184,9002 bd1 ba800 sqft621 N Ash St, Waukegan, IL 60085Active
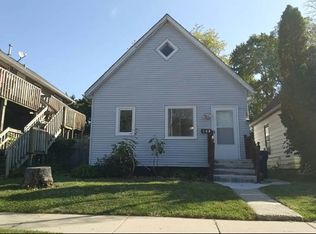 MLS ID #12740998, Irma Robles, Netgar Investments Inc. MRED as distributed by MLS GRID
