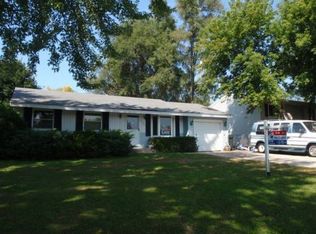
Short Sale Needs rehab, investors dream good flip AS IS no requests No survey Provided. No appliances Owner May leave some Items Need notice Dogs In home Please do not disturb Owner Looking for cash Hard money
Contingent
$150,000
5504 Louella Ave, McHenry, IL 60050
3beds
1,483sqft
:
Get pre-qualified$1,201/mo
Single Family Residence
Built in 1959
0.34 Acres Lot
$-- Zestimate®
$101/sqft
$-- HOA
What's special
- 307 days |
- 65 |
- 2 |
Zillow last checked:
Listing updated:
Listed by:
Gloria Zrnich 847-495-5000,
HomeSmart Connect LLC
Source: MRED as distributed by MLS GRID,MLS#: 12480303
Facts & features
Interior
Bedrooms & bathrooms
- Bedrooms: 3
- Bathrooms: 1
- Full bathrooms: 1
Rooms
- Room types: No additional rooms
Primary bedroom
- Level: Main
- Area: 126 Square Feet
- Dimensions: 9X14
Bedroom 2
- Level: Main
- Area: 100 Square Feet
- Dimensions: 10X10
Bedroom 3
- Level: Main
- Area: 90 Square Feet
- Dimensions: 10X9
Kitchen
- Level: Main
- Area: 132 Square Feet
- Dimensions: 11X12
Laundry
- Level: Basement
- Area: 35 Square Feet
- Dimensions: 5X7
Living room
- Features: Flooring (Hardwood)
- Level: Main
- Area: 153 Square Feet
- Dimensions: 9X17
Heating
- Natural Gas
Cooling
- None
Features
- Basement: Unfinished,Full
Interior area
- Total structure area: 0
- Total interior livable area: 1,483 sqft
Property
Parking
- Total spaces: 2
- Parking features: Yes, Attached, Garage
- Attached garage spaces: 2
Accessibility
- Accessibility features: No Disability Access
Features
- Stories: 1
Lot
- Size: 0.34 Acres
- Dimensions: 121 x124
Details
- Parcel number: 1005430001
- Special conditions: Short Sale
Construction
Type & style
- Home type: SingleFamily
- Architectural style: Ranch
- Property subtype: Single Family Residence
Materials
- Vinyl Siding
Condition
- New construction: No
- Year built: 1959
Details
- Builder model: Ranch
Utilities & green energy
- Sewer: Septic Tank
- Water: Private
Community & HOA
HOA
- Services included: None
Location
- Region: Mchenry
Financial & listing details
- Price per square foot: $101/sqft
- Tax assessed value: $241,518
- Annual tax amount: $4,851
- Date on market: 9/26/2025
- Ownership: Fee Simple
Estimated market value
Not available
Estimated sales range
Not available
$2,310/mo
Price history
| Date | Event | Price |
|---|---|---|
| 11/4/2025 | Contingent | $150,000$101/sqft |
Source:  MRED as distributed by MLS GRID #12480303 Report a problem MRED as distributed by MLS GRID #12480303 Report a problem | ||
| 10/29/2025 | Listed for sale | $150,000$101/sqft |
Source: MRED as distributed by MLS GRID #12480303 Report a problem | ||
| 10/4/2025 | Contingent | $150,000$101/sqft |
Source: MRED as distributed by MLS GRID #12480303 Report a problem | ||
| 9/26/2025 | Listed for sale | $150,000-9.6%$101/sqft |
Source: MRED as distributed by MLS GRID #12480303 Report a problem | ||
| 12/5/2003 | Sold | $166,000$112/sqft |
Source: Public Record Report a problem | ||
Public tax history
| Year | Property taxes | Tax assessment |
|---|---|---|
| 2024 | $4,851 +17.2% | $80,506 +25.5% |
| 2023 | $4,139 +1.9% | $64,155 +7.8% |
| 2022 | $4,062 +5.2% | $59,518 +7.4% |
| 2021 | $3,861 +3.4% | $55,428 +4.4% |
| 2020 | $3,734 | $53,117 +5.3% |
| 2019 | -- | $50,439 +8.7% |
| 2018 | $3,407 +3.3% | $46,423 +6.6% |
| 2017 | $3,297 +1.7% | $43,569 +7% |
| 2016 | $3,242 | $40,718 +1.6% |
| 2013 | $3,242 | $40,089 -29.7% |
| 2011 | -- | $56,992 -4.5% |
| 2010 | -- | $59,677 -7.2% |
| 2009 | -- | $64,293 -1.4% |
| 2008 | -- | $65,220 +6.6% |
| 2006 | -- | $61,197 +8.4% |
| 2005 | $3,150 +4.4% | $56,439 +6.9% |
| 2004 | $3,017 +2.3% | $52,816 +3.8% |
| 2003 | $2,949 +11.4% | $50,897 +12.5% |
| 2002 | $2,648 +4.4% | $45,260 +4.1% |
| 2001 | $2,536 +4.2% | $43,490 +3.4% |
| 2000 | $2,433 | $42,056 |
Find assessor info on the county website
Monthly payment
Est. payment
Payment breakdown
Explore the cost of this home by adjusting the details. Changes won't be saved.Climate risks
Neighborhood: 60050
Nearby schools
GreatSchools rating
- 5/10James C Bush Elementary SchoolGrades: 3-5Distance: 2.4 mi
- 4/10Johnsburg Jr High SchoolGrades: 6-8Distance: 2.4 mi
- 4/10Johnsburg High SchoolGrades: 9-12Distance: 1.6 mi
Schools provided by the listing agent
- District: 12
Source: MRED as distributed by MLS GRID. This data may not be complete. We recommend contacting the local school district to confirm school assignments for this home.
- $36,022-- bd1 ba1k sqft5418 Louella Ave, McHenry, IL 60050Off Market
- $295,000-- bd-- ba-- sqft5418 Louella Ave, McHenry, IL 60050Off Market
- $229,0003 bd1 ba844 sqft5505 Lucina Ave, McHenry, IL 60050Pending

- $232,2003 bd1 ba936 sqft5503 Lucina Ave, McHenry, IL 60050Off Market
- $250,0002 bd2 ba1.5k sqft5501 Lucina Ave, McHenry, IL 60050Sold
- $250,4002 bd1 ba1.1k sqft5505 Louella Ave, McHenry, IL 60050Off Market
- $17,859-- bd-- ba-- sqft5505 Louella Ave, McHenry, IL 60050Off Market
- $244,400-- bd1 ba990 sqft5501 Louella Ave, McHenry, IL 60050Off Market
A local agent can set up tours, give advice and negotiate with sellers.
Similar homes
- $149,9002 bd1 ba1k sqft80 Cathryn St, Fox Lake, IL 60020Active
 MLS ID #12677660, Tiffany Webb, Pearson Realty Group. MRED as distributed by MLS GRID
 - $179,0003 bd1 ba1.2k sqft28616 W Benjamin Ave, Spring Grove, IL 60081Active
 MLS ID #12682718, Jamie Baker, Keller Williams North Shore West. MRED as distributed by MLS GRID
 - $164,9002 bd2 ba1.2k sqft4904 W Oakwood Dr, McHenry, IL 60050Active
 MLS ID #12667315, Josh Buchenberger, Shaleh Homes Inc.. MRED as distributed by MLS GRID
 - $178,0004 bd1 ba1.2k sqft12210 W Blossom Ave, Beach Park, IL 60087New
 MLS ID #12718153, Alyssa Pimentel, Compass. MRED as distributed by MLS GRID
 - $170,0003 bd1 ba820 sqft26203 W Grand Ave, Ingleside, IL 60041ActiveMLS ID #12606548, Jay Klosinski, HomeSmart Connect LLC. MRED as distributed by MLS GRID
- $219,9003 bd1 ba1.2k sqft611 Golfview Dr, Round Lake Beach, IL 60073NewMLS ID #12720081, Michael Olszewski, Area Wide Realty. MRED as distributed by MLS GRID
- $225,0002 bd1 ba952 sqft34690 N Nokomis Trl, McHenry, IL 60051ActiveMLS ID #12700361, Hilda Jones, GRI,SFR, Baird & Warner Real Estate - Algonquin. MRED as distributed by MLS GRID
- $210,0003 bd1 ba1k sqft4800 Willow Ln, McHenry, IL 60050ActiveMLS ID #12692522, Kelly Vance, Century 21 Integra. MRED as distributed by MLS GRID
- $199,9002 bd1 ba1.2k sqft1010 Osage Dr, McHenry, IL 60051ActiveMLS ID #12709938, Heather Rizzo, ABR,PSA, Bold Faith Real Estate, LLC. MRED as distributed by MLS GRID
- $160,0002 bd1 ba1.1k sqft38740 N Anderle Ave, Lake Villa, IL 60046ActiveMLS ID #12588247, Beata Kozakiewicz, Sterling Group Inc. MRED as distributed by MLS GRID
- $199,0002 bd1 ba1.1k sqft42360 N Willow St, Antioch, IL 60002NewMLS ID #12717871, William Folger, Blue Fence Real Estate Inc.. MRED as distributed by MLS GRID
- $159,0002 bd1 ba753 sqft53 Oak Hill Colony APT 4, Fox Lake, IL 60020For Sale By Owner
- $199,0003 bd2 ba1.1k sqft430 Meadow Green Ln, Round Lake Beach, IL 60073NewMLS ID #12720445, Nyssa Fenske, Keller Williams Success Realty. MRED as distributed by MLS GRID
- $185,0001 bd2 ba1k sqft35700 N Cedar Is, Fox Lake, IL 60020ActiveMLS ID #12568274, Brandon Capetillo, HomeSmart Connect LLC. MRED as distributed by MLS GRID
- $185,0003 bd1 ba896 sqft4705 W Shore Dr, Wonder Lake, IL 60097ActiveMLS ID #12695595, Pat Cardoni, Cardoni Real Estate Development LLC. MRED as distributed by MLS GRID
- $140,0002 bd1 ba754 sqft51 Oak Hill Colony APT 4, Fox Lake, IL 60020For Sale By Owner
- $164,9992 bd2 ba1k sqft4316 W Shamrock Ln APT 2D, McHenry, IL 60050ActiveMLS ID #12686359, Tracy Harwell, ABR,E-PRO,PSA,RENE,SRS, HomeSmart Connect LLC. MRED as distributed by MLS GRID
- $164,9002 bd1 ba1k sqft2710 30th St, Zion, IL 60099ActiveMLS ID #12682505, Prentiss Grant, RE/MAX Plaza. MRED as distributed by MLS GRID
- $190,0001 bd1 ba1k sqft403 Maplewood Dr, Lakemoor, IL 60051ActiveMLS ID #12691835, Richard Toepper, GRI, Keller Williams Success Realty. MRED as distributed by MLS GRID
- $162,5002 bd2 ba1.6k sqft2529 Lippizan Ln, Grayslake, IL 60030ActiveMLS ID #12711190, Ashley Arzer, Redfin Corporation. MRED as distributed by MLS GRID
