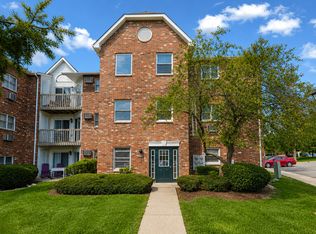
Easy Living in a Great Location! Welcome home to this charming second-floor condo featuring a private deck with a lovely view of the community pool! The bright, comfortable living and dining area is perfect for relaxing or entertaining, while the primary bedroom offers a private half bath for added convenience. Enjoy the ease of in-unit laundry with a stackable washer and dryer, plus low-maintenance living with an HOA that includes water, garbage, exterior maintenance, lawn care, snow removal, common grounds, and the inground pool. Ideally located near shopping, dining, and the Metra Train, this home offers the perfect combination of comfort, convenience, and carefree living. Move-in ready and waiting for its new owner! The sellers may also be willing to leave select personal items for the new owners, if desired. Come take a look - you may just feel right at home!
New
$170,000
4704 W Northfox Ln #H-7, McHenry, IL 60050
2beds
1,130sqft
Condominium, Single Family Residence
Built in 1972
-- sqft lot
$-- Zestimate®
$150/sqft
$317/mo HOA
What's special
- 1 day |
- 125 |
- 4 |
Zillow last checked:
Listing updated:
Listed by:
Melody Mueller 847-306-6158,
Compass,
Kristen Hamilton,
Compass
Source: MRED as distributed by MLS GRID,MLS#: 12741056
Facts & features
Interior
Bedrooms & bathrooms
- Bedrooms: 2
- Bathrooms: 2
- Full bathrooms: 1
- 1/2 bathrooms: 1
Rooms
- Room types: Deck
Primary bedroom
- Features: Flooring (Carpet), Bathroom (Half)
- Level: Main
- Area: 182 Square Feet
- Dimensions: 14X13
Bedroom 2
- Features: Flooring (Carpet)
- Level: Main
- Area: 121 Square Feet
- Dimensions: 11X11
Deck
- Level: Main
- Area: 100 Square Feet
- Dimensions: 10X10
Dining room
- Level: Main
- Area: 121 Square Feet
- Dimensions: 11X11
Kitchen
- Level: Main
- Area: 84 Square Feet
- Dimensions: 12X07
Laundry
- Level: Main
- Area: 42 Square Feet
- Dimensions: 07X06
Living room
- Features: Flooring (Carpet)
- Level: Main
- Area: 210 Square Feet
- Dimensions: 15X14
Heating
- Electric, Baseboard
Cooling
- Central Air
Appliances
- Included: Range, Microwave, Dishwasher, Refrigerator, Washer, Dryer
- Laundry: Washer Hookup
Features
- Storage
- Basement: None
Interior area
- Total structure area: 0
- Total interior livable area: 1,130 sqft
Property
Parking
- Total spaces: 2
- Parking features: Unassigned, Yes, Other
Accessibility
- Accessibility features: No Disability Access
Features
- Patio & porch: Deck
Details
- Parcel number: 0934131057
- Special conditions: None
- Other equipment: TV-Cable, Ceiling Fan(s)
Construction
Type & style
- Home type: Condo
- Property subtype: Condominium, Single Family Residence
Materials
- Brick, Frame, Other
- Foundation: Concrete Perimeter
- Roof: Asphalt
Condition
- New construction: No
- Year built: 1972
Utilities & green energy
- Electric: Circuit Breakers
- Sewer: Public Sewer
- Water: Public
Community & HOA
HOA
- Has HOA: Yes
- Amenities included: Storage, Pool
- Services included: Water, Parking, Pool, Exterior Maintenance, Lawn Care, Snow Removal
- HOA fee: $317 monthly
Location
- Region: Mchenry
Financial & listing details
- Price per square foot: $150/sqft
- Annual tax amount: $2,672
- Date on market: 8/26/2026
- Ownership: Condo
Estimated market value
Not available
Estimated sales range
Not available
$1,654/mo
Price history
| Date | Event | Price |
|---|---|---|
| 8/26/2026 | Listed for sale | $170,000+53.2%$150/sqft |
Source:  MRED as distributed by MLS GRID #12741056 Report a problem MRED as distributed by MLS GRID #12741056 Report a problem | ||
| 8/5/2021 | Sold | $111,000+0.9%$98/sqft |
Source: MRED as distributed by MLS GRID #11129091 Report a problem | ||
| 6/23/2021 | Pending sale | $110,000$97/sqft |
Source:  RE/MAX International #11129091 Report a problem RE/MAX International #11129091 Report a problem | ||
| 6/22/2021 | Contingent | $110,000$97/sqft |
Source: MRED as distributed by MLS GRID #11129091 Report a problem | ||
| 6/19/2021 | Listed for sale | $110,000$97/sqft |
Source: MRED as distributed by MLS GRID #11129091 Report a problem | ||
Public tax history
Tax history is unavailable.
Monthly payment
Est. payment
Payment breakdown
Explore the cost of this home by adjusting the details. Changes won't be saved.Climate risks
Neighborhood: 60050
Nearby schools
GreatSchools rating
- 6/10Riverwood Elementary SchoolGrades: K-5Distance: 1.2 mi
- 7/10Parkland SchoolGrades: 6-8Distance: 1.3 mi
- NAMcHenry Community High SchoolGrades: 9-12Distance: 1.1 mi
Schools provided by the listing agent
- Elementary: Riverwood Elementary School
- Middle: Parkland Middle School
- High: Mchenry Campus
- District: 15
Source: MRED as distributed by MLS GRID. This data may not be complete. We recommend contacting the local school district to confirm school assignments for this home.
- $162,2002 bd1 ba1.1k sqft4604 W Northfox Ln, McHenry, IL 60050Off Market
- $153,5002 bd1 ba1.1k sqft4604 W Northfox Ln, McHenry, IL 60050Off Market

- $154,400-- bd-- ba1.1k sqft4604 W Northfox Ln, McHenry, IL 60050Off Market
- $164,700-- bd1 ba1.1k sqft4604 W Northfox Ln, McHenry, IL 60050Off Market
- $156,100-- bd-- ba1.1k sqft4604 W Northfox Ln, McHenry, IL 60050Off Market
- $144,8002 bd1 ba1.1k sqft4604 W Northfox Ln, McHenry, IL 60050Off Market
- $156,500-- bd-- ba1.1k sqft4602 W Northfox Ln, McHenry, IL 60050Off Market
- $150,0002 bd2 ba1.1k sqft4602 W Northfox Ln, McHenry, IL 60050Sold
- $148,9002 bd1 ba1.1k sqft4602 W Northfox Ln, McHenry, IL 60050Off Market
A local agent can set up tours, give advice and negotiate with sellers.
Similar homes
- $149,9002 bd2 ba1.2k sqft4904 W Oakwood Dr, McHenry, IL 60050Price Change
 MLS ID #12667315, Josh Buchenberger, Shaleh Homes Inc.. MRED as distributed by MLS GRID
 - $127,0001 bd1 ba625 sqft4312 W Shamrock Ln APT 3C, McHenry, IL 60050New
 MLS ID #12742084, Nely Piper, SRES, Berkshire Hathaway HomeServices Starck Real Estate. MRED as distributed by MLS GRID
 - $175,0002 bd2 ba1.1k sqft39853 N Long Dr #40-6, Antioch, IL 60002New
 MLS ID #12741596, Michelle Nunez, ABR,CSC,E-PRO,RENE,SRES,SRS, Baird & Warner. MRED as distributed by MLS GRID
 - $250,0002 bd2 ba1.1k sqft1134 Draper Rd #0, McHenry, IL 60050Active
 MLS ID #12729600, Milandy Nolasco Perez, HomeSmart Connect LLC. MRED as distributed by MLS GRID
 - $235,0003 bd2 ba1.1k sqft7107 N Oak St, Wonder Lake, IL 60097NewMLS ID #12735682, David White, Compass. MRED as distributed by MLS GRID
- $254,9002 bd2 ba1.4k sqft5928 Dublin Ct #1, McHenry, IL 60050Price ChangeMLS ID #12701489, Melissa Kostelnik, ABR,SRES, RE/MAX Plaza. MRED as distributed by MLS GRID
- $180,0002 bd2 ba1.1k sqft460 N Main St APT N403a, Wauconda, IL 60084ActiveMLS ID #12706499, Kim Alden, Compass. MRED as distributed by MLS GRID
- $182,0002 bd2 ba1k sqft71 Mariner Ln #71, Fox Lake, IL 60020Price ChangeMLS ID #12677208, Stephanie Liscomb, ABR,e-PRO,MRP,PSA,RSPS,SFR, Lakes Realty Group. MRED as distributed by MLS GRID
- $199,9992 bd1 ba944 sqft125 Sunnyside Ave, Crystal Lake, IL 60014NewMLS ID #12743469, Eliab Munoz, Baird & Warner. MRED as distributed by MLS GRID
- $225,0002 bd2 ba1.1k sqft125 Silverstone Dr #125, Carpentersville, IL 60110NewMLS ID #12742797, Marty Rinehart, Real Broker LLC. MRED as distributed by MLS GRID
- $189,9002 bd2 ba881 sqft541 Leah Ln APT 2C, Woodstock, IL 60098ActiveMLS ID #12729957, Reid Anderson, Real Broker, LLC. MRED as distributed by MLS GRID
- $247,0002 bd3 ba1.3k sqft1724 Court St, McHenry, IL 60051ActiveMLS ID #12694183, Jeff Kudukis, HomeSmart Realty Group. MRED as distributed by MLS GRID
- $175,0002 bd1 ba749 sqft22 Jamaica Colony APT 1, Fox Lake, IL 60020ActiveMLS ID #12631126, Brett Picarazzi, @properties Christie's International Real Estate. MRED as distributed by MLS GRID
- $215,0003 bd1 ba960 sqft109 Hilldale Rd, Fox Lake, IL 60020NewMLS ID #12736693, Lisa Rabe, Lakes Realty Group. MRED as distributed by MLS GRID
- $230,0002 bd2 ba1.1k sqft520 E Main St APT 1C, Barrington, IL 60010NewMLS ID #12744499, Jaimie Banke, Keller Williams Thrive. MRED as distributed by MLS GRID
- $169,9002 bd1 ba950 sqft1574 W Crystal Rock Ct Unit 3C, Round Lake Beach, IL 60073ActiveMLS ID #12682810, Mikhail Kontorovich, Traditional RE Inc. MRED as distributed by MLS GRID
- $110,0002 bd1 ba753 sqft52 Oak Hill Colony APT 5, Fox Lake, IL 60020NewMLS ID #12742770, Nathalie Alvarez, American Dream Realty Group Inc. MRED as distributed by MLS GRID
- $254,9002 bd2 ba1.4k sqft632 Arbor Cir #632, McHenry, IL 60051ActiveMLS ID #12686769, Margaret Arnold, Coldwell Banker Realty. MRED as distributed by MLS GRID
- $189,9002 bd1 ba1.1k sqft444 Cavalier Ct APT 3-1, Dundee, IL 60118ActiveMLS ID #12731881, Jesus Perez, Realty of America, LLC. MRED as distributed by MLS GRID
- $199,9003 bd1 ba1.2k sqft611 Golfview Dr, Round Lake Beach, IL 60073NewMLS ID #12744427, Michael Olszewski, Area Wide Realty. MRED as distributed by MLS GRID
