Don't miss your chance to own this fabulous, move-in-ready ranch in a fantastic location near the Chain O'Lakes! This recently updated home offers a popular split-bedroom floor plan with an open-concept living room and kitchen, creating a comfortable and inviting space for everyday living and entertaining. The spacious primary bedroom features a large closet with plenty of storage. Step outside to the entertainment-sized deck and fenced backyard-perfect for relaxing, entertaining, or giving little ones and pets room to play. A storage shed provides additional space for your outdoor equipment and toys. Best of all, this home is NOT in a flood zone and offers easy access to the nearby boat launch at Ben Watts Marina, making it simple to enjoy boating, fishing, and all that the Chain O'Lakes has to offer. You're also just a quick drive from the beautiful new Fox Lake lakefront park, featuring a sandy beach, pickleball courts, live weekend outdoor concerts, fireworks, drone shows, and a splash pad. Recent improvements include new siding, roof and gutters (2019), new A/C (2025), new deck (2025), and new water heater (2026). Great location, open floor plan, fantastic outdoor space, and plenty of nearby recreation-this one is a must-see! Multiple Offers received, requesting highest and best by noon on Saturday 8/29/2026.
Contingent
$215,000
109 Hilldale Rd, Fox Lake, IL 60020
3beds
960sqft
Single Family Residence
Built in 1951
6,499 Square Feet Lot
$-- Zestimate®
$224/sqft
$-- HOA
What's special
Entertainment-sized deckSpacious primary bedroomOpen floor planPopular split-bedroom floor planFantastic outdoor space
- 51 days
- 70
- 0
Likely to sell faster than
Zillow last checked:
Listing updated:
Listed by:
Lisa Rabe (847)477-7598,
Lakes Realty Group
Source: MRED as distributed by MLS GRID,MLS#: 12736693
Facts & features
Interior
Bedrooms & bathrooms
- Bedrooms: 3
- Bathrooms: 1
- Full bathrooms: 1
Rooms
- Room types: No additional rooms
Primary bedroom
- Features: Flooring (Carpet), Window Treatments (Blinds)
- Level: Main
- Area: 153 Square Feet
- Dimensions: 17X9
Bedroom 2
- Features: Flooring (Carpet), Window Treatments (Blinds)
- Level: Main
- Area: 121 Square Feet
- Dimensions: 11X11
Bedroom 3
- Features: Flooring (Carpet), Window Treatments (Blinds)
- Level: Main
- Area: 100 Square Feet
- Dimensions: 10X10
Kitchen
- Features: Kitchen (Eating Area-Table Space), Flooring (Luxury Vinyl), Window Treatments (Blinds)
- Level: Main
- Area: 140 Square Feet
- Dimensions: 14X10
Laundry
- Features: Flooring (Vinyl)
- Level: Main
- Area: 24 Square Feet
- Dimensions: 8X3
Living room
- Features: Flooring (Carpet), Window Treatments (Blinds)
- Level: Main
- Area: 238 Square Feet
- Dimensions: 17X14
Heating
- Natural Gas, Forced Air
Cooling
- Central Air
Appliances
- Included: Range, Microwave, Refrigerator, Washer, Dryer
- Laundry: Main Level, In Kitchen
Features
- Basement: Crawl Space
- Attic: Unfinished
Interior area
- Total structure area: 960
- Total interior livable area: 960 sqft
Video & virtual tour
Property
Parking
- Total spaces: 2
- Parking features: Asphalt, Off Street, Driveway, Yes, Owned
- Has uncovered spaces: Yes
Accessibility
- Accessibility features: No Disability Access
Features
- Stories: 1
- Patio & porch: Deck
- Fencing: Fenced
Lot
- Size: 6,499 Square Feet
- Dimensions: 65 X 100
Details
- Additional structures: Shed(s)
- Parcel number: 05094080480000
- Special conditions: None
Construction
Type & style
- Home type: SingleFamily
- Architectural style: Ranch
- Property subtype: Single Family Residence
Materials
- Aluminum Siding
- Foundation: Block
- Roof: Asphalt
Condition
- New construction: No
- Year built: 1951
Details
- Builder model: RANCH
Utilities & green energy
- Electric: Circuit Breakers
- Sewer: Public Sewer
- Water: Public
Community & HOA
Community
- Features: Street Lights, Street Paved
- Subdivision: Eagle Point Heights
HOA
- Services included: None
Location
- Region: Fox Lake
Financial & listing details
- Price per square foot: $224/sqft
- Tax assessed value: $131,605
- Annual tax amount: $3,206
- Date on market: 8/26/2026
- Ownership: Fee Simple
Estimated market value
Not available
Estimated sales range
Not available
Not available
Price history
| Date | Event | Price |
|---|---|---|
| 5/30/2018 | Sold | $117,500+3.1%$122/sqft |
Source:  MRED as distributed by MLS GRID #09842186 Report a problem MRED as distributed by MLS GRID #09842186 Report a problem | ||
| 4/13/2018 | Pending sale | $114,000$119/sqft |
Source: RE/MAX Advantage Realty #09842186 Report a problem | ||
| 4/11/2018 | Listed for sale | $114,000$119/sqft |
Source: RE/MAX Advantage Realty #09842186 Report a problem | ||
| 3/21/2018 | Pending sale | $114,000$119/sqft |
Source: RE/MAX Advantage Realty #09842186 Report a problem | ||
| 2/24/2018 | Price change | $114,000-2.6%$119/sqft |
Source: RE/MAX Advantage Realty #09842186 Report a problem | ||
| 1/18/2018 | Listed for sale | $117,000$122/sqft |
Source: RE/MAX Advantage Realty #09842186 Report a problem | ||
| 1/6/2018 | Pending sale | $117,000$122/sqft |
Source: RE/MAX Advantage Realty #09842186 Report a problem | ||
| 11/22/2017 | Price change | $117,000-2.5%$122/sqft |
Source: RE/MAX Advantage Realty #09842186 Report a problem | ||
| 11/10/2017 | Listed for sale | $120,000+3.4%$125/sqft |
Source: RE/MAX Advantage Realty #09842186 Report a problem | ||
| 8/24/2004 | Sold | $116,000$121/sqft |
Source: Public Record Report a problem | ||
Public tax history
| Year | Property taxes | Tax assessment |
|---|---|---|
| 2024 | $2,934 +3.7% | $50,082 +14.2% |
| 2023 | $2,828 -13.7% | $43,864 +9% |
| 2022 | $3,276 +4.1% | $40,224 -4.2% |
| 2021 | $3,147 +0% | $42,004 +7.6% |
| 2020 | $3,146 +5.2% | $39,026 +4.3% |
| 2019 | $2,989 +22.8% | $37,424 +44.1% |
| 2018 | $2,433 | $25,968 +8.2% |
| 2017 | $2,433 +3.9% | $24,002 +9.3% |
| 2016 | $2,343 +9.5% | $21,952 +7.2% |
| 2015 | $2,139 +8.3% | $20,485 +9.3% |
| 2014 | $1,976 -8.1% | $18,735 +1.1% |
| 2012 | $2,151 -28.5% | $18,522 -46.9% |
| 2011 | $3,008 +3.2% | $34,885 -7.7% |
| 2010 | $2,916 +7.9% | $37,811 -2.7% |
| 2009 | $2,703 +1.6% | $38,880 +0.1% |
| 2008 | $2,659 +19.3% | $38,822 +2.9% |
| 2006 | $2,230 +2.5% | $37,727 |
| 2005 | $2,175 +6.1% | -- |
| 2004 | $2,050 +1.4% | -- |
| 2003 | $2,022 +3.4% | -- |
| 2002 | $1,955 -3.2% | -- |
| 2001 | $2,018 +2.7% | $25,899 +3.8% |
| 2000 | $1,965 | $24,944 |
Find assessor info on the county website
Monthly payment
Est. payment
Payment breakdown
Explore the cost of this home by adjusting the details. Changes won't be saved.Climate risks
Neighborhood: 60020
Nearby schools
Schools provided by the listing agent
- Elementary: Lotus School
- Middle: Stanton School
- High: Grant Community High School
- District: 114
Source: MRED as distributed by MLS GRID. This data may not be complete. We recommend contacting the local school district to confirm school assignments for this home.
Similar homes
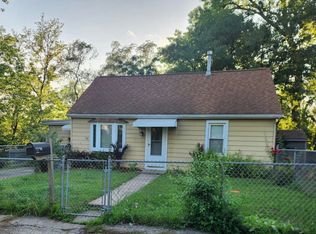
- $209,9003 bd1 ba1.2k sqft32 Arlington Ln, Fox Lake, IL 60020New
 MLS ID #12784955, Emilio Cruz, RE/MAX City. MRED as distributed by MLS GRID
 - $219,9003 bd1 ba1.2k sqft28 Glen Ave, Fox Lake, IL 60020Active
 MLS ID #12755508, Angela Lim, L6 Realty LLC. MRED as distributed by MLS GRID
 - $234,9002 bd1 ba950 sqft38178 N 1st Ave, Spring Grove, IL 60081New
 MLS ID #12784511, Jamie Hering, CSC, Coldwell Banker Realty. MRED as distributed by MLS GRID
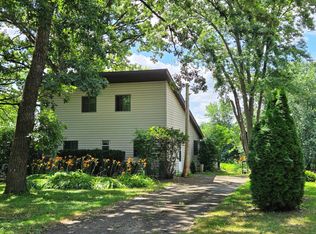
 - $209,9002 bd1 ba910 sqft31525 71st St, Salem, WI 53168New
 MLS ID #12786185, Scott Eberle, HomeSmart Connect LLC. MRED as distributed by MLS GRID
