Welcome to this bright and spacious 2-bedroom, 2-bathroom second-floor unit in the desirable Fairway Manor community of Antioch, backing to peaceful green space for added privacy. The attached 1-car garage offers convenience and storage. Inside, the open layout is ready for your personal touch - photos are virtually staged and floor plans at the end of the photos. The price reflects the updates needed, including fresh paint and new flooring, making this a fantastic opportunity to build instant equity. Enjoy the comfort of low monthly HOA fees and easy access to everything Antioch has to offer, including shopping, dining, and local amenities. Don't miss this value-packed opportunity in an ideal location and if you like golfing don't forget to check out the clubhouse!
New
$175,000
39853 N Long Dr #40-6, Antioch, IL 60002
2beds
1,161sqft
Condominium, Single Family Residence
Built in 2000
-- sqft lot
$-- Zestimate®
$151/sqft
$255/mo HOA
What's special
Open layout
- -- |
- 359
- views |
- 44
- saves |
Zillow last checked:
Listing updated:
Listed by:
Michelle Nunez, ABR,CSC,E-PRO,RENE,SRES,SRS 847-400-6718,
Baird & Warner,
Frankie Nunez Jr., ABR 847-404-8559,
Baird & Warner
Source: MRED as distributed by MLS GRID,MLS#: 12741596
Facts & features
Interior
Bedrooms & bathrooms
- Bedrooms: 2
- Bathrooms: 2
- Full bathrooms: 2
Rooms
- Room types: No additional rooms
Primary bedroom
- Features: Flooring (Carpet), Bathroom (Full)
- Level: Main
- Area: 168 Square Feet
- Dimensions: 14X12
Bedroom 2
- Features: Flooring (Carpet)
- Level: Main
- Area: 160 Square Feet
- Dimensions: 16X10
Dining room
- Features: Flooring (Carpet)
- Level: Main
- Area: 120 Square Feet
- Dimensions: 12X10
Kitchen
- Features: Kitchen (Eating Area-Breakfast Bar), Flooring (Vinyl)
- Level: Main
- Area: 140 Square Feet
- Dimensions: 14X10
Laundry
- Features: Flooring (Vinyl)
- Level: Main
- Area: 54 Square Feet
- Dimensions: 9X06
Living room
- Features: Flooring (Carpet)
- Level: Main
- Area: 260 Square Feet
- Dimensions: 20X13
Heating
- Natural Gas, Forced Air
Cooling
- Central Air
Appliances
- Included: Range, Microwave, Dishwasher, Refrigerator, Washer, Dryer, Disposal
- Laundry: Main Level, Washer Hookup
Features
- Cathedral Ceiling(s)
- Flooring: Laminate
- Basement: None
- Number of fireplaces: 1
- Fireplace features: Attached Fireplace Doors/Screen, Gas Log, Living Room
Interior area
- Total structure area: 1,161
- Total interior livable area: 1,161 sqft
Property
Parking
- Total spaces: 1
- Parking features: Asphalt, Yes, Garage Owned, Attached, Garage
- Attached garage spaces: 1
Accessibility
- Accessibility features: No Disability Access
Features
- Exterior features: Balcony
Lot
- Features: Common Grounds
Details
- Parcel number: 01252270410000
- Special conditions: None
- Other equipment: TV-Cable, Ceiling Fan(s)
Construction
Type & style
- Home type: Condo
- Property subtype: Condominium, Single Family Residence
Materials
- Vinyl Siding
- Foundation: Concrete Perimeter
- Roof: Asphalt
Condition
- New construction: No
- Year built: 2000
Details
- Builder model: 2nd Floor Unit
Utilities & green energy
- Electric: Circuit Breakers
- Sewer: Public Sewer
- Water: Public
- Utilities for property: Cable Available
Community & HOA
Community
- Subdivision: Fairway Manor
HOA
- Has HOA: Yes
- Amenities included: Golf Course, School Bus
- Services included: Insurance, Clubhouse, Exterior Maintenance, Lawn Care, Snow Removal
- HOA fee: $255 monthly
Location
- Region: Antioch
Financial & listing details
- Price per square foot: $151/sqft
- Annual tax amount: $3,666
- Date on market: 8/25/2026
- Ownership: Condo
Estimated market value
Not available
Estimated sales range
Not available
Not available
Price history
Price history is unavailable.
Public tax history
Tax history is unavailable.
Monthly payment
Est. payment
Payment breakdown
Explore the cost of this home by adjusting the details. Changes won't be saved.Climate risks
Neighborhood: 60002
Nearby schools
GreatSchools rating
- 7/10Grass Lake Elementary SchoolGrades: PK-8Distance: 0.8 mi
- 9/10Antioch Community High SchoolGrades: 9-12Distance: 2.7 mi
Schools provided by the listing agent
- Elementary: Grass Lake Elementary School
- Middle: Grass Lake Elementary School
- High: Antioch Community High School
- District: 36
Source: MRED as distributed by MLS GRID. This data may not be complete. We recommend contacting the local school district to confirm school assignments for this home.
- $231,0003 bd2 ba1.1k sqft39845 N Long Dr, Antioch, IL 60002Off Market
- $221,9003 bd2 ba1k sqft39851 N Long Dr, Antioch, IL 60002Off Market
- $234,1003 bd2 ba1.1k sqft39855 N Long Dr, Antioch, IL 60002Off Market
- $1,8002 bd2 ba1.2k sqft39857 N Long Dr, Antioch, IL 60002For Rent
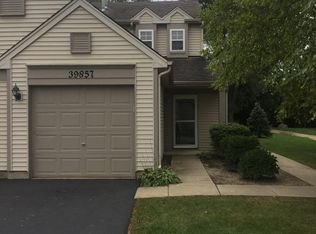
- $214,5002 bd2 ba1.1k sqft39843 N Long Dr, Antioch, IL 60002Off Market
- $229,3002 bd2 ba1.1k sqft39847 N Long Dr, Antioch, IL 60002Off Market
- $226,6003 bd2 ba1k sqft39849 N Long Dr, Antioch, IL 60002Off Market
- $235,9002 bd2 ba1.2k sqft39853 N Long Dr, Antioch, IL 60002Off Market
A local agent can set up tours, give advice and negotiate with sellers.
Similar homes
- $175,0002 bd1 ba749 sqft22 Jamaica Colony APT 1, Fox Lake, IL 60020Active
 MLS ID #12631126, Brett Picarazzi, @properties Christie's International Real Estate. MRED as distributed by MLS GRID
 - $182,0002 bd2 ba1k sqft71 Mariner Ln #71, Fox Lake, IL 60020Price Change
 MLS ID #12677208, Stephanie Liscomb, ABR,e-PRO,MRP,PSA,RSPS,SFR, Lakes Realty Group. MRED as distributed by MLS GRID
 - $169,9002 bd1 ba950 sqft1574 W Crystal Rock Ct Unit 3C, Round Lake Beach, IL 60073Active
 MLS ID #12682810, Mikhail Kontorovich, Traditional RE Inc. MRED as distributed by MLS GRID
 - $184,9002 bd2 ba960 sqft530 Meadow Green Ln Unit 530, Round Lake, IL 60073Active
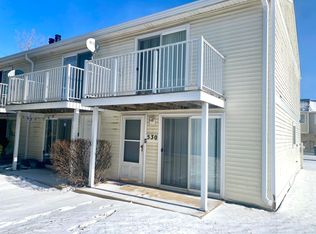 MLS ID #12687211, Rafael Ruiz, Ruiz Realty, Inc.. MRED as distributed by MLS GRID
 - $180,0002 bd2 ba1.1k sqft460 N Main St APT N403a, Wauconda, IL 60084ActiveMLS ID #12706499, Kim Alden, Compass. MRED as distributed by MLS GRID
- $225,0002 bd1 ba881 sqft23016 W Lakeview Ave, Antioch, IL 60002ActiveMLS ID #12691203, David Wilkerson, eXp Realty. MRED as distributed by MLS GRID
- $179,0003 bd1 ba1.2k sqft28616 W Benjamin Ave, Spring Grove, IL 60081ActiveMLS ID #12682718, Jamie Baker, Keller Williams North Shore West. MRED as distributed by MLS GRID
- $215,0003 bd1 ba960 sqft109 Hilldale Rd, Fox Lake, IL 60020NewMLS ID #12736693, Lisa Rabe, Lakes Realty Group. MRED as distributed by MLS GRID
- $259,0002 bd2 ba1.5k sqft977 Harris Rd Unit 34, Grayslake, IL 60030NewMLS ID #12734229, Connie Barhorst, CSC, Baird & Warner. MRED as distributed by MLS GRID
- $215,0003 bd2 ba1.7k sqft257 W Whispering Oaks Ln #257, Round Lake, IL 60073ActiveMLS ID #12724764, Mary Vallely, GRI, Baird & Warner. MRED as distributed by MLS GRID
- $169,9002 bd2 ba960 sqft375 Meadow Green Ln, Round Lake Beach, IL 60073Price ChangeMLS ID #12637097, Gregory Kontorovich, SFR, Traditional RE Inc. MRED as distributed by MLS GRID
- $242,4002 bd1 ba1.1k sqft42425 N Park Ln E, Antioch, IL 60002Re-activatedMLS ID #12533449, Christopher Clark, Grandview Realty, LLC. MRED as distributed by MLS GRID
- $224,0002 bd2 ba1.6k sqft1810 Paddock Ct, Grayslake, IL 60030NewMLS ID #12740106, Jack Persin, Baird & Warner. MRED as distributed by MLS GRID
- $127,0001 bd1 ba625 sqft4312 W Shamrock Ln APT 3C, McHenry, IL 60050NewMLS ID #12742084, Nely Piper, SRES, Berkshire Hathaway HomeServices Starck Real Estate. MRED as distributed by MLS GRID
- $169,9002 bd2 ba1.3k sqft3507 Crown Ct Lot 933, Grayslake, IL 60030For SaleMLS ID #11797862, Patrick Crocetta, Hometown America, a Manufactured Home Dealer. My State MLS
- $198,9002 bd2 ba1.3k sqft293 W Treehouse Ln, Round Lake, IL 60073ActiveMLS ID #12712681, Frank Capasso, eXp Realty. MRED as distributed by MLS GRID
- $235,0003 bd2 ba1.1k sqft7107 N Oak St, Wonder Lake, IL 60097NewMLS ID #12735682, David White, Compass. MRED as distributed by MLS GRID
- $162,5002 bd2 ba1.6k sqft2529 Lippizan Ln, Grayslake, IL 60030ActiveMLS ID #12711190, Ashley Arzer, Redfin Corporation. MRED as distributed by MLS GRID
- $199,0001 bd1 ba782 sqft932 Chase Ct, Gurnee, IL 60031NewMLS ID #12742214, Jodi Cinq-Mars, Keller Williams North Shore West. MRED as distributed by MLS GRID
- $189,9002 bd2 ba881 sqft541 Leah Ln APT 2C, Woodstock, IL 60098ActiveMLS ID #12729957, Reid Anderson, Real Broker, LLC. MRED as distributed by MLS GRID
