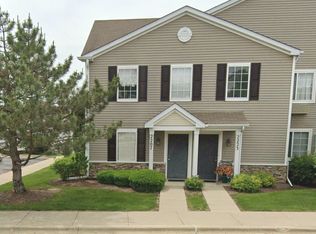
Seldom available, 2nd floor Silverstone condo, Open, sun-filled floor plan, cathedral ceilings in living room and bedroom. Primary bedroom offers a large walk in closet. In unit washer & dryer. Plenty of kitchen cabinets and breakfast bar. Newer / updated range, refrigerator, dishwasher and hot water tank. Two ceiling fans, washer & dryer, kitchen sink and disposal plus custom bath tub with shower and surround. Private deck with custom overlay. Well maintained community, beautifully landscaped walking path to scenic lake and gazebo. Unit offers private 2nd floor balcony and adjacent storage shed. 1 exterior (assigned) parking space included and designated guest parking. Don't miss this one!
Active
$204,000
329 Silverstone Dr #329, Carpentersville, IL 60110
1beds
885sqft
Condominium, Single Family Residence
Built in 2005
-- sqft lot
$-- Zestimate®
$231/sqft
$163/mo HOA
What's special
Open sun-filled floor planDesignated guest parkingTwo ceiling fansAdjacent storage shed
- --
- 551
- views
- 14
- saves
Zillow last checked:
Listing updated:
Listed by:
Tony Bellino 847-343-2348,
RE/MAX At Home
Source: MRED as distributed by MLS GRID,MLS#: 12722686
Facts & features
Interior
Bedrooms & bathrooms
- Bedrooms: 1
- Bathrooms: 1
- Full bathrooms: 1
Rooms
- Room types: No additional rooms
Primary bedroom
- Features: Flooring (Other), Window Treatments (Blinds)
- Level: Main
- Area: 168 Square Feet
- Dimensions: 14X12
Kitchen
- Features: Flooring (Other)
- Level: Main
- Area: 130 Square Feet
- Dimensions: 13X10
Living room
- Features: Flooring (Other), Window Treatments (Blinds)
- Level: Main
- Area: 247 Square Feet
- Dimensions: 19X13
Heating
- Electric
Cooling
- Wall Unit(s)
Appliances
- Included: Range, Dishwasher, Refrigerator, Washer, Dryer, Disposal
- Laundry: In Unit
Features
- Basement: None
Interior area
- Total structure area: 0
- Total interior livable area: 885 sqft
Property
Parking
- Total spaces: 1
- Parking features: Yes
Accessibility
- Accessibility features: No Disability Access
Details
- Parcel number: 0302451208
- Special conditions: None
Construction
Type & style
- Home type: Condo
- Property subtype: Condominium, Single Family Residence
Materials
- Aluminum Siding, Vinyl Siding, Stone
Condition
- New construction: No
- Year built: 2005
Utilities & green energy
- Sewer: Public Sewer
- Water: Public
Community & HOA
Community
- Subdivision: Silverstone Lake
HOA
- Has HOA: Yes
- Services included: Insurance, Exterior Maintenance, Lawn Care, Snow Removal
- HOA fee: $163 monthly
Location
- Region: Carpentersville
Financial & listing details
- Price per square foot: $231/sqft
- Annual tax amount: $2,790
- Date on market: 8/3/2026
- Ownership: Condo
Estimated market value
Not available
Estimated sales range
Not available
Not available
Price history
| Date | Event | Price |
|---|---|---|
| 11/19/2021 | Sold | $118,000-1.6%$133/sqft |
Source:  MRED as distributed by MLS GRID #11224356 Report a problem MRED as distributed by MLS GRID #11224356 Report a problem | ||
| 10/20/2021 | Contingent | $119,900$135/sqft |
Source: MRED as distributed by MLS GRID #11224356 Report a problem | ||
| 10/4/2021 | Listed for sale | $119,900$135/sqft |
Source: MRED as distributed by MLS GRID #11224356 Report a problem | ||
Public tax history
Tax history is unavailable.
Monthly payment
Est. payment
Payment breakdown
Explore the cost of this home by adjusting the details. Changes won't be saved.Climate risks
Neighborhood: 60110
Nearby schools
Schools provided by the listing agent
- Elementary: Algonquin Lake Elementary School
- Middle: Algonquin Middle School
- High: Dundee-Crown High School
- District: 300
Source: MRED as distributed by MLS GRID. This data may not be complete. We recommend contacting the local school district to confirm school assignments for this home.
- $193,4001 bd-- ba883 sqft329 Silverstone Dr, Carpentersville, IL 60110Off Market
- $217,9002 bd1 ba1k sqft327 Silverstone Dr, Carpentersville, IL 60110Off Market
- $191,3001 bd1 ba931 sqft327 Silverstone Dr #0, Carpentersville, IL 60110Off Market
- $205,1001 bd1 ba931 sqft327 Silverstone Dr #327, Carpentersville, IL 60110Off Market

Similar homes
- $239,9002 bd2 ba1.1k sqft2207 Silverstone Dr #2207, Carpentersville, IL 60110Active
 MLS ID #12725700, Jorie M Peirce, Jameson Sotheby's International Realty. MRED as distributed by MLS GRID
 - $260,0002 bd2 ba1.1k sqft607 Buckskin Ln #607, Carpentersville, IL 60110Active
 MLS ID #12707563, Ariel Manlapaz, Habloft LLC. MRED as distributed by MLS GRID
 - $210,0002 bd1 ba900 sqft115 E Dundee Rd APT 3N, Wheeling, IL 60090Re-activated
 MLS ID #12488467, Rob Wilder, Wilder Properties. MRED as distributed by MLS GRID
 - $164,9992 bd2 ba1k sqft4316 W Shamrock Ln APT 2D, McHenry, IL 60050New
 MLS ID #12747423, Tracy Harwell, ABR,E-PRO,PSA,RENE,SRS, HomeSmart Connect LLC. MRED as distributed by MLS GRID
