Welcome home to this beautifully updated, turn-key 2-bedroom, 1.5-bathroom townhouse with NO monthly HOA fees! Plus, ALL APPLIANCES STAY, making this home truly move-in ready! Step inside to discover ceramic flooring stretching throughout the main living areas, the entryway and a convenient main-floor powder room. The kitchen has updated cabinetry and a modern tile backsplash. Upstairs, you will find a stunning, completely remodeled full luxury bathroom. An expansive primary bedroom featuring an elegant tray ceiling with dimmer lighting and a bright bay window. The spacious second bedroom provides incredible storage with two large closets, including a walk-in. complemented by laminate flooring on second floor. Enjoy the ultimate convenience of an in-unit laundry setup with the washer and dryer included. Offering low Kane County taxes, this home is a rare find. Schedule your private tour today before it's gone!
Contingent
$230,000
2020 Berkshire Cir Unit H, Carpentersville, IL 60110
2beds
1,024sqft
Townhouse, Single Family Residence
Built in 1970
-- sqft lot
$-- Zestimate®
$225/sqft
$-- HOA
What's special
Spacious second bedroomExpansive primary bedroomBright bay windowModern tile backsplashConvenient main-floor powder roomAll appliances stayUpdated cabinetry
- --
- 415
- views
- 7
- saves
Zillow last checked:
Listing updated:
Listed by:
Dennis Toomey, ABR,CRS,GRI 847-338-0180,
RE/MAX Action
Source: MRED as distributed by MLS GRID,MLS#: 12667964
Facts & features
Interior
Bedrooms & bathrooms
- Bedrooms: 2
- Bathrooms: 2
- Full bathrooms: 1
- 1/2 bathrooms: 1
Rooms
- Room types: No additional rooms
Primary bedroom
- Features: Flooring (Laminate)
- Level: Second
- Area: 150 Square Feet
- Dimensions: 15X10
Bedroom 2
- Features: Flooring (Laminate)
- Level: Second
- Area: 130 Square Feet
- Dimensions: 13X10
Dining room
- Features: Flooring (Laminate)
- Level: Main
- Area: 192 Square Feet
- Dimensions: 16X12
Family room
- Features: Flooring (Laminate)
- Level: Main
- Area: 144 Square Feet
- Dimensions: 12X12
Kitchen
- Level: Main
- Area: 63 Square Feet
- Dimensions: 9X7
Living room
- Features: Flooring (Laminate)
- Level: Main
- Area: 312 Square Feet
- Dimensions: 24X13
Heating
- Natural Gas, Forced Air
Cooling
- Central Air
Appliances
- Included: Range, Microwave, Refrigerator, Washer, Dryer, Gas Water Heater
- Laundry: Washer Hookup, In Unit
Features
- Flooring: Laminate
- Basement: None
Interior area
- Total structure area: 0
- Total interior livable area: 1,024 sqft
Property
Parking
- Total spaces: 3
- Parking features: Concrete, Driveway, Yes, Owned
- Has uncovered spaces: Yes
Accessibility
- Accessibility features: No Disability Access
Features
- Fencing: Fenced
Lot
- Dimensions: 16.7 x 100.7 x 16.7 x 100.8
Details
- Additional structures: Shed(s)
- Parcel number: 0324206034
- Special conditions: None
- Other equipment: Ceiling Fan(s)
Construction
Type & style
- Home type: Townhouse
- Property subtype: Townhouse, Single Family Residence
Materials
- Aluminum Siding, Vinyl Siding, Brick
- Foundation: Concrete Perimeter
- Roof: Asphalt
Condition
- New construction: No
- Year built: 1970
- Major remodel year: 2024
Utilities & green energy
- Electric: Circuit Breakers
- Sewer: Public Sewer
- Water: Public, Shared Well
Community & HOA
Community
- Security: Carbon Monoxide Detector(s)
- Subdivision: Golf View Highlands
HOA
- Amenities included: Park
- Services included: None
Location
- Region: Carpentersville
Financial & listing details
- Price per square foot: $225/sqft
- Tax assessed value: $131,643
- Annual tax amount: $3,236
- Date on market: 8/9/2026
- Ownership: Fee Simple
Estimated market value
Not available
Estimated sales range
Not available
Not available
Price history
| Date | Event | Price |
|---|---|---|
| 9/11/2024 | Sold | $180,000+109.3%$176/sqft |
Source: Public Record Report a problem | ||
| 7/24/2017 | Sold | $86,000-4.3%$84/sqft |
Source:  MRED as distributed by MLS GRID #09637543 Report a problem MRED as distributed by MLS GRID #09637543 Report a problem | ||
| 6/9/2017 | Pending sale | $89,900$88/sqft |
Source: Palatine #09637543 Report a problem | ||
| 5/25/2017 | Listed for sale | $89,900+205.8%$88/sqft |
Source: Keller Williams TEAM Realty #09637543 Report a problem | ||
| 4/8/2014 | Listing removed | $850$1/sqft |
Source: Keller Williams TEAM Realty #08506301 Report a problem | ||
| 12/21/2013 | Listed for rent | $850-5.6%$1/sqft |
Source: Keller Williams TEAM Realty #08506301 Report a problem | ||
| 2/9/2013 | Listing removed | $900$1/sqft |
Source: Keller Williams Team Realty #08245900 Report a problem | ||
| 1/10/2013 | Listed for rent | $900$1/sqft |
Source: Keller Williams Team Realty #08245900 Report a problem | ||
| 12/3/2012 | Sold | $29,399+28.4%$29/sqft |
Source: MRED as distributed by MLS GRID #08208423 Report a problem | ||
| 10/27/2012 | Listed for sale | $22,900+19.7%$22/sqft |
Source: Hubzu #08208423 Report a problem | ||
| 6/24/2012 | Listing removed | $19,136$19/sqft |
Source: Altisource Portfolio Solutions Report a problem | ||
| 4/26/2012 | Listed for sale | $19,136-73.8%$19/sqft |
Source: Altisource Portfolio Solutions Report a problem | ||
| 11/23/2004 | Sold | $73,000$71/sqft |
Source: Public Record Report a problem | ||
Public tax history
| Year | Property taxes | Tax assessment |
|---|---|---|
| 2025 | $3,236 +33.1% | $43,881 +9.4% |
| 2024 | $2,431 +3% | $40,103 +11.1% |
| 2023 | $2,360 +3.7% | $36,083 +12.3% |
| 2022 | $2,275 +3.2% | $32,124 +5.9% |
| 2021 | $2,204 +2% | $30,332 +2.3% |
| 2020 | $2,160 +3.1% | $29,650 +5.3% |
| 2019 | $2,095 +34% | $28,147 +29.4% |
| 2018 | $1,564 -7.4% | $21,755 +32.1% |
| 2017 | $1,689 -3.7% | $16,469 +3.3% |
| 2016 | $1,754 | $15,946 +6.7% |
| 2015 | -- | $14,942 +2.8% |
| 2014 | -- | $14,529 -3% |
| 2013 | -- | $14,973 -25.1% |
| 2012 | -- | $19,990 -9.8% |
| 2011 | -- | $22,174 -34% |
| 2010 | -- | $33,609 -7.4% |
| 2009 | -- | $36,290 -1% |
| 2008 | -- | $36,656 +30.9% |
| 2007 | -- | $27,998 +1.7% |
| 2006 | -- | $27,543 +2.3% |
| 2005 | -- | $26,916 +16.2% |
| 2004 | -- | $23,166 +8.1% |
| 2003 | -- | $21,423 +2.5% |
| 2002 | -- | $20,908 +16.6% |
| 2001 | -- | $17,938 +1.4% |
| 2000 | -- | $17,696 |
Find assessor info on the county website
Monthly payment
Est. payment
Payment breakdown
Explore the cost of this home by adjusting the details. Changes won't be saved.Climate risks
Neighborhood: 60110
Nearby schools
Schools provided by the listing agent
- Elementary: Golfview Elementary School
- Middle: Carpentersville Middle School
- High: Dundee-Crown High School
- District: 300
Source: MRED as distributed by MLS GRID. This data may not be complete. We recommend contacting the local school district to confirm school assignments for this home.
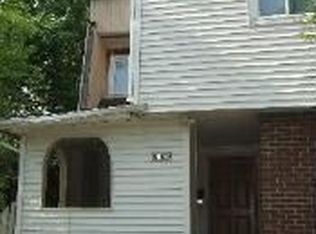
- $184,6003 bd1 ba1k sqft2020 Berkshire Cir UNIT A, Carpentersville, IL 60110Off Market
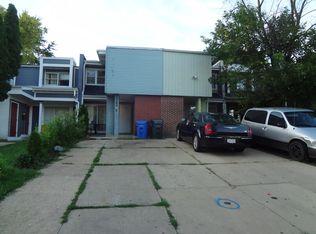
- $212,4003 bd2 ba1.1k sqft2020 Berkshire Cir UNIT E, Carpentersville, IL 60110Off Market
- $219,9003 bd1 ba-- sqft2020 Berkshire Cir, Carpentersville, IL 60110Off Market
- $216,7003 bd-- ba1.1k sqft2020 Berkshire Cir UNIT B, Carpentersville, IL 60110Off Market
Similar homes
- $239,9002 bd2 ba1.1k sqft2207 Silverstone Dr #2207, Carpentersville, IL 60110Active
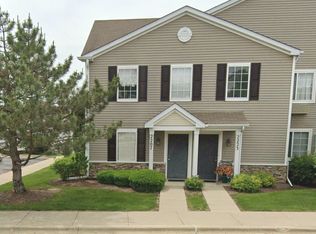 MLS ID #12725700, Jorie M Peirce, Jameson Sotheby's International Realty. MRED as distributed by MLS GRID
 - $255,0002 bd2 ba1.3k sqft738 Shady Oaks Ct, Elgin, IL 60120Active
 MLS ID #12740583, Ingrid Estrada, Vylla Home. MRED as distributed by MLS GRID
 - $281,0003 bd1 ba975 sqft636 Jefferson Ave, Carpentersville, IL 60110Price Change
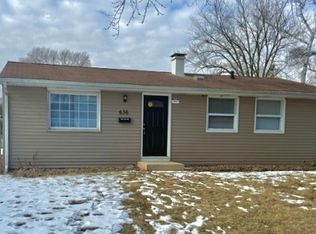 MLS ID #12563471, Michael Scanlon, eXp Realty. MRED as distributed by MLS GRID
 - $249,0002 bd1 ba972 sqft1231 Geneva Ln, Lake Zurich, IL 60047New
 MLS ID #12743186, Dennis Rusin, Cornerstone Realty LLC. MRED as distributed by MLS GRID
