Welcome to 737 Serendipity Drive - a smart, comfortable Hometown home with an easy layout and the everyday features buyers are looking for. The main level offers an open flow with a spacious living room, dining area, and a well-sized kitchen featuring cherry cabinetry, stainless-steel appliances, new flooring in the kitchen and dining area, and great function for daily living. First-floor laundry and a convenient powder room add to the ease. Upstairs, the vaulted primary suite includes a private full bath and walk-in closet, with a second bedroom, additional full bath, and a large loft that offers flexible space for a home office, reading area, workout space, or potential future bedroom setup. A private fenced backyard, patio, and attached 2-car garage round out the home. Located in Aurora's Hometown community with nearby parks, sidewalks, and neighborhood green space, this home offers a low-maintenance lifestyle with room to make it your own. Property is being sold as-is quick close possible!
Active
Price cut: $5K (7/6)
$245,000
737 Serendipity Dr #737, Aurora, IL 60504
2beds
1,174sqft
:
Get pre-qualified$2,155/mo
Condominium, Single Family Residence
Built in 2005
-- sqft lot
$-- Zestimate®
$209/sqft
$430/mo HOA
What's special
Private fenced backyardSecond bedroomVaulted primary suiteFirst-floor laundryOpen flowWell-sized kitchenCherry cabinetry
- 46 days |
- 519 |
- 24 |
Zillow last checked:
Listing updated:
Listed by:
Amanda Brooks 708-921-9156,
Keller Williams Inspire - Geneva,
Ben Brooks 513-543-2434,
Keller Williams Inspire - Geneva
Source: MRED as distributed by MLS GRID,MLS#: 12650311
Facts & features
Interior
Bedrooms & bathrooms
- Bedrooms: 2
- Bathrooms: 3
- Full bathrooms: 2
- 1/2 bathrooms: 1
Rooms
- Room types: Loft
Primary bedroom
- Features: Flooring (Carpet), Window Treatments (Blinds), Bathroom (Full)
- Level: Second
- Area: 154 Square Feet
- Dimensions: 14X11
Bedroom 2
- Features: Flooring (Carpet), Window Treatments (Blinds)
- Level: Second
- Area: 110 Square Feet
- Dimensions: 11X10
Dining room
- Features: Flooring (Wood Laminate), Window Treatments (Blinds)
- Level: Main
- Area: 154 Square Feet
- Dimensions: 14X11
Kitchen
- Features: Kitchen (Eating Area-Table Space), Flooring (Wood Laminate)
- Level: Main
- Area: 140 Square Feet
- Dimensions: 14X10
Living room
- Features: Flooring (Carpet), Window Treatments (Blinds)
- Level: Main
- Area: 176 Square Feet
- Dimensions: 16X11
Loft
- Features: Flooring (Carpet), Window Treatments (Blinds)
- Level: Second
- Area: 130 Square Feet
- Dimensions: 13X10
Heating
- Natural Gas
Cooling
- Central Air
Appliances
- Included: Range, Microwave, Dishwasher, Refrigerator, Washer, Dryer, Disposal
- Laundry: Main Level, Gas Dryer Hookup, In Unit
Features
- Walk-In Closet(s)
- Basement: None
Interior area
- Total structure area: 0
- Total interior livable area: 1,174 sqft
Video & virtual tour
Property
Parking
- Total spaces: 2
- Parking features: Asphalt, Garage Door Opener, Yes, Garage Owned, Attached, Garage
- Attached garage spaces: 2
- Has uncovered spaces: Yes
Accessibility
- Accessibility features: No Disability Access
Features
- Patio & porch: Patio
- Fencing: Fenced
Details
- Parcel number: 1525374065
- Special conditions: None
- Other equipment: TV-Dish, Ceiling Fan(s)
Construction
Type & style
- Home type: Condo
- Property subtype: Condominium, Single Family Residence
Materials
- Vinyl Siding
- Foundation: Concrete Perimeter
- Roof: Asphalt
Condition
- New construction: No
- Year built: 2005
Utilities & green energy
- Electric: Circuit Breakers
- Sewer: Public Sewer
- Water: Public
Community & HOA
Community
- Security: Carbon Monoxide Detector(s)
- Subdivision: Hometown
HOA
- Has HOA: Yes
- Services included: Insurance, Exterior Maintenance, Lawn Care, Snow Removal
- HOA fee: $430 monthly
Location
- Region: Aurora
Financial & listing details
- Price per square foot: $209/sqft
- Annual tax amount: $3,905
- Date on market: 6/19/2026
- Ownership: Condo
Estimated market value
Not available
Estimated sales range
Not available
Not available
Price history
| Date | Event | Price |
|---|---|---|
| 7/6/2026 | Price change | $245,000-2%$209/sqft |
Source: MRED as distributed by MLS GRID #12650311 Report a problem | ||
| 6/19/2026 | Listed for sale | $250,000$213/sqft |
Source:  MRED as distributed by MLS GRID #12650311 Report a problem MRED as distributed by MLS GRID #12650311 Report a problem | ||
Public tax history
Tax history is unavailable.
Monthly payment
Est. payment
Payment breakdown
Explore the cost of this home by adjusting the details. Changes won't be saved.Climate risks
Neighborhood: Waterford
Nearby schools
GreatSchools rating
- 3/10Olney C Allen Elementary SchoolGrades: PK-5Distance: 0.3 mi
- 3/10Henry W Cowherd Middle SchoolGrades: 6-8Distance: 1.5 mi
- 4/10East High SchoolGrades: 9-12Distance: 1.2 mi
Schools provided by the listing agent
- Elementary: Olney C Allen Elementary School
- Middle: Henry W Cowherd Middle School
- High: East High School
- District: 131
Source: MRED as distributed by MLS GRID. This data may not be complete. We recommend contacting the local school district to confirm school assignments for this home.
- $212,0002 bd3 ba1.1k sqft737 Serendipity Dr, Aurora, IL 60504Sold

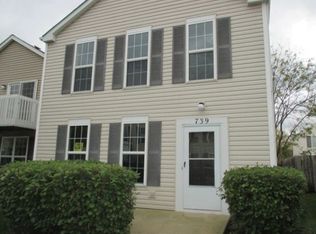
- $238,3002 bd2 ba1.2k sqft739 Serendipity Dr, Aurora, IL 60504Off Market
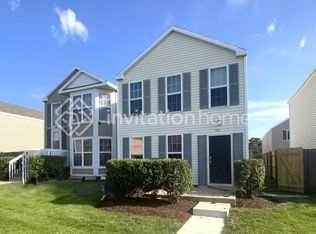
- $236,4003 bd2 ba1.1k sqft731 Serendipity Dr, Aurora, IL 60504Off Market
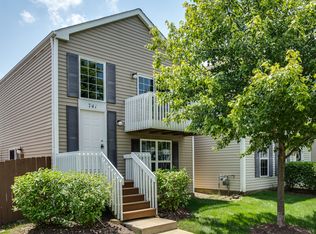
- $257,7003 bd2 ba1.3k sqft741 Serendipity Dr, Aurora, IL 60504Off Market
- $248,4003 bd2 ba1.3k sqft733 Serendipity Dr, Aurora, IL 60504Off Market
- $232,0002 bd3 ba1.1k sqft743 Serendipity Dr, Aurora, IL 60504Off Market
- $240,4002 bd2 ba1.3k sqft745 Serendipity Dr, Aurora, IL 60504Off Market
- $2,2992 bd1 ba1.2k sqft729 Serendipity Dr, Aurora, IL 60504For Rent
A local agent can set up tours, give advice and negotiate with sellers.
Similar homes
- $237,5002 bd3 ba1.2k sqft783 Four Seasons Blvd, Aurora, IL 60504Active
 MLS ID #12656047, Daniel Firks, Coldwell Banker Real Estate Group. MRED as distributed by MLS GRID
 - $249,9003 bd2 ba1.1k sqft752 Four Seasons Blvd #752, Aurora, IL 60504Active
 MLS ID #12659664, George Sierra, RE/MAX LOYALTY. MRED as distributed by MLS GRID
 - $250,0003 bd3 ba1.2k sqft902 Symphony Dr, Aurora, IL 60504Active
 MLS ID #12696579, Jing Wang, Wang J Realty LLC. MRED as distributed by MLS GRID
 - $275,0002 bd2 ba1.1k sqft3193 Ketch Ct, Aurora, IL 60503Price Change
 MLS ID #12716433, Kim Alden, Compass. MRED as distributed by MLS GRID
 - $294,9002 bd2 ba1.1k sqft1933 Misty Ridge Ln #0, Aurora, IL 60503ActiveMLS ID #12676145, Michael Odeh, M K LAne Realty, LLC. MRED as distributed by MLS GRID
- $289,9002 bd1 ba1.1k sqft3089 Kentshire Cir #3089, Naperville, IL 60564NewMLS ID #12707404, Nicole Tudisco, CNC,CSC,e-PRO,SFR, Wheatland Realty. MRED as distributed by MLS GRID
- $189,9001 bd1 ba876 sqft1484 McClure Rd #1484, Aurora, IL 60505ActiveMLS ID #12716464, Brianne Vandenberg, Village Realty, Inc.. MRED as distributed by MLS GRID
- $239,9003 bd2 ba1.1k sqft411 Elm St Unit A, Yorkville, IL 60560NewMLS ID #12716080, Melissa Garcia, Legacy Properties, A Sarah Leonard Company, LLC. MRED as distributed by MLS GRID
- $265,0003 bd2 ba1.7k sqft(Undisclosed Address), Montgomery, IL 60538ActiveMLS ID #12707533, Ricardo Miranda, Keller Williams Infinity. MRED as distributed by MLS GRID
- $319,0003 bd2 ba1.6k sqft3185 Anton Dr #3185, Aurora, IL 60504ActiveMLS ID #12687882, Ruby Park, Coldwell Banker Realty. MRED as distributed by MLS GRID
- $347,5003 bd2 ba1.5k sqft97 Cammeron Ct, Aurora, IL 60504ActiveMLS ID #12709020, Blake Hardy, @properties Christies International Real Estate. MRED as distributed by MLS GRID
- $289,9002 bd3 ba1.6k sqft131 Springbrook Trl S, Oswego, IL 60543ActiveMLS ID #12715505, Hisham Bedeir, ABR,PSA,RSPS,SRS, Compass. MRED as distributed by MLS GRID
- $288,8002 bd3 ba1.3k sqft616 Lincoln Station Dr, Oswego, IL 60543ActiveMLS ID #12695041, Sophia Su, RE/MAX of Naperville. MRED as distributed by MLS GRID
- $190,0003 bd2 ba1.1k sqft1315 Monomoy St APT C, Aurora, IL 60506ActiveMLS ID #12662664, Roberto Morales-Corona, Coldwell Banker Realty. MRED as distributed by MLS GRID
- $238,8002 bd2 ba1k sqft2260 Abbeywood Dr APT F, Lisle, IL 60532ActiveMLS ID #12695001, Sophia Su, RE/MAX of Naperville. MRED as distributed by MLS GRID
- $344,9003 bd3 ba1.6k sqft2247 Stoughton Dr, Aurora, IL 60502ActiveMLS ID #12714982, Jose Ramon Martinez, RE/MAX Mi Casa. MRED as distributed by MLS GRID
- $299,9002 bd3 ba1.5k sqft1758 Fredericksburg Ln, Aurora, IL 60503ActiveMLS ID #12663804, Robert Loncar, Loncar Real Estate LTD. MRED as distributed by MLS GRID
- $290,0003 bd2 ba1.7k sqft2264 Daybreak Dr, Aurora, IL 60503ActiveMLS ID #12666676, Shawna Jeninga, Listing Leaders Northwest, Inc. MRED as distributed by MLS GRID
- $252,0002 bd2 ba950 sqft657 Thorntree Ct APT C2, Bartlett, IL 60103ActiveMLS ID #12713078, Cynthia Stolfe, Redfin Corporation. MRED as distributed by MLS GRID
- $285,0003 bd3 ba1.4k sqft185 Springbrook Trl S, Oswego, IL 60543ActiveMLS ID #12703138, LaTanya Little, Legacy Properties. MRED as distributed by MLS GRID
