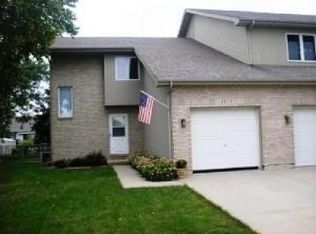
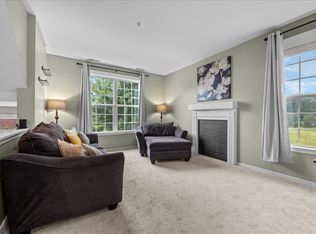
READY, SET, MOVE!!! THIS IS THE ONE YOU'VE BEEN LOOKING FOR! TRUE 3 BEDROOM - 1.5 BATH DUPLEX WITH FULL BASEMENT JUST DOWN THE STREET FROM THE PARK! GREAT CONDITION WITH SUNNY EAT-IN KITCHEN WITH ALL APPLIANCES INCLUDED - OPENS TO FAMILY ROOM AND 1ST FL POWDER ROOM - UPSTAIRS OFFERS 3 BEDROOMS AND FULL GUEST BATH AND UNFINISHED BASEMENT OFFERS LAUNDRY AND PLENTY OF SPACE TO FINISH IN THE FUTURE TOO! ATTACHED GARAGE AND CUTE PRIVATE FENCED IN BACKYARD WITH STORAGE SHED! CLOSE TO COSTCO, DOWNTOWN, DINING AND MORE! NEWER ROOF, SIDING, HVAC AND NO HOA -YORKVILLE SCHOOLS - SEE IT TODAY!!!
Pending
$239,900
411 Elm St Unit A, Yorkville, IL 60560
3beds
1,116sqft
Duplex, Single Family Residence
Built in ----
-- sqft lot
$242,500 Zestimate®
$215/sqft
$-- HOA
What's special
Attached garageOpens to family roomNewer roofFull basementStorage shed
- 15 days |
- 647 |
- 41 |
Zillow last checked:
Listing updated:
Listed by:
Melissa Garcia 630-878-9868,
Legacy Properties, A Sarah Leonard Company, LLC
Source: MRED as distributed by MLS GRID,MLS#: 12716080
Facts & features
Interior
Bedrooms & bathrooms
- Bedrooms: 3
- Bathrooms: 2
- Full bathrooms: 1
- 1/2 bathrooms: 1
Rooms
- Room types: No additional rooms
Primary bedroom
- Features: Flooring (Carpet)
- Level: Second
- Area: 165 Square Feet
- Dimensions: 15X11
Bedroom 2
- Features: Flooring (Carpet)
- Level: Second
- Area: 120 Square Feet
- Dimensions: 12X10
Bedroom 3
- Features: Flooring (Carpet)
- Level: Second
- Area: 110 Square Feet
- Dimensions: 11X10
Kitchen
- Features: Flooring (Ceramic Tile)
- Level: Main
- Area: 200 Square Feet
- Dimensions: 20X10
Living room
- Features: Flooring (Carpet)
- Level: Main
- Area: 208 Square Feet
- Dimensions: 16X13
Heating
- Natural Gas, Forced Air
Cooling
- Central Air
Features
- Basement: Unfinished,Full
Interior area
- Total interior livable area: 1,116 sqft
Video & virtual tour
Property
Parking
- Total spaces: 1
- Parking features: Yes, Attached, Garage
- Attached garage spaces: 1
Accessibility
- Accessibility features: No Disability Access
Lot
- Size: 5,227 Square Feet
Details
- Parcel number: 0228383044
- Special conditions: None
Construction
Type & style
- Home type: MultiFamily
- Property subtype: Duplex, Single Family Residence
Materials
- Brick, Cedar
Condition
- New construction: No
Utilities & green energy
- Sewer: Public Sewer
- Water: Public
Community & HOA
HOA
- Services included: None
Location
- Region: Yorkville
Financial & listing details
- Price per square foot: $215/sqft
- Annual tax amount: $5,509
- Date on market: 8/4/2026
- Ownership: Fee Simple
Estimated market value
$242,500
$230,000 - $255,000
$2,058/mo
Price history
| Date | Event | Price |
|---|---|---|
| 8/7/2026 | Pending sale | $239,900$215/sqft |
Source:  MRED as distributed by MLS GRID #12716080 Report a problem MRED as distributed by MLS GRID #12716080 Report a problem | ||
| 8/4/2026 | Listed for sale | $239,900+9.8%$215/sqft |
Source: MRED as distributed by MLS GRID #12716080 Report a problem | ||
| 8/20/2022 | Listing removed | -- |
Source: MRED as distributed by MLS GRID #11486714 Report a problem | ||
| 8/15/2022 | Contingent | $218,500$196/sqft |
Source: MRED as distributed by MLS GRID #11486714 Report a problem | ||
| 8/8/2022 | Listed for sale | $218,500$196/sqft |
Source: MRED as distributed by MLS GRID #11486714 Report a problem | ||
| 8/7/2022 | Contingent | $218,500$196/sqft |
Source: MRED as distributed by MLS GRID #11483298 Report a problem | ||
| 8/4/2022 | Listed for sale | $218,500$196/sqft |
Source: MRED as distributed by MLS GRID #11483298 Report a problem | ||
| 8/4/2022 | Listing removed | -- |
Source: MRED as distributed by MLS GRID #11441341 Report a problem | ||
| 6/28/2022 | Contingent | $218,500$196/sqft |
Source: MRED as distributed by MLS GRID #11441341 Report a problem | ||
| 6/21/2022 | Listed for sale | $218,500$196/sqft |
Source: MRED as distributed by MLS GRID #11441341 Report a problem | ||
Public tax history
Tax history is unavailable.
Monthly payment
Est. payment
Payment breakdown
Explore the cost of this home by adjusting the details. Changes won't be saved.Climate risks
Neighborhood: 60560
Nearby schools
GreatSchools rating
- 7/10Grande Reserve Elementary SchoolGrades: K-6Distance: 3.2 mi
- 5/10Yorkville Middle SchoolGrades: 7-8Distance: 2.5 mi
- 7/10Yorkville High SchoolGrades: 9-12Distance: 0.8 mi
Schools provided by the listing agent
- District: 115
Source: MRED as distributed by MLS GRID. This data may not be complete. We recommend contacting the local school district to confirm school assignments for this home.
- $--3 bd1 ba1.1k sqft411 E Elm St UNIT A, Yorkville, IL 60560Off Market

- $270,0003 bd4 ba1.6k sqft411B Elm St, Yorkville, IL 60560Sold
- $300,5003 bd1 ba1.1k sqft411A Elm St, Yorkville, IL 60560Off Market
- $348,9003 bd2 ba1.4k sqft413 Elm St, Yorkville, IL 60560Off Market
- $291,7002 bd3 ba1.2k sqft409 Elm St UNIT A, Yorkville, IL 60560Off Market
- $289,9002 bd1 ba1.2k sqft409B Elm St, Yorkville, IL 60560Off Market
- $270,1002 bd2 ba1.2k sqft409A Elm St, Yorkville, IL 60560Off Market
- $335,0004 bd2 ba1.9k sqft415 Elm St, Yorkville, IL 60560Sold
A local agent can set up tours, give advice and negotiate with sellers.
Similar homes
- $265,0003 bd3 ba1.4k sqft1363 Chestnut Ln, Yorkville, IL 60560New
 MLS ID #12733673, Bertha Muralles, CSC, Wirtz Real Estate Group Inc.. MRED as distributed by MLS GRID
 - $255,0003 bd2 ba1.3k sqft310 Paige St, Plano, IL 60545Active
 MLS ID #12732078, David Ciancanelli, Real 1 Realty. MRED as distributed by MLS GRID
 - $339,0004 bd2 ba1.5k sqft1608 Walsh Dr, Yorkville, IL 60560Active
 MLS ID #12714252, Sara Macak, Real Broker, LLC. MRED as distributed by MLS GRID
 - $279,9002 bd3 ba1.6k sqft3841 Bailey Rd, Yorkville, IL 60560Active
 MLS ID #12712002, Cynthia Nelson Katsenes, Village Realty, Inc.. MRED as distributed by MLS GRID
 - $185,0001 bd1 ba1k sqft236 Bertram Dr Unit J, Yorkville, IL 60560ActiveMLS ID #12724019, Donna McQuade, Coldwell Banker Real Estate Group. MRED as distributed by MLS GRID
- $225,0003 bd2 ba1.1k sqft1149 S Spencer St, Aurora, IL 60505ActiveMLS ID #12730641, Ricardo Miranda, Keller Williams Infinity. MRED as distributed by MLS GRID
- $272,0003 bd3 ba1.5k sqft3811 Munson Ct, Plano, IL 60545For Sale By Owner
- $294,9003 bd2 ba1.2k sqft(Undisclosed Address), Crest Hill, IL 60403NewMLS ID #12736775, John Toledo, Premier Agent Network Illinois, LLC. MRED as distributed by MLS GRID
- $259,0003 bd2 ba1.3k sqft335B Warren St, Somonauk, IL 60552ActiveMLS ID #12723481, Kathy Bright, ALC, Kettley & Co. Inc. - Yorkville. MRED as distributed by MLS GRID
- $285,0003 bd2 ba1.4k sqft2820 Troon Dr, Montgomery, IL 60538ActiveMLS ID #12643686, Heide Greiff, ABR, Coldwell Banker Real Estate Group. MRED as distributed by MLS GRID
- $244,9003 bd2 ba1.1k sqft752 Four Seasons Blvd #752, Aurora, IL 60504ActiveMLS ID #12727237, George Sierra, RE/MAX LOYALTY. MRED as distributed by MLS GRID
- $260,0002 bd2 ba1.2k sqft1010 Symphony Dr, Aurora, IL 60504NewMLS ID #12733891, Annamarie Moise, ABR,CSC,PSA,SRS, Platinum Partners Realtors. MRED as distributed by MLS GRID
- $315,0003 bd2 ba1.1k sqft3404 Harris Ln, Plano, IL 60545ActiveMLS ID #12730225, Courtney DeLeo, Keller Williams Innovate - Aurora. MRED as distributed by MLS GRID
- $230,0003 bd1 ba1k sqft2117 Greengold St, Crest Hill, IL 60403Re-activatedMLS ID #12727922, Amalia Guzman, SFR, Smart Home Realty. MRED as distributed by MLS GRID
- $235,0002 bd3 ba1.1k sqft737 Serendipity Dr #737, Aurora, IL 60504ActiveMLS ID #12728470, Amanda Brooks, Keller Williams Inspire - Geneva. MRED as distributed by MLS GRID
- $185,0001 bd1 ba883 sqft154 Bertram Dr Unit J, Yorkville, IL 60560ActiveMLS ID #12702230, Susan Baltaragis, AHWD,CNC,CRS,GRI, Coldwell Banker Realty. MRED as distributed by MLS GRID
- $275,0002 bd2 ba1.1k sqft3193 Ketch Ct, Aurora, IL 60503ActiveMLS ID #12716433, Kim Alden, Compass. MRED as distributed by MLS GRID
- $264,9003 bd2 ba1.4k sqft1434 Levato Ln, Minooka, IL 60447ActiveMLS ID #12687606, Tisha Krakowski, RE/MAX Ultimate Professionals. MRED as distributed by MLS GRID
- $308,5003 bd1 ba1k sqft16 Greenbriar Rd, Montgomery, IL 60538Price ChangeMLS ID #12727122, Robin Freiman, Coldwell Banker Real Estate Group. MRED as distributed by MLS GRID
- $325,0003 bd1 ba1k sqft777 Redwood Dr, Aurora, IL 60506NewMLS ID #12731428, Rick Flaugher, Baird & Warner Fox Valley - Geneva. MRED as distributed by MLS GRID
