Experience the perfect blend of small-town charm and modern convenience in this beautifully maintained second-floor condo in Bristol Bay. Yorkville offers a welcoming community atmosphere with a picturesque downtown where the Fox River winds through the heart of town. Enjoy an ever-growing selection of popular restaurants, everyday conveniences just minutes away, and summer fun at the local family water park. Residents of Bristol Bay enjoy outstanding amenities, including a clubhouse, fitness center, and outdoor pool. Inside, you'll find soaring vaulted ceilings throughout, creating an open and airy feel. The spacious kitchen features 42-inch cherry cabinetry, hardwood flooring, abundant counter space, and plenty of room for meal preparation and entertaining. The bathroom was tastefully updated in 2026 with a new vanity countertop, flooring, toilet, and fresh paint. The Den also has another closet, making it a great option for a home office. Alternatively, it could be used as a guest bedroom with a loveseat hide-a-bed. Major mechanical updates provide peace of mind, including two new heating and air conditioning units installed in 2025 and a water heater replaced in 2019. The generous primary bedroom features vaulted ceilings, abundant natural light, and a large walk-in closet. Step onto your private balcony and enjoy peaceful country views. A detached one-car garage with additional storage offers added convenience and functionality. In addition, the condo includes one dedicated parking space, along with visitor parking for your guests. The monthly HOA includes water, sewer, and garbage service, making for easy, low-maintenance living. The only utility bill is electricity. This move-in-ready home is the perfect opportunity to enjoy all that Yorkville and Bristol Bay have to offer.
Contingent
$185,000
236 Bertram Dr Unit J, Yorkville, IL 60560
1beds
1,011sqft
Condominium, Single Family Residence
Built in 2007
-- sqft lot
$-- Zestimate®
$183/sqft
$349/mo HOA
What's special
Abundant natural lightGenerous primary bedroomBeautifully maintained second-floor condoSpacious kitchenOne dedicated parking spaceSoaring vaulted ceilings throughoutAbundant counter space
- --
- 700
- views
- 14
- saves
Likely to sell faster than
Zillow last checked:
Listing updated:
Listed by:
Donna McQuade 630-341-6039,
Coldwell Banker Real Estate Group
Source: MRED as distributed by MLS GRID,MLS#: 12724019
Facts & features
Interior
Bedrooms & bathrooms
- Bedrooms: 1
- Bathrooms: 1
- Full bathrooms: 1
Rooms
- Room types: Den, Balcony/Porch/Lanai
Primary bedroom
- Features: Flooring (Carpet), Window Treatments (All), Bathroom (Full)
- Level: Second
- Area: 165 Square Feet
- Dimensions: 11X15
Balcony porch lanai
- Level: Second
- Area: 80 Square Feet
- Dimensions: 8X10
Den
- Features: Flooring (Carpet), Window Treatments (All)
- Level: Second
- Area: 72 Square Feet
- Dimensions: 9X8
Dining room
- Features: Flooring (Carpet), Window Treatments (All)
- Level: Second
- Area: 110 Square Feet
- Dimensions: 11X10
Kitchen
- Features: Kitchen (Eating Area-Table Space), Flooring (Hardwood)
- Level: Second
- Area: 90 Square Feet
- Dimensions: 10X9
Living room
- Features: Flooring (Carpet), Window Treatments (All)
- Level: Second
- Area: 195 Square Feet
- Dimensions: 13X15
Heating
- Electric
Cooling
- Wall Unit(s), Electric
Appliances
- Included: Range, Microwave, Dishwasher, Refrigerator, Washer, Dryer
- Laundry: Upper Level, Washer Hookup, Electric Dryer Hookup, In Unit
Features
- Vaulted Ceiling(s), Storage, Walk-In Closet(s)
- Flooring: Hardwood, Carpet
- Doors: Sliding Doors
- Windows: Drapes, All
- Basement: None
Interior area
- Total structure area: 1,011
- Total interior livable area: 1,011 sqft
Property
Parking
- Total spaces: 2
- Parking features: Asphalt, Garage Door Opener, Yes, Garage Owned, Detached, Assigned, On Street, Additional Parking, Parking Lot, Storage, Owned, Garage
- Garage spaces: 1
- Has uncovered spaces: Yes
Accessibility
- Accessibility features: No Disability Access
Features
- Patio & porch: Deck
- Exterior features: Lighting
Lot
- Features: Level
Details
- Additional structures: Garage(s)
- Parcel number: 0204451033
- Special conditions: None
- Other equipment: TV-Cable
Construction
Type & style
- Home type: Condo
- Property subtype: Condominium, Single Family Residence
Materials
- Vinyl Siding, Brick
- Foundation: Concrete Perimeter
- Roof: Asphalt
Condition
- New construction: No
- Year built: 2007
Utilities & green energy
- Electric: Circuit Breakers
- Sewer: Public Sewer
- Water: Public
Community & HOA
Community
- Features: Sidewalks
- Security: Fire Sprinkler System, Carbon Monoxide Detector(s)
HOA
- Has HOA: Yes
- Amenities included: Storage, Health Club, Park, Party Room, Ceiling Fan, Clubhouse, Laundry, Covered Porch, In Ground Pool
- Services included: Water, Parking, Insurance, Clubhouse, Exercise Facilities, Pool, Exterior Maintenance, Lawn Care, Scavenger, Snow Removal
- HOA fee: $349 monthly
Location
- Region: Yorkville
Financial & listing details
- Price per square foot: $183/sqft
- Tax assessed value: $143,652
- Annual tax amount: $5,476
- Date on market: 8/12/2026
- Ownership: Condo
Estimated market value
Not available
Estimated sales range
Not available
Not available
Price history
| Date | Event | Price |
|---|---|---|
| 10/20/2014 | Listing removed | $975$1/sqft |
Source: Coldwell Banker Honig-Bell #08737828 Report a problem | ||
| 9/27/2014 | Listed for rent | $975+5.4%$1/sqft |
Source: Coldwell Banker Honig-Bell #08737828 Report a problem | ||
| 2/18/2013 | Listing removed | $925$1/sqft |
Source: Coldwell Banker Honig-Bell #08239348 Report a problem | ||
| 1/22/2013 | Price change | $925-2.6%$1/sqft |
Source: Coldwell Banker Honig-Bell #08239348 Report a problem | ||
| 1/1/2013 | Price change | $950-2.6%$1/sqft |
Source: Coldwell Banker Honig-Bell #08239348 Report a problem | ||
| 12/28/2012 | Listed for rent | $975+8.3%$1/sqft |
Source: Honig Realty, Inc. (dba. Coldwell Banker Honig-Bell) #08239348 Report a problem | ||
| 1/6/2012 | Listing removed | $900$1/sqft |
Source: Honig Realty, Inc. (dba. Coldwell Banker Honig-Bell) #07963013 Report a problem | ||
| 12/4/2011 | Listed for rent | $900$1/sqft |
Source: Honig Realty, Inc. (dba. Coldwell Banker Honig-Bell) #07954602 Report a problem | ||
| 1/7/2008 | Sold | $125,000$124/sqft |
Source: Public Record Report a problem | ||
Public tax history
| Year | Property taxes | Tax assessment |
|---|---|---|
| 2024 | $5,321 +1.8% | $47,884 +11.8% |
| 2023 | $5,227 +3% | $42,841 +10.2% |
| 2022 | $5,077 +5.2% | $38,893 +9.2% |
| 2021 | $4,828 +50.2% | $35,608 +9.1% |
| 2020 | $3,214 -18.3% | $32,631 +10% |
| 2019 | $3,932 | $29,664 +17% |
| 2018 | $3,932 +7.4% | $25,351 +15.1% |
| 2017 | $3,661 +7.3% | $22,032 +15.6% |
| 2016 | $3,412 -2.4% | $19,054 +0.5% |
| 2015 | $3,496 | $18,963 |
| 2014 | $3,496 | $18,963 -20.4% |
| 2013 | -- | $23,834 -44.3% |
| 2009 | -- | $42,770 |
Find assessor info on the county website
Monthly payment
Est. payment
Payment breakdown
Explore the cost of this home by adjusting the details. Changes won't be saved.Climate risks
Neighborhood: 60560
Nearby schools
Schools provided by the listing agent
- Elementary: Bristol Bay Elementary School
- Middle: Yorkville Middle School
- High: Yorkville High School
- District: 115
Source: MRED as distributed by MLS GRID. This data may not be complete. We recommend contacting the local school district to confirm school assignments for this home.

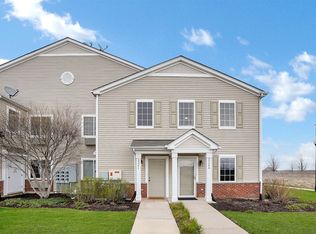

Similar homes
- $185,5002 bd1 ba892 sqft128 Bertram Dr Unit C, Yorkville, IL 60560Active
 MLS ID #12728182, Magdalena Emmert, PSA, Kettley & Co. Inc. - Yorkville. MRED as distributed by MLS GRID
 - $195,0002 bd2 ba885 sqft228 E Bailey Rd APT A, Naperville, IL 60565New
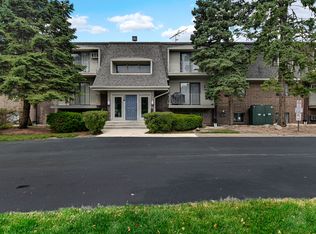 MLS ID #12744079, Suma Prasad, Property Economics Inc.. MRED as distributed by MLS GRID
 - $275,0002 bd2 ba1.1k sqft1499 Orchid St, Yorkville, IL 60560Active
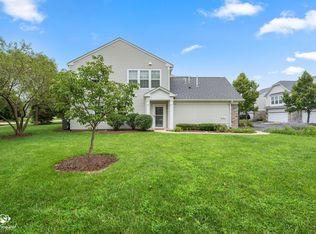 MLS ID #12713378, Julie Ferenzi, Coldwell Banker Real Estate Group. MRED as distributed by MLS GRID
 - $214,9001 bd1 ba930 sqft(Undisclosed Address), Oswego, IL 60543Active
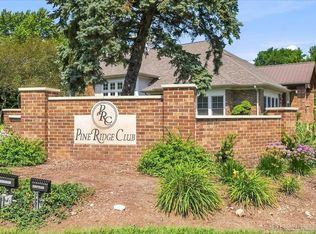 MLS ID #12722220, Donna Stanley, Donna L. Stanley. MRED as distributed by MLS GRID
