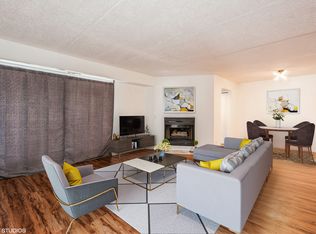
Welcome to this lovely 2-bedroom, 2-bath condo in a highly desirable Naperville location! Perfectly situated for commuters with convenient access to Metra train stations, I-88 and Route 59, while just minutes from vibrant Downtown Naperville, the Riverwalk, shopping, dining, entertainment and walking path. This bright and inviting home features an open floor plan ideal for everyday living and entertaining. The spacious living and dining areas are highlighted by a cozy gas fireplace, while the eat-in kitchen features a charming garden window and opens to a generously sized private balcony. Enjoy the convenience of in-unit laundry and plenty of storage throughout. The spacious primary bedroom offers a private ensuite bath, complemented by a generously sized second bedroom and full guest bath. Located in a corner building with no through traffic, this home also includes a one-car garage, designated parking space and additional visitor parking. NEW roof 2019. Investor-friendly with rentals permitted, making this a wonderful opportunity for both owner-occupants and investors. Enjoy comfort, convenience and an exceptional Naperville location!
New
$209,900
457 Valley Dr APT 202, Naperville, IL 60563
2beds
1,198sqft
Condominium, Single Family Residence
Built in 1989
-- sqft lot
$-- Zestimate®
$175/sqft
$437/mo HOA
What's special
Cozy gas fireplaceGenerously sized private balconyIn-unit laundryBright and inviting homeEat-in kitchenCharming garden windowPlenty of storage throughout
- 2 days
- 451
- 25
Zillow last checked:
Listing updated:
Listed by:
Cory Jones (630)400-9009,
eXp Realty - St. Charles,
Anna VanBroeck 630-546-7427,
eXp Realty - St. Charles
Source: MRED as distributed by MLS GRID,MLS#: 12742494
Facts & features
Interior
Bedrooms & bathrooms
- Bedrooms: 2
- Bathrooms: 2
- Full bathrooms: 2
Rooms
- Room types: No additional rooms
Primary bedroom
- Features: Flooring (Carpet), Bathroom (Full)
- Level: Main
- Area: 180 Square Feet
- Dimensions: 15X12
Bedroom 2
- Features: Flooring (Carpet)
- Level: Main
- Area: 168 Square Feet
- Dimensions: 14X12
Dining room
- Features: Flooring (Wood Laminate)
- Level: Main
- Area: 110 Square Feet
- Dimensions: 11X10
Kitchen
- Features: Flooring (Linoleum)
- Level: Main
- Area: 140 Square Feet
- Dimensions: 14X10
Laundry
- Features: Flooring (Other)
- Level: Main
- Area: 60 Square Feet
- Dimensions: 10X6
Living room
- Features: Flooring (Wood Laminate)
- Level: Main
- Area: 280 Square Feet
- Dimensions: 14X20
Heating
- Natural Gas, Forced Air
Cooling
- Central Air
Appliances
- Included: Range, Dishwasher
- Laundry: In Unit
Features
- Flooring: Laminate
- Basement: None
- Number of fireplaces: 1
- Fireplace features: Gas Starter, Living Room
Interior area
- Total structure area: 1,198
- Total interior livable area: 1,198 sqft
Property
Parking
- Total spaces: 2
- Parking features: Yes, Detached, Assigned, Guest, Garage
- Garage spaces: 1
Accessibility
- Accessibility features: No Disability Access
Features
- Exterior features: Balcony
Lot
- Features: Common Grounds, Landscaped
Details
- Parcel number: 0714225018
- Special conditions: None
- Other equipment: Intercom
Construction
Type & style
- Home type: Condo
- Property subtype: Condominium, Single Family Residence
Materials
- Brick
Condition
- New construction: No
- Year built: 1989
Utilities & green energy
- Sewer: Public Sewer
- Water: Public
Community & HOA
Community
- Security: Carbon Monoxide Detector(s)
HOA
- Has HOA: Yes
- Amenities included: Security Door Lock(s), Ceiling Fan
- Services included: Water, Insurance, Exterior Maintenance, Lawn Care, Scavenger, Snow Removal
- HOA fee: $437 monthly
Location
- Region: Naperville
Financial & listing details
- Price per square foot: $175/sqft
- Annual tax amount: $2,307
- Date on market: 8/26/2026
- Ownership: Condo
Estimated market value
Not available
Estimated sales range
Not available
Not available
Price history
| Date | Event | Price |
|---|---|---|
| 8/26/2026 | Listed for sale | $209,900$175/sqft |
Source:  MRED as distributed by MLS GRID #12742494 Report a problem MRED as distributed by MLS GRID #12742494 Report a problem | ||
Public tax history
Tax history is unavailable.
Monthly payment
Est. payment
Payment breakdown
Explore the cost of this home by adjusting the details. Changes won't be saved.Climate risks
Neighborhood: 60563
Nearby schools
Schools provided by the listing agent
- District: 203
Source: MRED as distributed by MLS GRID. This data may not be complete. We recommend contacting the local school district to confirm school assignments for this home.
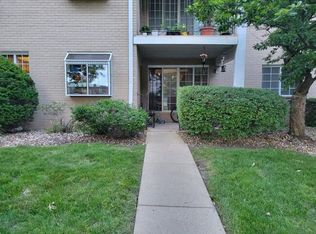
- $268,0002 bd2 ba1.1k sqft457 Valley Dr, Naperville, IL 60563Off Market
- $262,0002 bd2 ba1.1k sqft457 Valley Dr APT 102, Naperville, IL 60563Off Market
- $246,6002 bd2 ba1.1k sqft457 Valley Dr APT 103, Naperville, IL 60563Off Market

- $260,6002 bd2 ba1.1k sqft457 Valley Dr APT 104, Naperville, IL 60563Off Market

Similar homes
- $235,0002 bd2 ba969 sqft500 Valley Dr APT 301, Naperville, IL 60563Active
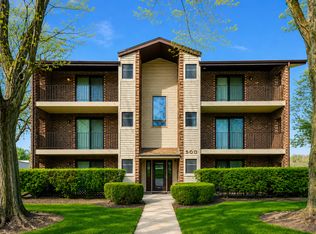 MLS ID #12726353, Claudia Torres, Century 21 Circle - Aurora. MRED as distributed by MLS GRID
 - $230,0002 bd1 ba888 sqft1573 Raymond Dr APT 102, Naperville, IL 60563Active
 MLS ID #12738839, Robert Wood, eXp Realty. MRED as distributed by MLS GRID
 - $210,0002 bd1 ba895 sqft1225 Whispering Hills Ct APT 3B, Naperville, IL 60540Active
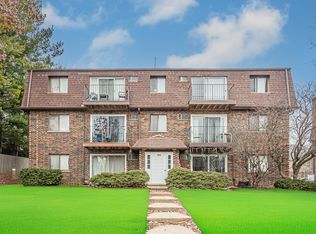 MLS ID #12542965, Ehteram Mohammed, Guidance Realty. MRED as distributed by MLS GRID
 - $210,0002 bd2 ba1k sqft5S100 Pebblewood Ln #D-10, Naperville, IL 60563Active
 MLS ID #12679654, Jack Warpecha, Charles Rutenberg Realty of IL. MRED as distributed by MLS GRID
