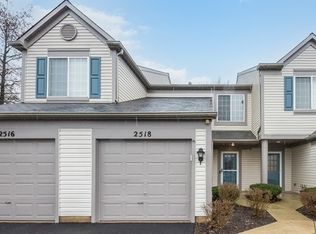
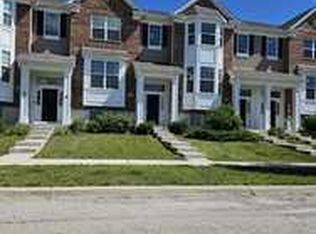
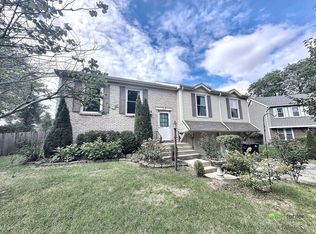
Move-In Ready End Of October, with upgrades
Beautiful 2BR / 2.5 BA Townhome with Full Basement in Naperville School District 204.
Rare opportunity to rent a spacious, townhome with a fully usable basement in the highly desirable Enclave at Country Lakes community in Naperville.
Conveniently located just minutes from Route 59, I-88, the Aurora/Naperville Metra Station, shopping, restaurants, parks, and walking trails.
Home Features:
Brand New Quartz Countertops, New Appliances,Fresh Interior Paint Throughout the house,New Window Treatments, New Ceiling Fans in All Bedrooms and Hallway, Updated Lighting and Modern Finishes, Clean, Move-In Ready End Of October.
2 Bedrooms, 2.5 Bathrooms, Attached 1-Car Garage,
Full Basement with Epoxy Floors, Painted Walls & Excellent Lighting,
Open Floor Plan with High Ceilings, Cozy Fireplace, Second-Floor Laundry,
Private Patio, District 204 Schools, Professionally Managed Community includes Water, Snow Removal, Lawn Care & Exterior Maintenance
Minimum 1 year lease, Excellent (740 - 800) is required
Verifiable Household Income (4x Monthly Rent Preferred),
No Prior Evictions,
Background and Credit Screening Required,
Non-Smoking Property,
Pets Considered on a Case-by-Case Basis.
Required to share fixed percentage of HOA as water and garbage is included in HOA, (will be added to rent)
Townhouse for rent
Townhouse
Available Mon Oct 26 2026
No pets
Air conditioner, central air
In unit laundry
Attached garage parking
Forced air
What's special
Cozy fireplacePrivate patioBrand new quartz countertopsSecond-floor laundryNew window treatmentsNew appliances
- 2 days |
- -- |
- -- |
Zillow last checked:
Listing updated:
Travel times

Let’s turn your rent into credit progress
Build credit history with every on-time payment and get credit for the payment you’re already making.
Facts & features
Interior
Bedrooms & bathrooms
- Bedrooms: 2
- Bathrooms: 3
- Full bathrooms: 2
- 1/2 bathrooms: 1
Heating
- Forced Air
Cooling
- Air Conditioner, Central Air
Appliances
- Included: Dishwasher, Dryer, Microwave Oven, Oven, Refrigerator, Washer
- Laundry: In Unit
Features
- Flooring: Carpet, Hardwood, Tile
Interior area
- Total interior livable area: 1,412 sqft
Property
Parking
- Parking features: Attached, Garage
- Has attached garage: Yes
- Details: Contact manager
Details
- Additional structures: Garage(s)
- Parcel number: 0709310156
Construction
Type & style
- Home type: Townhouse
- Property subtype: Townhouse
Utilities & green energy
- Utilities for property: Garbage, Water
Building
Management
- Pets allowed: No
Community & HOA
Location
- Region: Naperville
Financial & listing details
- Lease term: 1 Year
Nearby apartments for rent

Price history
| Date | Event | Price |
|---|---|---|
| 10/14/2026 | Listed for rent | $2,375$2/sqft |
Source: Zillow Rentals Report a problem | ||
| 10/8/2026 | Sold | $289,000-3.7%$205/sqft |
Source:  MRED as distributed by MLS GRID #12741576 Report a problem MRED as distributed by MLS GRID #12741576 Report a problem | ||
| 9/1/2026 | Contingent | $300,000$212/sqft |
Source: MRED as distributed by MLS GRID #12741576 Report a problem | ||
| 8/27/2026 | Listed for sale | $300,000+86.9%$212/sqft |
Source: MRED as distributed by MLS GRID #12741576 Report a problem | ||
| 12/1/2000 | Sold | $160,500$114/sqft |
Source: Public Record Report a problem | ||