*** LOVELY 2 STORY TOWNHOME IN POPULAR BROOKDALE MANOR SUBDIVISION WITH GARAGE! *** You'll love this 2 BR! 2 1/2 BTH! Townhouse with eat-in Kitchen! There is lots of cabinets and counter space! 1st Floor laundry with washer and dryer! There's large living room and quaint dining room area! The Master Bedroom has vaulted ceilings walk in closet and private bath! Bedroom 2 also has a private bath! Attached Garage! Outstanding northwest Naperville location in Brookdale Manor with exceptional access to transportation, recreation and everyday conveniences! Route 59 Metra is just a short drive away, with convenient access to I-88, North Aurora Road, Route 59 and the surrounding employment corridor. Approximately four miles to vibrant Downtown Naperville, where you'll enjoy the Riverwalk, restaurants, cafes, shopping, Centennial Beach, Nichols Library and year-round activities. Outdoor recreation is close by at McDowell Grove Forest Preserve, featuring miles of scenic trails, along with nearby Queensbury Greens and Fox Hill Greens. Shopping, groceries, coffee shops and a wide variety of restaurants are readily accessible along the Route 59 Corridor! Fully owner occupied. Rentals are not allowed.
New
$300,000
882 Nelli Ct APT 109, Naperville, IL 60563
2beds
1,383sqft
Single Family Residence
Built in 1992
-- sqft lot
$-- Zestimate®
$217/sqft
$354/mo HOA
What's special
Attached garageQuaint dining room areaEat-in kitchen
- 23 hours |
- 121 |
- 6 |
Zillow last checked:
Listing updated:
Listed by:
Bernard Cobb 630-420-1220,
RE/MAX of Naperville
Source: MRED as distributed by MLS GRID,MLS#: 12714318
Facts & features
Interior
Bedrooms & bathrooms
- Bedrooms: 2
- Bathrooms: 3
- Full bathrooms: 2
- 1/2 bathrooms: 1
Rooms
- Room types: Eating Area
Primary bedroom
- Features: Flooring (Carpet), Bathroom (Full)
- Level: Second
- Area: 176 Square Feet
- Dimensions: 16X11
Bedroom 2
- Features: Flooring (Carpet)
- Level: Second
- Area: 165 Square Feet
- Dimensions: 15X11
Dining room
- Features: Flooring (Carpet)
- Level: Main
- Area: 80 Square Feet
- Dimensions: 10X8
Eating area
- Features: Flooring (Vinyl)
- Level: Main
- Area: 64 Square Feet
- Dimensions: 8X8
Kitchen
- Features: Kitchen (Eating Area-Table Space), Flooring (Vinyl)
- Level: Main
- Area: 88 Square Feet
- Dimensions: 11X8
Laundry
- Features: Flooring (Vinyl)
- Level: Main
- Area: 56 Square Feet
- Dimensions: 8X7
Living room
- Features: Flooring (Vinyl)
- Level: Main
- Area: 198 Square Feet
- Dimensions: 18X11
Heating
- Natural Gas, Electric
Cooling
- Central Air
Appliances
- Included: Dishwasher, Refrigerator, Washer, Dryer, Gas Water Heater
- Laundry: Main Level, Gas Dryer Hookup, In Unit
Features
- Storage
- Basement: None
Interior area
- Total structure area: 0
- Total interior livable area: 1,383 sqft
Property
Parking
- Total spaces: 1
- Parking features: Asphalt, Garage Door Opener, Yes, Garage Owned, Attached, Garage
- Attached garage spaces: 1
- Has uncovered spaces: Yes
Accessibility
- Accessibility features: No Disability Access
Features
- Patio & porch: Patio
Details
- Parcel number: 0710309098
- Special conditions: None
- Other equipment: Ceiling Fan(s)
Construction
Type & style
- Home type: Condo
- Property subtype: Single Family Residence
Materials
- Aluminum Siding, Vinyl Siding, Brick
- Roof: Asphalt
Condition
- New construction: No
- Year built: 1992
Details
- Builder model: 2 Story Townhome
Utilities & green energy
- Electric: 100 Amp Service
- Sewer: Public Sewer
- Water: Lake Michigan
Community & HOA
Community
- Security: Carbon Monoxide Detector(s)
- Subdivision: Brookdale Manor
HOA
- Has HOA: Yes
- Services included: Insurance, Exterior Maintenance, Lawn Care, Snow Removal
- HOA fee: $354 monthly
Location
- Region: Naperville
Financial & listing details
- Price per square foot: $217/sqft
- Annual tax amount: $4,239
- Date on market: 8/20/2026
- Ownership: Condo
Estimated market value
Not available
Estimated sales range
Not available
Not available
Price history
| Date | Event | Price |
|---|---|---|
| 8/20/2026 | Listed for sale | $300,000$217/sqft |
Source:  MRED as distributed by MLS GRID #12714318 Report a problem MRED as distributed by MLS GRID #12714318 Report a problem | ||
Public tax history
Tax history is unavailable.
Monthly payment
Est. payment
Payment breakdown
Explore the cost of this home by adjusting the details. Changes won't be saved.Climate risks
Neighborhood: Brookdale
Nearby schools
GreatSchools rating
- 8/10Brookdale Elementary SchoolGrades: K-5Distance: 0.6 mi
- 8/10Thayer J Hill Middle SchoolGrades: 6-8Distance: 0.4 mi
- 9/10Metea Valley High SchoolGrades: 9-12Distance: 2.1 mi
Schools provided by the listing agent
- Elementary: Brookdale Elementary School
- Middle: Hill Middle School
- High: Metea Valley High School
- District: 204
Source: MRED as distributed by MLS GRID. This data may not be complete. We recommend contacting the local school district to confirm school assignments for this home.
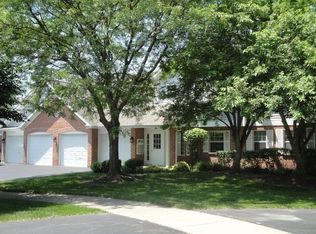
- $324,4002 bd2 ba1.3k sqft875 Pas Ct APT 101, Naperville, IL 60563Off Market
- $311,0002 bd2 ba1.4k sqft875 Pas Ct APT 201, Naperville, IL 60563Off Market
- $265,1002 bd1 ba1k sqft875 Pas Ct #1602-3, Naperville, IL 60563Off Market
- $270,3002 bd1 ba1.1k sqft875 Pas Ct APT 202, Naperville, IL 60563Off Market
- $279,6002 bd2 ba1.1k sqft879 Pas Ct #1602-5, Naperville, IL 60563Off Market
- $297,3002 bd2 ba1.3k sqft879 Pas Ct, Naperville, IL 60563Off Market
- $319,7003 bd2 ba1.4k sqft879 Pas Ct #1602-7, Naperville, IL 60563Off Market
- $326,8003 bd2 ba1.5k sqft879 Pas Ct APT 202, Naperville, IL 60563Off Market
- $310,7002 bd2 ba1.3k sqft884 Pas Ct #1603-1, Naperville, IL 60563Off Market
A local agent can set up tours, give advice and negotiate with sellers.
Similar homes
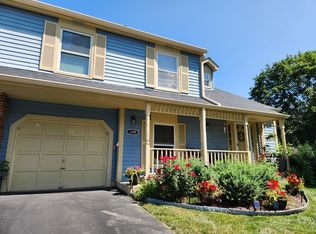
- $310,0002 bd2 ba1.2k sqft1349 Queensgreen Cir, Naperville, IL 60563New
 MLS ID #12739073, George Ayling, Select a Fee RE System. MRED as distributed by MLS GRID
 - $314,9002 bd3 ba1.4k sqft2544 Golf Ridge Cir #0, Naperville, IL 60563New
 MLS ID #12733436, Chrys Sotiriou, Century 21 Circle. MRED as distributed by MLS GRID
 - $247,0002 bd2 ba1k sqft1344 McDowell Rd #201, Naperville, IL 60563New
 MLS ID #12719205, Pamela Forsberg, ABR,CSC,SRES,SRS, J.W. Reedy Realty. MRED as distributed by MLS GRID
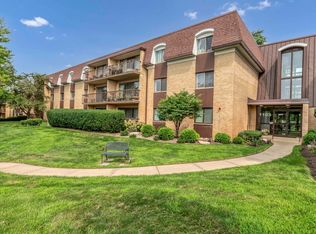
 - $265,0002 bd2 ba1.2k sqft1103 N Mill St APT 104, Naperville, IL 60563New
 MLS ID #12735482, Sarah Leonard, E-PRO, Legacy Properties, A Sarah Leonard Company, LLC. MRED as distributed by MLS GRID
 - $350,0002 bd2 ba1.1k sqft736 Woodewind Dr, Naperville, IL 60563NewMLS ID #12737625, Marco Amidei, RE/MAX Suburban. MRED as distributed by MLS GRID
- $230,0002 bd1 ba906 sqft1565 Raymond Dr APT 203, Naperville, IL 60563NewMLS ID #12734580, Jennifer Salgado, Eden Properties Real Estate Group LLC. MRED as distributed by MLS GRID
- $235,0002 bd2 ba969 sqft500 Valley Dr APT 301, Naperville, IL 60563NewMLS ID #12726353, Claudia Torres, Century 21 Circle - Aurora. MRED as distributed by MLS GRID
- $269,9992 bd2 ba1k sqft1424 Normantown Rd, Naperville, IL 60564NewMLS ID #12738100, Mike Musa, Keller Williams Preferred Rlty. MRED as distributed by MLS GRID
- $265,0002 bd2 ba1.1k sqft57 Braxton Ln #57, Aurora, IL 60504NewMLS ID #12734443, Kelly Dougherty, Wheatland Realty. MRED as distributed by MLS GRID
- $324,9002 bd2 ba1.5k sqft903 Genesee Dr, Naperville, IL 60563ActiveMLS ID #12707896, Brent Wilk, Wilk Real Estate. MRED as distributed by MLS GRID
- $--2 bd2 ba1.4k sqft3S022 Timber Dr, Warrenville, IL 60555AuctionAuction.com 2
- $313,9002 bd2 ba1.5k sqft2532 Golf Ridge Cir, Naperville, IL 60563ActiveMLS ID #12644788, Kimberly Carlson, Durante & Rich Real Estate. MRED as distributed by MLS GRID
- $285,0002 bd2 ba1.2k sqft984 Parkhill Cir, Aurora, IL 60502NewMLS ID #12735129, Subhapriya Lakshmanan, CSC, Charles Rutenberg Realty of IL. MRED as distributed by MLS GRID
- $344,9003 bd2 ba1.4k sqft5S027 Pebble Beach Ct, Naperville, IL 60563ActiveMLS ID #12731763, Gamaliel I Marin, Smart Home Realty. MRED as distributed by MLS GRID
- $375,0002 bd3 ba1.5k sqft1827 Golden Gate Ln, Naperville, IL 60563ActiveMLS ID #12623742, Kimberly Carlson, Durante & Rich Real Estate. MRED as distributed by MLS GRID
- $289,9002 bd1 ba1.1k sqft3089 Kentshire Cir #3089, Naperville, IL 60564ActiveMLS ID #12707404, Nicole Tudisco, CNC,CSC,e-PRO,SFR, Wheatland Realty. MRED as distributed by MLS GRID
- $325,0002 bd2 ba1.1k sqft2803 Rutland Cir Unit 102, Naperville, IL 60564ActiveMLS ID #12714080, Amy Gugliuzza, Redfin Corporation. MRED as distributed by MLS GRID
- $279,9002 bd2 ba1.4k sqft2905 Shelly Ln, Aurora, IL 60504NewMLS ID #12719593, Nicole Venturella, Coldwell Banker Realty. MRED as distributed by MLS GRID
- $392,0003 bd2 ba1.5k sqft1437 Aberdeen Ct #93, Naperville, IL 60564NewMLS ID #12735988, Gretchen Ashley, Option Premier LLC. MRED as distributed by MLS GRID
- $325,0004 bd3 ba1.2k sqft1721 Daisy St, Aurora, IL 60505NewMLS ID #12735996, Alejandra Salazar, Realty of America, LLC. MRED as distributed by MLS GRID
