Fabulous home in the Golf Villas of White Eagle Club, offering the peaceful feeling of living in your own private treehouse! Perched on the second floor and surrounded by beautiful views, this light-filled end unit features an abundance of windows overlooking the golf course and lush landscape. The updated gourmet kitchen features stainless steel appliances, Cambria quartz countertops, a farmhouse sink, spacious island and updated flooring. The open and inviting living room is centered around a cozy gas fireplace, while the dining room provides the perfect space for entertaining. With approximately 1,500 square feet of ranch-style living, this home offers 3 generous bedrooms with large closets, 2 beautifully updated full baths, and plenty of additional storage. The end-unit location brings in wonderful natural light and enhances the peaceful, tucked-away atmosphere. HVAC system and humidifier replaced in 2016. Hot water heater 2019. One-car garage. Water is included in the assessments. Enjoy the resort-style amenities of White Eagle Club, including 24/7 monitored and patrolled security, pool, tennis and clubhouse, all within highly regarded District 204 schools. Move right in and enjoy golf course living with the peaceful feeling of a treehouse retreat.
New
$392,000
1437 Aberdeen Ct #93, Naperville, IL 60564
3beds
1,501sqft
Condominium, Single Family Residence
Built in 1994
-- sqft lot
$-- Zestimate®
$261/sqft
$464/mo HOA
What's special
Cozy gas fireplaceFarmhouse sinkSpacious islandSurrounded by beautiful viewsUpdated gourmet kitchenCambria quartz countertopsUpdated flooring
- --
- on Zillow |
- 63
- views |
- 6
- saves |
Zillow last checked:
Listing updated:
Listed by:
Gretchen Ashley 708-539-7124,
Option Premier LLC
Source: MRED as distributed by MLS GRID,MLS#: 12735988
Facts & features
Interior
Bedrooms & bathrooms
- Bedrooms: 3
- Bathrooms: 2
- Full bathrooms: 2
Rooms
- Room types: No additional rooms
Primary bedroom
- Features: Flooring (Carpet), Window Treatments (Blinds), Bathroom (Full)
- Level: Main
- Area: 192 Square Feet
- Dimensions: 16X12
Bedroom 2
- Features: Flooring (Carpet), Window Treatments (Blinds)
- Level: Main
- Area: 110 Square Feet
- Dimensions: 11X10
Bedroom 3
- Features: Flooring (Carpet), Window Treatments (Blinds)
- Level: Main
- Area: 140 Square Feet
- Dimensions: 14X10
Dining room
- Features: Flooring (Ceramic Tile), Window Treatments (Blinds)
- Level: Main
- Area: 170 Square Feet
- Dimensions: 17X10
Kitchen
- Features: Kitchen (Island), Flooring (Ceramic Tile), Window Treatments (Blinds)
- Level: Main
- Area: 132 Square Feet
- Dimensions: 12X11
Laundry
- Features: Flooring (Vinyl)
- Level: Main
- Area: 30 Square Feet
- Dimensions: 6X5
Living room
- Features: Flooring (Carpet), Window Treatments (Blinds)
- Level: Main
- Area: 208 Square Feet
- Dimensions: 16X13
Heating
- Natural Gas
Cooling
- Central Air
Appliances
- Included: Range, Microwave, Dishwasher, Refrigerator, Washer, Dryer, Humidifier, Gas Water Heater
- Laundry: In Unit
Features
- Cathedral Ceiling(s), Walk-In Closet(s), Open Floorplan
- Basement: None
- Number of fireplaces: 1
- Fireplace features: Attached Fireplace Doors/Screen, Gas Log, Gas Starter, Living Room
Interior area
- Total structure area: 1,501
- Total interior livable area: 1,501 sqft
Property
Parking
- Total spaces: 1
- Parking features: Asphalt, Garage Door Opener, Yes, Garage Owned, Attached, Garage
- Attached garage spaces: 1
- Has uncovered spaces: Yes
Accessibility
- Accessibility features: No Disability Access
Features
- Patio & porch: Deck, Porch
Lot
- Features: On Golf Course
Details
- Parcel number: 0733310097
- Special conditions: None
- Other equipment: Ceiling Fan(s)
Construction
Type & style
- Home type: Condo
- Property subtype: Condominium, Single Family Residence
Materials
- Brick, Cedar
- Foundation: Concrete Perimeter
- Roof: Asphalt
Condition
- New construction: No
- Year built: 1994
Utilities & green energy
- Electric: Circuit Breakers
- Sewer: Public Sewer
- Water: Lake Michigan
Community & HOA
Community
- Security: Security System, Carbon Monoxide Detector(s)
- Subdivision: White Eagle
HOA
- Has HOA: Yes
- Amenities included: Pool, Tennis Court(s), Ceiling Fan, Clubhouse, Security
- Services included: Water, Insurance, Security, Clubhouse, Pool, Exterior Maintenance, Lawn Care, Snow Removal
- HOA fee: $464 monthly
Location
- Region: Naperville
Financial & listing details
- Price per square foot: $261/sqft
- Annual tax amount: $8,094
- Date on market: 8/21/2026
- Ownership: Condo
Estimated market value
Not available
Estimated sales range
Not available
$3,316/mo
Price history
| Date | Event | Price |
|---|---|---|
| 8/21/2026 | Listed for sale | $392,000+40%$261/sqft |
Source:  MRED as distributed by MLS GRID #12735988 Report a problem MRED as distributed by MLS GRID #12735988 Report a problem | ||
| 4/30/2021 | Sold | $280,000-3.1%$187/sqft |
Source: MRED as distributed by MLS GRID #10987447 Report a problem | ||
| 3/1/2021 | Contingent | $289,000$193/sqft |
Source: MRED as distributed by MLS GRID #10987447 Report a problem | ||
| 2/19/2021 | Listed for sale | $289,000$193/sqft |
Source: MRED as distributed by MLS GRID #10987447 Report a problem | ||
Public tax history
Tax history is unavailable.
Monthly payment
Est. payment
Payment breakdown
Explore the cost of this home by adjusting the details. Changes won't be saved.Climate risks
Neighborhood: White Eagle Club
Nearby schools
GreatSchools rating
- 8/10White Eagle Elementary SchoolGrades: K-5Distance: 0.3 mi
- 9/10Still Middle SchoolGrades: 6-8Distance: 0.8 mi
- 9/10Waubonsie Valley High SchoolGrades: 9-12Distance: 1.8 mi
Schools provided by the listing agent
- Elementary: White Eagle Elementary School
- Middle: Still Middle School
- High: Waubonsie Valley High School
- District: 204
Source: MRED as distributed by MLS GRID. This data may not be complete. We recommend contacting the local school district to confirm school assignments for this home.
- $381,6002 bd2 ba1.2k sqft1445 Aberdeen Ct, Naperville, IL 60564Off Market
- $376,5002 bd2 ba1.5k sqft1449 Aberdeen Ct, Naperville, IL 60564Off Market
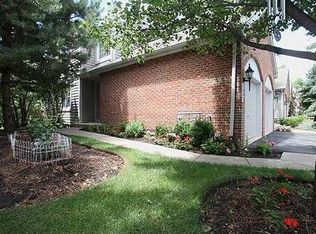
- $397,5002 bd2 ba2.2k sqft1441 Aberdeen Ct, Naperville, IL 60564Sold
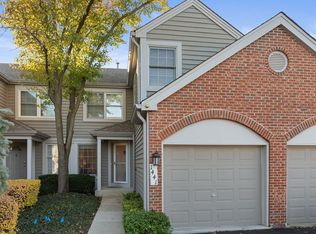
- $421,2003 bd2 ba1.5k sqft1437 Aberdeen Ct, Naperville, IL 60564Off Market
- $399,7003 bd2 ba1.5k sqft1449 Aberdeen Ct #1449, Naperville, IL 60564Off Market
- $375,0002 bd3 ba1.2k sqft1445 Aberdeen Ct #1445, Naperville, IL 60564Sold
- $380,0003 bd2 ba1.5k sqft1421 Aberdeen Ct #1421, Naperville, IL 60564Sold
- $388,0002 bd3 ba1.2k sqft1429 Aberdeen Ct, Naperville, IL 60564Off Market
A local agent can set up tours, give advice and negotiate with sellers.
A local lender can help you make sure your offer is ready when you are.
Similar homes
- $399,9004 bd3 ba1.7k sqft3383 Rosecroft Ln, Naperville, IL 60564New
 MLS ID #12735765, Sasha Sukkert, DEI Realty LLC. MRED as distributed by MLS GRID
 - $419,9003 bd3 ba1.8k sqft24940 W 103rd St, Naperville, IL 60564New
 MLS ID #12737035, Tammy Sartain, Keller Williams Innovate. MRED as distributed by MLS GRID
 - $387,0003 bd2 ba1.5k sqft2703 Glenwood Ct, Naperville, IL 60564For Sale By Owner
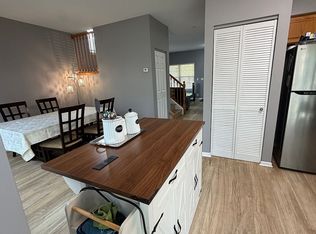
- $325,0002 bd3 ba1.3k sqft2943 Stonewater Dr Unit 2943, Naperville, IL 60564New
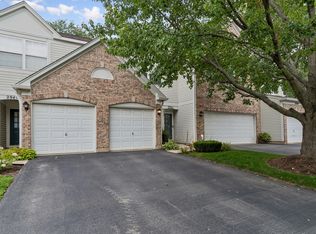 MLS ID #12727552, Jennifer Anteliz, Baird & Warner. MRED as distributed by MLS GRID
 - $350,0002 bd3 ba1.3k sqft2940 Stonewater Dr, Naperville, IL 60564NewMLS ID #12733368, Pengxuan Zhang, Concentric Realty, Inc. MRED as distributed by MLS GRID
- $269,9992 bd2 ba1k sqft1424 Normantown Rd, Naperville, IL 60564NewMLS ID #12738100, Mike Musa, Keller Williams Preferred Rlty. MRED as distributed by MLS GRID
- $384,9003 bd3 ba1.6k sqft3989 Blackstone Dr #3989, Aurora, IL 60504Price ChangeMLS ID #12735121, Jing Wang, Wang J Realty LLC. MRED as distributed by MLS GRID
- $414,9902 bd3 ba2k sqft1863 Tamahawk Ln, Naperville, IL 60564NewMLS ID #12739075, Timothy Lydon, RE/MAX Plaza. MRED as distributed by MLS GRID
- $370,0003 bd2 ba1.6k sqft2475 Ridge Ave, Aurora, IL 60504NewMLS ID #12738443, Janet Carlson, CSC, Charles Rutenberg Realty of IL. MRED as distributed by MLS GRID
- $--3 bd3 ba1.7k sqft1318 E Braymore Cir, Naperville, IL 60564AuctionAuction.com 2
- $399,9992 bd3 ba1.5k sqft2935 Madison Dr, Naperville, IL 60564Price ChangeMLS ID #12731416, Nicholas Donato, Keller Williams Infinity. MRED as distributed by MLS GRID
- $395,0003 bd3 ba2k sqft3290 Cool Springs Ct, Naperville, IL 60564Price ChangeMLS ID #12718270, Kirti Sharma, john greene, Realtor. MRED as distributed by MLS GRID
- $309,0002 bd2 ba1.1k sqft2911 Bartlett Ct Unit 104, Naperville, IL 60564NewMLS ID #12733732, Carol Weiskirch, Baird & Warner. MRED as distributed by MLS GRID
- $395,0002 bd3 ba1.7k sqft4150 Irving Rd, Aurora, IL 60504NewMLS ID #12738649, Jennifer Anteliz, Baird & Warner. MRED as distributed by MLS GRID
- $588,0002 bd4 ba2k sqft4256 Stableford Ln, Naperville, IL 60564NewMLS ID #12736990, Linda Feinstein, ABR,AHWD,CRS,CSC,GRI,PSA,SFR,SRES, Compass. MRED as distributed by MLS GRID
- $325,0002 bd2 ba1.1k sqft2803 Rutland Cir Unit 102, Naperville, IL 60564ActiveMLS ID #12714080, Amy Gugliuzza, Redfin Corporation. MRED as distributed by MLS GRID
- $415,0003 bd3 ba1.8k sqft337 N Commerce St, Aurora, IL 60504NewMLS ID #12737860, Piyusha Samani, Real People Realty. MRED as distributed by MLS GRID
- $445,0003 bd3 ba2.2k sqft29 Mayfair Ln, Aurora, IL 60504NewMLS ID #12738654, Meredith DeLeo, Keller Williams Infinity. MRED as distributed by MLS GRID
- $475,0003 bd3 ba1.9k sqft4450 Monroe Ct, Naperville, IL 60564NewMLS ID #12734426, Simran Dua, REMAX Legends. MRED as distributed by MLS GRID
- $374,9002 bd3 ba1.7k sqft3325 Rosecroft Ln, Naperville, IL 60564Price ChangeMLS ID #12700400, Christopher Lobrillo, SRES, Grandview Realty, LLC. MRED as distributed by MLS GRID
