WEEKEND OPEN HOUSES CANCELLED. Completely updated & gorgeous! This second story, end unit town home in the Golf Villas of White Eagle features panoramic views overlooking the 14th fairway of the golf course! Terrific open floor plan with vaulted ceiling in the living room. Updates since 2020 include new wood laminate flooring throughout, all new millwork including baseboards & trim, solid core doors, hardware, banister with wrought iron spindles. The kitchen remodel features a more open flow with walls opened, cabinetry professionally painted, newer stainless steel appliances, quartz countertops, backsplash tile & custom made island. The living room fireplace has been refaced including tile & shiplap, custom mantle and mounted TV included. New sliding glass doors flow from the living room to the deck with new screens, bead board ceiling, new posts & freshly painted. New electrical - all outlets, switches & light fixtures replaced, all new plumbing fixtures in both baths including vanities, toilets, faucets, newer hot water heater. The private master suite overlooking the golf course has a new barn door to the large walk-in closet & updated bath with new glass shower doors. The 2nd & 3rd bedroom with vaulted ceiling complete this ideal floor plan. Great closet space, fresh paint throughout, new carpeting on stairs, all windows caulked & painted. The list goes on! Don't miss the custom built in shelving in the attached garage plus additional reserved outdoor parking space! The Owners Club is down the street with a huge pool, clubhouse & tennis courts. Ideal location with quick access to shopping, highways, BNSF Metra train, parks & Naperville's acclaimed District 204 schools. HURRY!
Closed
$380,000
1421 Aberdeen Ct #1421, Naperville, IL 60564
3beds
1,501sqft
Townhouse, Single Family Residence
Built in 1994
-- sqft lot
$403,400 Zestimate®
$253/sqft
$2,935 Estimated rent
Home value
$403,400
$367,000 - $444,000
$2,935/mo
Zestimate® history
Owner options
List your home for rent
$2,935/mo
Rent Zestimate®
Find your next renter with Zillow Rental Manager. Plus, with online applications, you can quickly screen prospective tenants – for free.
$2,935/mo
Rent Zestimate®
Refinance and save
$3,019/mo
Est. payment
Refinancing to a lower rate could help reduce your monthly payments and save thousands over the life of the loan.
$3,019/mo
Est. payment
Explore your selling options
Work with a Zillow partner agent
Leverage their expertise and Zillow's premium Showcase listings to get your home seen by more buyers.
Get startedList with your own agent
Get your home in front of millions of buyers by listing it on Zillow.
Learn how to do itSell it yourself
Take full control of how buyers see your home on Zillow by listing For Sale by Owner (FSBO).
List your homeWhat's special
Custom made islandOpen floor planNew sliding glass doorsQuartz countertopsSolid core doorsNew wood laminate flooringNewer stainless steel appliances
Zillow last checked:
Listing updated:
Listed by:
Jennifer Conte 630-408-6400,
RE/MAX Professionals Select
Bought with:
Jennifer Bergeron
Baird & Warner
Source: MRED as distributed by MLS GRID,MLS#: 12307036
Facts & features
Interior
Bedrooms & bathrooms
- Bedrooms: 3
- Bathrooms: 2
- Full bathrooms: 2
Rooms
- Room types: Screened Porch
Primary bedroom
- Features: Flooring (Wood Laminate), Window Treatments (Blinds), Bathroom (Full)
- Level: Second
- Area: 204 Square Feet
- Dimensions: 17X12
Bedroom 2
- Features: Flooring (Wood Laminate), Window Treatments (Blinds)
- Level: Second
- Area: 120 Square Feet
- Dimensions: 12X10
Bedroom 3
- Features: Flooring (Wood Laminate), Window Treatments (Blinds)
- Level: Second
- Area: 150 Square Feet
- Dimensions: 15X10
Dining room
- Features: Flooring (Wood Laminate), Window Treatments (Blinds)
- Level: Second
- Area: 153 Square Feet
- Dimensions: 17X9
Kitchen
- Features: Kitchen (Island, Pantry-Closet, SolidSurfaceCounter, Updated Kitchen), Flooring (Wood Laminate), Window Treatments (Blinds)
- Level: Second
- Area: 120 Square Feet
- Dimensions: 12X10
Laundry
- Features: Flooring (Vinyl)
- Level: Second
- Area: 56 Square Feet
- Dimensions: 08X07
Living room
- Features: Flooring (Wood Laminate), Window Treatments (Blinds)
- Level: Second
- Area: 221 Square Feet
- Dimensions: 17X13
Screened porch
- Features: Flooring (Other)
- Level: Second
- Area: 117 Square Feet
- Dimensions: 13X9
Heating
- Natural Gas, Forced Air
Cooling
- Central Air
Appliances
- Included: Range, Microwave, Dishwasher, Refrigerator, Washer, Dryer, Disposal, Humidifier
- Laundry: Gas Dryer Hookup, In Unit, Sink
Features
- Cathedral Ceiling(s), Walk-In Closet(s)
- Flooring: Laminate
- Basement: None
- Number of fireplaces: 1
- Fireplace features: Gas Log, Living Room
- Common walls with other units/homes: End Unit
Interior area
- Total structure area: 1,501
- Total interior livable area: 1,501 sqft
Property
Parking
- Total spaces: 2
- Parking features: Asphalt, Garage Door Opener, On Site, Garage Owned, Attached, Assigned, Off Street, Owned, Garage
- Attached garage spaces: 1
- Has uncovered spaces: Yes
Accessibility
- Accessibility features: No Disability Access
Features
- Patio & porch: Screened
Lot
- Features: Common Grounds, On Golf Course, Landscaped, Mature Trees
Details
- Additional structures: None
- Parcel number: 0733310101
- Special conditions: None
- Other equipment: TV-Cable, Ceiling Fan(s)
Construction
Type & style
- Home type: Townhouse
- Property subtype: Townhouse, Single Family Residence
Materials
- Brick, Cedar
- Foundation: Concrete Perimeter
- Roof: Asphalt
Condition
- New construction: No
- Year built: 1994
Details
- Builder model: TURNBERRY
Utilities & green energy
- Electric: Circuit Breakers, 100 Amp Service
- Sewer: Public Sewer
- Water: Public
Community & HOA
Community
- Security: Carbon Monoxide Detector(s)
- Subdivision: White Eagle
HOA
- Has HOA: Yes
- Amenities included: Golf Course, Park, Party Room, Pool, Tennis Court(s)
- Services included: Water, Insurance, Security, Clubhouse, Pool, Exterior Maintenance, Lawn Care, Snow Removal, Other
- HOA fee: $314 monthly
Location
- Region: Naperville
Financial & listing details
- Price per square foot: $253/sqft
- Annual tax amount: $7,325
- Date on market: 3/12/2025
- Listing terms: Conventional
- Ownership: Condo
Price history
| Date | Event | Price |
|---|---|---|
| 4/10/2025 | Sold | $380,000+0%$253/sqft |
Source:  MRED as distributed by MLS GRID #12307036 Report a problem MRED as distributed by MLS GRID #12307036 Report a problem | ||
| 3/16/2025 | Contingent | $379,900$253/sqft |
Source: MRED as distributed by MLS GRID #12307036 Report a problem | ||
| 3/12/2025 | Listed for sale | $379,900+43.9%$253/sqft |
Source: MRED as distributed by MLS GRID #12307036 Report a problem | ||
| 8/28/2020 | Listing removed | $264,000$176/sqft |
Source: john greene Realtor #10661873 Report a problem | ||
| 8/28/2020 | Listed for sale | $264,000+5.6%$176/sqft |
Source: john greene Realtor #10661873 Report a problem | ||
| 8/27/2020 | Sold | $250,000-5.3%$167/sqft |
Source: MRED as distributed by MLS GRID #10661873 Report a problem | ||
| 7/30/2020 | Pending sale | $264,000$176/sqft |
Source: john greene Realtor #10661873 Report a problem | ||
| 6/10/2020 | Price change | $264,000-3.6%$176/sqft |
Source: john greene Realtor #10661873 Report a problem | ||
| 3/10/2020 | Listed for sale | $274,000$183/sqft |
Source: john greene Realtor #10661873 Report a problem | ||
Public tax history
Tax history is unavailable.
Neighborhood: White Eagle Club
Nearby homes
- $389,2002 bd3 ba1.2k sqft1429 Aberdeen Ct, Naperville, IL 60564Off Market
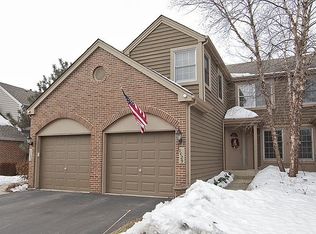
- $402,1002 bd2 ba1.5k sqft1433 Aberdeen Ct, Naperville, IL 60564Off Market
- $385,3002 bd2 ba1.2k sqft1425 Aberdeen Ct, Naperville, IL 60564Off Market
- $380,0003 bd2 ba1.5k sqft1421 Aberdeen Ct, Naperville, IL 60564Sold
- $427,9002 bd3 ba1.2k sqft1429 Aberdeen Ct #94, Naperville, IL 60564Off Market
- $381,6002 bd2 ba1.2k sqft1445 Aberdeen Ct, Naperville, IL 60564Off Market
- $375,8002 bd2 ba1.5k sqft1449 Aberdeen Ct, Naperville, IL 60564Off Market
- $397,5002 bd2 ba2.2k sqft1441 Aberdeen Ct, Naperville, IL 60564Sold
Nearby schools
GreatSchools rating
- 8/10White Eagle Elementary SchoolGrades: K-5Distance: 0.3 mi
- 9/10Still Middle SchoolGrades: 6-8Distance: 0.8 mi
- 9/10Waubonsie Valley High SchoolGrades: 9-12Distance: 1.8 mi
Schools provided by the listing agent
- Elementary: White Eagle Elementary School
- Middle: Still Middle School
- High: Waubonsie Valley High School
- District: 204
Source: MRED as distributed by MLS GRID. This data may not be complete. We recommend contacting the local school district to confirm school assignments for this home.
Get a cash offer in 3 minutes
Find out how much your home could sell for in as little as 3 minutes with a no-obligation cash offer.
Estimated market value
$403,400
Get a cash offer in 3 minutes
Find out how much your home could sell for in as little as 3 minutes with a no-obligation cash offer.
Estimated market value
$403,400
- Illinois
- DuPage County
- Naperville
- 60564
- White Eagle Club
- 1421 Aberdeen Ct Unit 1421
Nearby cities
Nearby neighborhoods
Nearby zip codes
Other Naperville Topics
