Skip main navigation
Closed
  • $397,500

    1441 Aberdeen Ct, Naperville, IL 60564

    2beds
    2,206sqft
    Condominium, Single Family Residence
    Built in 1994
    -- sqft lot
    $403,700 Zestimate®
    $180/sqft
    $3,185 Estimated rent

    Home value

    $403,700

    $371,000 - $440,000

    $3,185/mo

    Zestimate® history
    Loading
    Loading...

    Owner options

    List your home for rent

    $3,185/mo

    Rent Zestimate®

    Find your next renter with Zillow Rental Manager. Plus, with online applications, you can quickly screen prospective tenants – for free.

    Learn more

    $3,185/mo

    Rent Zestimate®

    Refinance and save

    $3,146/mo

    Est. payment

    Refinancing to a lower rate could help reduce your monthly payments and save thousands over the life of the loan.

    See today's rates

    $3,146/mo

    Est. payment

    Explore your selling options

    Work with a Zillow partner agent

    Leverage their expertise and Zillow's premium Showcase listings to get your home seen by more buyers.

    Get started

    List with your own agent

    Get your home in front of millions of buyers by listing it on Zillow.

    Learn how to do it

    Sell it yourself

    Take full control of how buyers see your home on Zillow by listing For Sale by Owner (FSBO).

    List your home

    What's special

    Cozy gas fireplaceDarkened ceilingsRecessed lightingPrivate deckNewer carpetOpen layoutDark hexagon marble tile
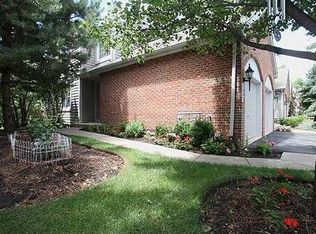
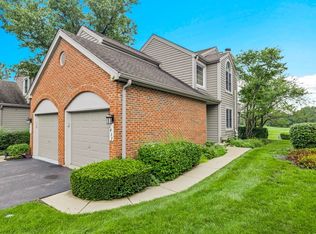
    OpenHouse 1/31 CANCELLED! Step inside into this stunning 2-bedroom, 2-bath Golf Villa overlooking the private White Eagle Golf Course. Enjoy an open layout with new hardwood floors, a cozy gas fireplace, a separate dining area and a private deck. Two-way glass sliding doors offer natural light with complete daylight privacy and windows accompanied by cordless top/down and bottom/up window shades by Graber Custom Blinds. The new kitchen features stainless steel appliances, white shaker cabinets, granite countertops, custom backsplash, and refreshed-grout tile flooring. The primary suite boasts scenic views, a dual granite bathroom vanity, dark hexagon marble tile, a black-out shade for comfortable sleep and an oversized walk-in closet. Enter through French doors to your second bedroom or office with an adjacent updated hall bath for easy use containing a frameless glass shower adding style and flexibility to your main level of living. The finished lower level provides extra living space with newer carpet, recessed lighting, darkened ceilings and dual sump pumps for peace of mind. An oversized laundry area with new slop sink, and a full-size washer/dryer. Additional updates include a hot water heater (2021), Rheem AC Unit (2022) epoxy flooring in attached garage, washer/dryer (2022), and a front storm door. Enjoy resort-style amenities which includes tennis/pickleball, pool, clubhouse, and 24-hour security. The Golf Villas are amongst the award-winning District 204 schools. Schedule a tour before you miss the opportunity to reside in one of the most prestigious neighborhoods in Naperville.

    Zillow last checked:

    Listing updated:

    Listing courtesy of:

    Kyle Capone 847-866-8200,

    Coldwell Banker Realty

    Bought with:

    Maria Dziubczynski

    Worth Clark Realty

    Source: MRED as distributed by MLS GRID,MLS#: 12511137MLS Logo

    Facts & features

    Interior

    Bedrooms & bathrooms
    • Bedrooms: 2
    • Bathrooms: 2
    • Full bathrooms: 2
    Primary bedroom
    • Features: Flooring (Carpet), Bathroom (Full)
    • Level: Main
    • Area: 192 Square Feet
    • Dimensions: 16X12
    Bedroom 2
    • Features: Flooring (Carpet)
    • Level: Main
    • Area: 132 Square Feet
    • Dimensions: 11X12
    Dining room
    • Features: Flooring (Hardwood)
    • Level: Main
    • Area: 170 Square Feet
    • Dimensions: 17X10
    Kitchen
    • Features: Kitchen (Pantry-Closet, Updated Kitchen), Flooring (Ceramic Tile)
    • Level: Main
    • Area: 156 Square Feet
    • Dimensions: 13X12
    Laundry
    • Level: Basement
    • Area: 396 Square Feet
    • Dimensions: 22X18
    Living room
    • Features: Flooring (Hardwood)
    • Level: Main
    • Area: 208 Square Feet
    • Dimensions: 16X13
    Recreation room
    • Features: Flooring (Carpet)
    • Level: Lower
    • Area: 1638 Square Feet
    • Dimensions: 39X42
    Heating
    • Natural Gas, Forced Air
    Cooling
    • Central Air
    Appliances
    • Included: Range, Microwave, Dishwasher, Refrigerator, Washer, Dryer, Disposal, Stainless Steel Appliance(s)
    Features
    • Basement: Finished,Partial
    Interior area
    • Total structure area: 0
    • Total interior livable area: 2,206 sqft

    Property

    Parking
    • Total spaces: 3
    • Parking features: Asphalt, Shared Driveway, Garage Door Opener, Garage, Yes, Garage Owned, Attached, Guest, Owned
    • Attached garage spaces: 1
    • Has uncovered spaces: Yes
    Accessibility
    • Accessibility features: No Disability Access
    Features
    • Patio & porch: Deck
    Lot
    • Features: Common Grounds, Corner Lot, Cul-De-Sac, On Golf Course, Landscaped
    Details
    • Parcel number: 0733310096
    • Special conditions: None
    • Other equipment: Sump Pump, Radon Mitigation System

    Construction

    Type & style
    • Home type: Condo
    • Property subtype: Condominium, Single Family Residence
    Materials
    • Vinyl Siding, Brick
    • Foundation: Concrete Perimeter
    • Roof: Asphalt
    Condition
    • New construction: No
    • Year built: 1994
    • Major remodel year: 2022
    Details
    • Builder model: MUIRFIELD

    Utilities & green energy

    • Electric: Circuit Breakers
    • Sewer: Public Sewer
    • Water: Public

    Community & neighborhood

    Security
    • Security features: Security System, Carbon Monoxide Detector(s)
    Location
    • Region: Naperville
    • Subdivision: White Eagle

    HOA & financial

    HOA
    • Has HOA: Yes
    • HOA fee: $370 monthly
    • Amenities included: Park, Pool, Tennis Court(s)
    • Services included: Water, Parking, Insurance, Security, Clubhouse, Pool, Exterior Maintenance, Lawn Care, Snow Removal

    Other

    Other facts
    • Listing terms: Conventional
    • Ownership: Condo

    Price history

    DateEventPrice
    3/20/2026Sold$397,500-0.6%$180/sqft
    Source: MRED as distributed by MLS GRID #12511137 Report a problem
    1/30/2026Contingent$399,900$181/sqft
    Source: MRED as distributed by MLS GRID #12511137 Report a problem
    1/5/2026Listed for sale$399,900+18.7%$181/sqft
    Source: MRED as distributed by MLS GRID #12511137 Report a problem
    3/17/2022Sold$337,000+50.4%$153/sqft
    Source: MRED as distributed by MLS GRID #11304046 Report a problem
    1/18/2022Sold$224,000-33.5%$102/sqft
    Source: Public Record Report a problem
    1/18/2022Contingent$337,000$153/sqft
    Source: MRED as distributed by MLS GRID #11304046 Report a problem
    1/14/2022Listed for sale$337,000+51.8%$153/sqft
    Source: MRED as distributed by MLS GRID #11304046 Report a problem
    5/17/2016Sold$222,000-14.6%$101/sqft
    Source: Public Record Report a problem
    1/2/2007Sold$260,000+48.6%$118/sqft
    Source: Public Record Report a problem
    2/9/1995Sold$175,000$79/sqft
    Source: Public Record Report a problem

    Public tax history

    YearProperty taxesTax assessment
    2024$8,379 +4.2%$111,568 +11.3%
    2023$8,043 +12.1%$100,250 +8.1%
    2022$7,173 +12.3%$92,780 +3.7%
    2021$6,386 -0.8%$89,470
    2020$6,441 +4.5%$89,470 +5.1%
    2019$6,165 +8.1%$85,090 +15.2%
    2018$5,703 +2.3%$73,880 +3.5%
    2017$5,575 +7.7%$71,380 +4.2%
    2016$5,177 +1.9%$68,500 +5.3%
    2015$5,081 -12.8%$65,030 -1.9%
    2014$5,828 +1%$66,270 -0.7%
    2013$5,769 +3.1%$66,730 -2%
    2012$5,597 +2.1%$68,110 -6.4%
    2011$5,481 -6.7%$72,790 -10.9%
    2010$5,874 +2.7%$81,650 -4%
    2009$5,720 +2.7%$85,050 +1.8%
    2008$5,569 +4.4%$83,550 +5.8%
    2007$5,333 +50.2%$78,970 +7.8%
    2006$3,550 -26.9%$73,260 +2.6%
    2005$4,853 +30.7%$71,400 +3.8%
    2004$3,713 -19.3%$68,790 +6.8%
    2003$4,600 +1.2%$64,410 +0.3%
    2002$4,543 +14.9%$64,210 +14%
    2001$3,954 +6.2%$56,300 +4.4%
    2000$3,724 $53,920

    Find assessor info on the county website

    Neighborhood: White Eagle Club

    Nearby schools

    GreatSchools rating
    Schools provided by the listing agent
    • Elementary: White Eagle Elementary School
    • Middle: Still Middle School
    • High: Waubonsie Valley High School
    • District: 204

    Source: MRED as distributed by MLS GRID. This data may not be complete. We recommend contacting the local school district to confirm school assignments for this home.

    Get a cash offer in 3 minutes
    Find out how much your home could sell for in as little as 3 minutes with a no-obligation cash offer.
    Estimated market value
    $403,700
    Get a cash offer in 3 minutes
    Find out how much your home could sell for in as little as 3 minutes with a no-obligation cash offer.
    Estimated market value
    $403,700