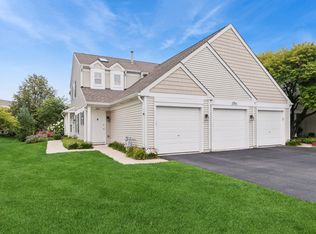
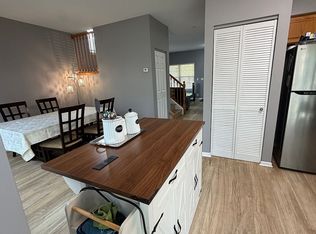
Welcome home to this beautifully updated 2-bedroom, 2.5-bathroom townhouse that offers the perfect blend of comfort and modern style. The main level features impressive 9-foot ceilings and an open-concept layout, where the kitchen seamlessly flows into the dining area and spacious family room-ideal for both everyday living and entertaining. A large sliding glass door fills the space with natural light and leads out to a private patio, creating an inviting indoor-outdoor connection. Updated neutral flooring and fresh paint throughout provide a clean, cohesive look that's move-in ready. Upstairs, you'll find two generously sized bedrooms, each with its own private bathroom, offering both comfort and privacy. The conveniently located second-floor laundry room adds to the home's thoughtful design and everyday ease. This stylish and well-maintained townhouse is the perfect place to call home.
New
$325,000
2943 Stonewater Dr Unit 2943, Naperville, IL 60564
2beds
1,384sqft
Condominium, Single Family Residence
Built in 1999
-- sqft lot
$-- Zestimate®
$235/sqft
$329/mo HOA
What's special
Two generously sized bedroomsFresh paint throughoutPrivate patioOpen-concept layoutUpdated neutral flooring
- --
- on Zillow |
- 282
- views |
- 9
- saves |
Zillow last checked:
Listing updated:
Listed by:
Jennifer Anteliz 630-267-4418,
Baird & Warner
Source: MRED as distributed by MLS GRID,MLS#: 12727552
Facts & features
Interior
Bedrooms & bathrooms
- Bedrooms: 2
- Bathrooms: 3
- Full bathrooms: 2
- 1/2 bathrooms: 1
Rooms
- Room types: No additional rooms
Primary bedroom
- Features: Flooring (Carpet)
- Level: Second
- Area: 256 Square Feet
- Dimensions: 16X16
Bedroom 2
- Features: Flooring (Carpet)
- Level: Second
- Area: 154 Square Feet
- Dimensions: 14X11
Dining room
- Features: Flooring (Carpet)
- Level: Main
- Area: 91 Square Feet
- Dimensions: 13X7
Kitchen
- Features: Kitchen (Eating Area-Table Space), Flooring (Vinyl)
- Level: Main
- Area: 100 Square Feet
- Dimensions: 10X10
Laundry
- Level: Second
- Area: 49 Square Feet
- Dimensions: 7X7
Living room
- Features: Flooring (Carpet)
- Level: Main
- Area: 238 Square Feet
- Dimensions: 17X14
Heating
- Natural Gas, Forced Air
Cooling
- Central Air
Appliances
- Included: Range, Dishwasher, Portable Dishwasher, Refrigerator, Washer, Dryer
- Laundry: In Unit
Features
- Basement: None
Interior area
- Total structure area: 0
- Total interior livable area: 1,384 sqft
Video & virtual tour
Property
Parking
- Total spaces: 1
- Parking features: Asphalt, Yes, Garage Owned, Attached, Garage
- Attached garage spaces: 1
Accessibility
- Accessibility features: No Disability Access
Features
- Patio & porch: Patio
Lot
- Features: Common Grounds
Details
- Parcel number: 0701033080121004
- Special conditions: None
Construction
Type & style
- Home type: Condo
- Property subtype: Condominium, Single Family Residence
Materials
- Vinyl Siding, Brick
- Foundation: Concrete Perimeter
- Roof: Asphalt
Condition
- New construction: No
- Year built: 1999
Details
- Builder model: Fairmont
Utilities & green energy
- Electric: Circuit Breakers, 100 Amp Service
- Sewer: Public Sewer
- Water: Lake Michigan
Community & HOA
Community
- Subdivision: Stonewater
HOA
- Has HOA: Yes
- Amenities included: Park
- Services included: Insurance, Exterior Maintenance, Lawn Care, Snow Removal
- HOA fee: $329 monthly
Location
- Region: Naperville
Financial & listing details
- Price per square foot: $235/sqft
- Annual tax amount: $5,938
- Date on market: 8/18/2026
- Ownership: Condo
Estimated market value
Not available
Estimated sales range
Not available
Not available
Price history
Price history is unavailable.
Public tax history
Tax history is unavailable.
Monthly payment
Est. payment
Payment breakdown
Explore the cost of this home by adjusting the details. Changes won't be saved.Climate risks
Neighborhood: 60564
Nearby schools
GreatSchools rating
- 8/10Arlene Welch Elementary SchoolGrades: K-5Distance: 0.5 mi
- 9/10Scullen Middle SchoolGrades: 6-8Distance: 1.1 mi
- 10/10Neuqua Valley High SchoolGrades: 9-12Distance: 0.3 mi
Schools provided by the listing agent
- Elementary: Welch Elementary School
- Middle: Scullen Middle School
- High: Neuqua Valley High School
- District: 204
Source: MRED as distributed by MLS GRID. This data may not be complete. We recommend contacting the local school district to confirm school assignments for this home.
- $289,300-- bd1 ba929 sqft2947 Stonewater Dr, Naperville, IL 60564Off Market
- $318,0003 bd2 ba1.5k sqft2949 Stonewater Dr, Naperville, IL 60564Sold
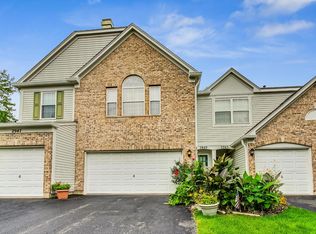
- $335,4002 bd3 ba1.3k sqft2945 Stonewater Dr, Naperville, IL 60564Off Market
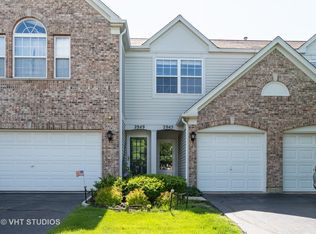
- $323,0002 bd2 ba1.3k sqft2943 Stonewater Dr, Naperville, IL 60564Off Market

- $369,400-- bd2 ba1.5k sqft2941 Stonewater Dr, Naperville, IL 60564Off Market
- $289,300-- bd1 ba929 sqft2939 Stonewater Dr, Naperville, IL 60564Off Market
- $3-- bd-- ba-- sqftStonewater Dr, Naperville, IL 60564Off Market
- $290,900-- bd1 ba929 sqft2931 Stonewater Dr, Naperville, IL 60564Off Market
A local agent can set up tours, give advice and negotiate with sellers.
A local lender can help you make sure your offer is ready when you are.
Similar homes
- $350,0002 bd3 ba1.3k sqft2940 Stonewater Dr, Naperville, IL 60564New
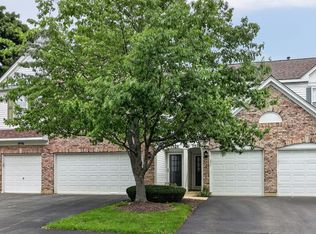 MLS ID #12733368, Pengxuan Zhang, Concentric Realty, Inc. MRED as distributed by MLS GRID
 - $325,0002 bd2 ba1.1k sqft2803 Rutland Cir Unit 102, Naperville, IL 60564Active
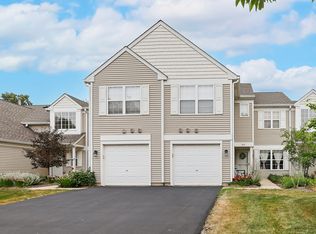 MLS ID #12714080, Amy Gugliuzza, Redfin Corporation. MRED as distributed by MLS GRID
 - $309,0002 bd2 ba1.1k sqft2911 Bartlett Ct Unit 104, Naperville, IL 60564New
 MLS ID #12733732, Carol Weiskirch, Baird & Warner. MRED as distributed by MLS GRID
 - $387,0003 bd2 ba1.5k sqft2703 Glenwood Ct, Naperville, IL 60564For Sale By Owner
- $329,9992 bd2 ba929 sqft2716 Rockport Ln, Naperville, IL 60564ActiveMLS ID #12707764, Olivia Lapiana, KABS Realty INC. MRED as distributed by MLS GRID
- $399,9004 bd3 ba1.7k sqft3383 Rosecroft Ln, Naperville, IL 60564NewMLS ID #12735765, Sasha Sukkert, DEI Realty LLC. MRED as distributed by MLS GRID
- $269,9992 bd2 ba1k sqft1424 Normantown Rd, Naperville, IL 60564NewMLS ID #12738100, Mike Musa, Keller Williams Preferred Rlty. MRED as distributed by MLS GRID
- $309,0002 bd2 ba934 sqft2515 Eldorado Ln, Naperville, IL 60564For Sale By Owner
- $335,0002 bd2 ba1.1k sqft2909 White Thorn Cir, Naperville, IL 60564For Sale By Owner
- $289,9002 bd1 ba1.1k sqft3089 Kentshire Cir #3089, Naperville, IL 60564ActiveMLS ID #12707404, Nicole Tudisco, CNC,CSC,e-PRO,SFR, Wheatland Realty. MRED as distributed by MLS GRID
- $299,9002 bd2 ba934 sqft2818 Alameda Ct, Naperville, IL 60564Re-activatedMLS ID #12694448, John Wesolowski, Coldwell Banker Realty. MRED as distributed by MLS GRID
- $419,9003 bd3 ba1.8k sqft24940 W 103rd St, Naperville, IL 60564NewMLS ID #12737035, Tammy Sartain, Keller Williams Innovate. MRED as distributed by MLS GRID
- $319,0003 bd2 ba1.7k sqft24038 W Walnut Cir #24038, Plainfield, IL 60585ActiveMLS ID #12733646, Bertha Muralles, CSC, Wirtz Real Estate Group Inc.. MRED as distributed by MLS GRID
- $374,9002 bd3 ba1.7k sqft3325 Rosecroft Ln, Naperville, IL 60564Price ChangeMLS ID #12700400, Christopher Lobrillo, SRES, Grandview Realty, LLC. MRED as distributed by MLS GRID
- $320,0003 bd3 ba1.7k sqft2353 Georgetown Cir, Aurora, IL 60503NewMLS ID #12721785, Brenda Donatlan, Net Realty Corp. MRED as distributed by MLS GRID
- $399,9992 bd3 ba1.5k sqft2935 Madison Dr, Naperville, IL 60564Price ChangeMLS ID #12731416, Nicholas Donato, Keller Williams Infinity. MRED as distributed by MLS GRID
- $310,0002 bd2 ba1.8k sqft2314 Twilight Dr Unit 2314, Aurora, IL 60503NewMLS ID #12735572, Tom Vilet, Tom Vilet Broker. MRED as distributed by MLS GRID
- $319,9992 bd3 ba1.3k sqft2292 Daybreak Dr, Aurora, IL 60503ActiveMLS ID #12733091, Kyle Evans, Compass. MRED as distributed by MLS GRID
- $395,0003 bd3 ba2k sqft3290 Cool Springs Ct, Naperville, IL 60564Price ChangeMLS ID #12718270, Kirti Sharma, john greene, Realtor. MRED as distributed by MLS GRID
- $324,9003 bd3 ba1.5k sqft2531 Congress Ave #2531, Aurora, IL 60503ActiveMLS ID #12732426, Alka Nigam, GRI, Coldwell Banker Realty. MRED as distributed by MLS GRID
