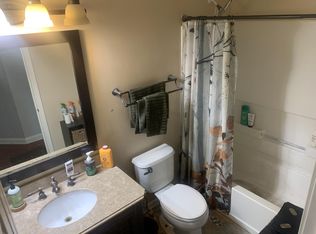
Welcome to this beautifully updated, rare end-unit ranch townhome in the highly desirable Stonewater community! Perfectly situated directly across from Neuqua Valley High School and the Naperville Public Library, this exceptional home offers unbeatable convenience just minutes from shopping, dining, entertainment, Route 59, and 95th Street. Professionally decorated and filled with natural light, this serene and cozy space features 9-foot ceilings and breathtaking water views from every window, creating a peaceful retreat you'll love coming home to. The stunning kitchen was completely remodeled in 2021 and is designed for both everyday living and entertaining. It features quartz countertops, a spacious island, an oversized sink, stainless steel appliances, and abundant workspace. Luxury vinyl plank flooring flows throughout the home, adding style and durability. The spacious primary suite offers tranquil water views, a large walk-in closet with organizers, and a beautifully renovated en-suite bathroom, also remodeled in 2021. The second bedroom features sliding glass doors that open directly to the private patio, making it the perfect guest room, home office, or library. Additional highlights include a full-size in-unit washer and dryer, an attached one-car garage and new roof and asphalt completed in 2024, providing added peace of mind. Another perk for homeowners and investors alike: rentals are permitted in this community. Schedule your showing today!
Contingent
$329,999
2716 Rockport Ln, Naperville, IL 60564
2beds
929sqft
:
Get pre-qualified$2,584/mo
Townhouse, Condominium, Single Family Residence
Built in 1998
-- sqft lot
$-- Zestimate®
$355/sqft
$241/mo HOA
What's special
Spacious islandAttached one-car garageTranquil water viewsPrivate patioFilled with natural lightAbundant workspaceProfessionally decorated
- 8 days |
- 423 |
- 25 |
Zillow last checked:
Listing updated:
Listed by:
Olivia Lapiana 708-699-8889,
KABS Realty INC
Source: MRED as distributed by MLS GRID,MLS#: 12707764
Facts & features
Interior
Bedrooms & bathrooms
- Bedrooms: 2
- Bathrooms: 2
- Full bathrooms: 1
- 1/2 bathrooms: 1
Rooms
- Room types: No additional rooms
Primary bedroom
- Features: Bathroom (Full)
- Level: Main
- Area: 192 Square Feet
- Dimensions: 12X16
Bedroom 2
- Level: Main
- Area: 108 Square Feet
- Dimensions: 9X12
Kitchen
- Level: Main
- Area: 108 Square Feet
- Dimensions: 9X12
Living room
- Features: Window Treatments (Bay Window(s))
- Level: Main
- Area: 323 Square Feet
- Dimensions: 17X19
Heating
- Natural Gas, Forced Air
Cooling
- Central Air
Appliances
- Laundry: In Unit
Features
- Walk-In Closet(s), High Ceilings, Open Floorplan
- Windows: Screens
- Basement: None
- Common walls with other units/homes: End Unit
Interior area
- Total structure area: 0
- Total interior livable area: 929 sqft
Property
Parking
- Total spaces: 1
- Parking features: Yes, Garage Owned, Attached, Garage
- Attached garage spaces: 1
Accessibility
- Accessibility features: No Disability Access
Features
- Patio & porch: Patio
- Has view: Yes
- View description: Water, Back of Property, Side(s) of Property
- Has water view: Yes
- Water view: Water,Back of Property,Side(s) of Property
Lot
- Features: Common Grounds
Details
- Parcel number: 0701033080121008
- Special conditions: None
Construction
Type & style
- Home type: Townhouse
- Property subtype: Townhouse, Condominium, Single Family Residence
Materials
- Vinyl Siding, Brick
- Foundation: Concrete Perimeter
- Roof: Asphalt
Condition
- New construction: No
- Year built: 1998
Utilities & green energy
- Sewer: Public Sewer
- Water: Lake Michigan, Public
Community & HOA
HOA
- Has HOA: Yes
- Services included: Exterior Maintenance, Lawn Care, Snow Removal
- HOA fee: $241 monthly
Location
- Region: Naperville
Financial & listing details
- Price per square foot: $355/sqft
- Tax assessed value: $229,554
- Annual tax amount: $4,488
- Date on market: 7/17/2026
- Ownership: Condo
Estimated market value
Not available
Estimated sales range
Not available
Not available
Price history
| Date | Event | Price |
|---|---|---|
| 6/16/2021 | Sold | $215,000$231/sqft |
Source:  MRED as distributed by MLS GRID #11064909 Report a problem MRED as distributed by MLS GRID #11064909 Report a problem | ||
| 4/26/2021 | Contingent | $215,000$231/sqft |
Source: MRED as distributed by MLS GRID #11064909 Report a problem | ||
| 4/24/2021 | Listed for sale | $215,000+51.9%$231/sqft |
Source: MRED as distributed by MLS GRID #11064909 Report a problem | ||
| 1/6/2012 | Listing removed | $1,200$1/sqft |
Source: Ryan Hill Realty #07964638 Report a problem | ||
| 12/29/2011 | Listed for rent | $1,200$1/sqft |
Source: Ryan Hill Realty #07964638 Report a problem | ||
| 11/26/2011 | Listing removed | $1,200$1/sqft |
Source: Ryan Hill Realty #07945025 Report a problem | ||
| 11/16/2011 | Listed for rent | $1,200$1/sqft |
Source: Ryan Hill Realty #07945025 Report a problem | ||
| 3/17/2003 | Sold | $141,500+6.8%$152/sqft |
Source: Public Record Report a problem | ||
| 8/8/2000 | Sold | $132,500$143/sqft |
Source: Public Record Report a problem | ||
Public tax history
| Year | Property taxes | Tax assessment |
|---|---|---|
| 2024 | $4,488 +6% | $76,518 +13.2% |
| 2023 | $4,236 +11.1% | $67,595 +15.3% |
| 2022 | $3,814 +5% | $58,635 +5% |
| 2021 | $3,631 +2.1% | $55,843 +1.6% |
| 2020 | $3,557 +2% | $54,959 +2.9% |
| 2019 | $3,487 +4.2% | $53,411 +5.4% |
| 2018 | $3,346 +1.8% | $50,669 +2.6% |
| 2017 | $3,287 +0.4% | $49,361 +2.2% |
| 2016 | $3,274 -5.2% | $48,299 +4% |
| 2015 | $3,452 | $46,442 -1.8% |
| 2014 | $3,452 +1.7% | $47,273 |
| 2013 | $3,395 +4.1% | $47,273 |
| 2012 | $3,263 +6.9% | $47,273 -1% |
| 2011 | $3,051 +1.7% | $47,730 -3.6% |
| 2010 | $3,001 -9.7% | $49,504 -14.6% |
| 2009 | $3,322 -0.1% | $57,978 |
| 2008 | $3,325 | $57,978 |
| 2007 | -- | $57,978 +15.4% |
| 2006 | $2,774 +2.3% | $50,250 +6.2% |
| 2005 | $2,711 -2.2% | $47,303 +1.3% |
| 2004 | $2,771 +5.2% | $46,700 +8.7% |
| 2003 | $2,634 +340.1% | $42,949 +247.4% |
| 2002 | $599 -81.9% | $12,362 -76.3% |
| 2001 | $3,305 +11.5% | $52,112 +18.2% |
| 2000 | $2,964 | $44,093 |
Find assessor info on the county website
Monthly payment
Est. payment
Payment breakdown
Explore the cost of this home by adjusting the details. Changes won't be saved.Climate risks
Neighborhood: 60564
Nearby schools
GreatSchools rating
- 8/10Arlene Welch Elementary SchoolGrades: K-5Distance: 0.5 mi
- 9/10Scullen Middle SchoolGrades: 6-8Distance: 1.1 mi
- 10/10Neuqua Valley High SchoolGrades: 9-12Distance: 0.3 mi
Schools provided by the listing agent
- Elementary: Welch Elementary School
- Middle: Scullen Middle School
- High: Neuqua Valley High School
- District: 204
Source: MRED as distributed by MLS GRID. This data may not be complete. We recommend contacting the local school district to confirm school assignments for this home.
- $279,3002 bd1 ba928 sqft2704 Rockport Ln, Naperville, IL 60564Off Market

- $371,1003 bd2 ba900 sqft2706 Rockport Ln, Naperville, IL 60564Off Market
- $321,3002 bd2 ba1.3k sqft2708 Rockport Ln, Naperville, IL 60564Off Market

- $295,0002 bd3 ba1.3k sqft2710 Rockport Ln, Naperville, IL 60564Sold
- $336,9002 bd3 ba1.3k sqft2712 Rockport Ln, Naperville, IL 60564Off Market
- $338,8002 bd2 ba1.3k sqft2714 Rockport Ln, Naperville, IL 60564Off Market
- $382,5003 bd2 ba1.5k sqft2718 Rockport Ln, Naperville, IL 60564Off Market
- $265,5002 bd2 ba928 sqft2704 Rockport Ln #2704, Naperville, IL 60564Off Market
A local agent can set up tours, give advice and negotiate with sellers.
A local lender can help you make sure your offer is ready when you are.
Similar homes
- $340,0002 bd2 ba1.1k sqft3193 Ketch Ct, Aurora, IL 60503New
 MLS ID #12711456, Kim Alden, Compass. MRED as distributed by MLS GRID
 - $339,9002 bd3 ba1.1k sqft2935 Cedar Glade Dr, Naperville, IL 60564Active
 MLS ID #12682763, Sairavi Suribhotla, Keller Williams Infinity. MRED as distributed by MLS GRID
 - $309,5002 bd2 ba934 sqft2818 Alameda Ct, Naperville, IL 60564Active
 MLS ID #12694448, John Wesolowski, Coldwell Banker Realty. MRED as distributed by MLS GRID
 - $358,0002 bd3 ba1.2k sqft1900 Wisteria Ct APT 6, Naperville, IL 60565New
 MLS ID #12708968, John Dent, Keller Williams Infinity. MRED as distributed by MLS GRID
 - $335,0002 bd2 ba1.3k sqft419 Orleans Ave, Naperville, IL 60565ActiveMLS ID #12701653, Deepak Mehta, RE/MAX Professionals Select. MRED as distributed by MLS GRID
- $292,0002 bd3 ba1.3k sqft2468 Frost Dr, Aurora, IL 60503NewMLS ID #12715757, Adrienne Bolstad, Nola Armento Realty. MRED as distributed by MLS GRID
- $318,0003 bd2 ba1k sqft234 Algonquin Ct, Bolingbrook, IL 60440NewMLS ID #12714036, Maria Vargas, Realty of America, LLC. MRED as distributed by MLS GRID
- $310,0002 bd3 ba1.3k sqft14528 Thomas Jefferson Dr, Plainfield, IL 60544NewMLS ID #12713379, Ben Zerfas, CNC, Charles Rutenberg Realty of IL. MRED as distributed by MLS GRID
- $307,9003 bd2 ba1.3k sqft(Undisclosed Address), Aurora, IL 60502ActiveMLS ID #12682597, Cleo Connor, 1Stop4homes, Inc.. MRED as distributed by MLS GRID
- $349,9002 bd2 ba1.3k sqft473 Barnaby Dr, Oswego, IL 60543NewMLS ID #12711553, Brian Hauser, Charles Rutenberg Realty of IL. MRED as distributed by MLS GRID
- $299,0002 bd2 ba1.2k sqft343 Cane Garden Cir, Aurora, IL 60504ActiveMLS ID #12693384, Scott Wiley, Redfin Corporation. MRED as distributed by MLS GRID
- $269,0002 bd1 ba1.1k sqft1909 Misty Ridge Ln #1909, Aurora, IL 60503NewMLS ID #12671801, Monica Navarro, John Greene Realtor. MRED as distributed by MLS GRID
- $285,0002 bd3 ba1.3k sqft661 Lincoln Station Dr, Oswego, IL 60543ActiveMLS ID #12664886, Ben Zerfas, CNC, Charles Rutenberg Realty of IL. MRED as distributed by MLS GRID
- $325,0002 bd3 ba1.3k sqft2572 Arcadia Cir #2572, Naperville, IL 60540ActiveMLS ID #12678969, Sandy Ledesma-Svensson, ABR,BPOR,CSC,E-PRO,GREEN,GRI,PSA, Coldwell Banker Real Estate Group. MRED as distributed by MLS GRID
- $384,9002 bd2 ba991 sqft356 Westbrook Cir, Naperville, IL 60565ActiveMLS ID #12700124, Denis Horgan, Redfin Corporation. MRED as distributed by MLS GRID
- $280,0002 bd1 ba1.1k sqft24850 W Franklin Ln, Plainfield, IL 60585ActiveMLS ID #12708724, Karolina Klinowski, Coldwell Banker Realty. MRED as distributed by MLS GRID
- $265,0002 bd3 ba1.3k sqft421 Lakeview Cir, Bolingbrook, IL 60440NewMLS ID #12714795, Mario Tinsley, Redfin Corporation. MRED as distributed by MLS GRID
- $284,9002 bd3 ba1.1k sqft14200 S Napa Cir, Plainfield, IL 60544NewMLS ID #12711103, Bretagne Ball, Bretagne Ball. MRED as distributed by MLS GRID
- $288,8002 bd3 ba1.3k sqft616 Lincoln Station Dr, Oswego, IL 60543Price ChangeMLS ID #12695041, Sophia Su, RE/MAX of Naperville. MRED as distributed by MLS GRID
- $259,9002 bd3 ba1.2k sqft2480 Frost Dr, Aurora, IL 60503Price ChangeMLS ID #12661537, Vatsal Doshi, ABR,RENE, Welcome Realty. MRED as distributed by MLS GRID
