Welcome home to this beautifully remodeled 2 bedroom, 1.5 bath townhouse located in Naperville! Everything has been tastefully done for you, so it is turnkey ready!
Walk through the front door and you will find a remodeled half bath with all new fixtures, paint, and electrical outlets and switches. The foyer has all new flooring, paint and trim that leads you to the living room and kitchen featuring a quaint breakfast area. A chef’s galley style kitchen will make cooking a breeze with brand new quartz counters, new dishwasher, new gas range, new microwave, and new garage disposal. Plenty of counterspace and natural light fill this beautiful kitchen to enhance the cooking experience. The spacious living room and dining room combo feature all new carpeting, paint, trim, and electrical switches and outlets. Entertaining will be simple and fun with easy access from the kitchen to the living room and the outdoor deck. Starting your day off with a cup of coffee or tea on this quiet deck is the perfect way to start your day. The stairway leading upstairs has new carpeting, paint, and trim. The gorgeous master suite features vaulted ceilings with a new ceiling fan, new carpeting, fresh paint, and new trim, walk in closet, with a spa inspired ensuite attached to it. This will be the perfect greeting home after a long day at work. Generous amounts of sunlight fill the room. The master bathroom features an oversized jetted whirlpool tub, new vanity, fixtures, paint, and electrical switches and outlets. The master also features a tiled walk-in shower. The upstairs main hall has brand new carpeting, paint, trim, and features a nice linen closet. The generously sized second bedroom features all new carpeting, paint, trim, and a large bifold door closet for ample storage. You will find a dedicated second floor laundry room with new flooring and paint to make doing laundry convenient.
The townhouse is equipped with a full, unfinished basement for plenty of storage or is ready for your creativity to finish it. Brand new A/C and furnace were just installed. An insulated one car garage with garage door opener and keypad is located at the front of the house with easy access to the main floor hallway.
This townhouse is in move in ready condition, located in the highly acclaimed Naperville school district 204, and is near Rt. 59 which offers wide array of restaurants, shopping, entertainment, and public transportation.
This townhouse is for sale by owner for $335,000.
For sale by owner
$335,000
2909 White Thorn Cir, Naperville, IL 60564
2beds
1,137sqft
:
Get pre-qualified$2,644/mo
Townhouse
Built in 2001
-- sqft lot
$328,400 Zestimate®
$295/sqft
$265/mo HOA
What's special
New garage disposalNew dishwasherNew gas rangeBrand new quartz countersQuiet deckNew microwaveWalk in closet
- 1 day |
- 277 |
- 13 |
Listed by:
Property Owner (847) 338-3519
Facts & features
Interior
Bedrooms & bathrooms
- Bedrooms: 2
- Bathrooms: 2
- Full bathrooms: 1
- 1/2 bathrooms: 1
Heating
- Forced air, Gas
Cooling
- Central
Appliances
- Included: Dishwasher, Dryer, Garbage disposal, Microwave, Range / Oven, Refrigerator, Washer
Features
- Flooring: Tile, Carpet, Laminate
- Basement: Unfinished
Interior area
- Total interior livable area: 1,137 sqft
Property
Parking
- Parking features: Garage - Attached
Details
- Parcel number: 0701031040901004
Construction
Type & style
- Home type: Townhouse
Materials
- Frame
Condition
- New construction: No
- Year built: 2001
Community & HOA
HOA
- Has HOA: Yes
- HOA fee: $265 monthly
Location
- Region: Naperville
Financial & listing details
- Price per square foot: $295/sqft
- Tax assessed value: $260,070
- Annual tax amount: $4,499
- Date on market: 7/27/2026
Estimated market value
$328,400
$309,000 - $348,000
$2,406/mo
Price history
| Date | Event | Price |
|---|---|---|
| 7/27/2026 | Listed for sale | $335,000+135.9%$295/sqft |
Source: Owner Report a problem | ||
| 4/24/2002 | Sold | $142,000$125/sqft |
Source: Public Record Report a problem | ||
Public tax history
| Year | Property taxes | Tax assessment |
|---|---|---|
| 2024 | $4,499 -17.3% | $86,690 +13.2% |
| 2023 | $5,443 +17.3% | $76,581 +19.6% |
| 2022 | $4,640 +4.4% | $64,040 +5% |
| 2021 | $4,443 +1.9% | $60,990 +1.6% |
| 2020 | $4,361 +1.6% | $60,023 +2.9% |
| 2019 | $4,291 +9.2% | $58,331 +11.2% |
| 2018 | $3,931 +1.4% | $52,470 +2.6% |
| 2017 | $3,875 +0.1% | $51,116 +2.2% |
| 2016 | $3,871 -8.6% | $50,016 +4% |
| 2015 | $4,235 | $48,092 -5% |
| 2014 | $4,235 +1.7% | $50,644 |
| 2013 | $4,166 +4.1% | $50,644 |
| 2012 | $4,003 -5.8% | $50,644 -12.9% |
| 2011 | $4,252 +1.9% | $58,160 -3.8% |
| 2010 | $4,172 +3.2% | $60,484 -4.3% |
| 2009 | $4,041 +0.9% | $63,232 |
| 2008 | $4,006 | $63,232 |
| 2007 | -- | $63,232 +14.6% |
| 2006 | $3,600 +2% | $55,180 +6.2% |
| 2005 | $3,531 -2.2% | $51,944 +1.3% |
| 2004 | $3,609 +23.7% | $51,283 +14.7% |
| 2003 | $2,916 | $44,692 |
Find assessor info on the county website
Monthly payment
Est. payment
Payment breakdown
Explore the cost of this home by adjusting the details. Changes won't be saved.Climate risks
Neighborhood: Windridge
Nearby schools
GreatSchools rating
- 8/10Arlene Welch Elementary SchoolGrades: K-5Distance: 0.3 mi
- 9/10Scullen Middle SchoolGrades: 6-8Distance: 1.7 mi
- 10/10Neuqua Valley High SchoolGrades: 9-12Distance: 0.9 mi
- $375,5002 bd3 ba1.4k sqft2913 White Thorn Cir, Naperville, IL 60564Off Market
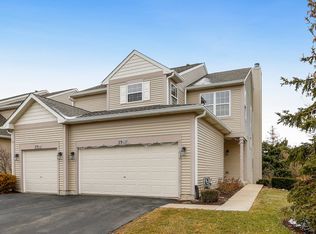
- $376,9003 bd3 ba1.3k sqft2903 White Thorn Cir, Naperville, IL 60564Off Market
- $328,700-- bd1 ba1.1k sqft2905 White Thorn Cir, Naperville, IL 60564Off Market
- $338,2002 bd2 ba1.3k sqft2907 White Thorn Cir, Naperville, IL 60564Off Market
- $358,0003 bd1 ba1.2k sqft2911 White Thorn Cir, Naperville, IL 60564Off Market
- $326,300-- bd-- ba-- sqft2903 White Thorn Cir #D, Naperville, IL 60564Off Market
- $3-- bd-- ba-- sqftGypsum Cir, Naperville, IL 60564Off Market
- $909,600-- bd3 ba3.1k sqft2315 Johnsburg Ct, Naperville, IL 60564Off Market
A local agent can set up tours, give advice and negotiate with sellers.
A local lender can help you make sure your offer is ready when you are.
Similar homes
- $329,9992 bd2 ba929 sqft2716 Rockport Ln, Naperville, IL 60564Re-activated
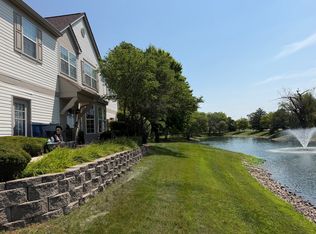 MLS ID #12707764, Olivia Lapiana, KABS Realty INC. MRED as distributed by MLS GRID
 - $299,0002 bd2 ba1.1k sqft3193 Ketch Ct, Aurora, IL 60503New
 MLS ID #12716433, Kim Alden, Compass. MRED as distributed by MLS GRID
 - $320,0003 bd2 ba1.2k sqft292 Cane Garden Cir, Aurora, IL 60504New
 MLS ID #12717345, Kathy Brothers, ABR, Keller Williams Innovate - Aurora. MRED as distributed by MLS GRID
 - $335,0002 bd2 ba1.3k sqft419 Orleans Ave, Naperville, IL 60565Active
 MLS ID #12701653, Deepak Mehta, RE/MAX Professionals Select. MRED as distributed by MLS GRID
 - $309,5002 bd2 ba934 sqft2818 Alameda Ct, Naperville, IL 60564ActiveMLS ID #12694448, John Wesolowski, Coldwell Banker Realty. MRED as distributed by MLS GRID
- $339,9002 bd3 ba1.1k sqft2935 Cedar Glade Dr, Naperville, IL 60564ActiveMLS ID #12682763, Sairavi Suribhotla, Keller Williams Infinity. MRED as distributed by MLS GRID
- $358,0002 bd3 ba1.2k sqft1900 Wisteria Ct APT 6, Naperville, IL 60565ActiveMLS ID #12708968, John Dent, Keller Williams Infinity. MRED as distributed by MLS GRID
- $429,9003 bd3 ba1.7k sqft3936 Garnette Ct, Naperville, IL 60564NewMLS ID #12716917, Christina Chen, CSC, Charles Rutenberg Realty of IL. MRED as distributed by MLS GRID
- $360,0003 bd3 ba1.6k sqft2148 Sunrise Cir, Aurora, IL 60503NewMLS ID #12714810, Jennifer Anteliz, Baird & Warner. MRED as distributed by MLS GRID
- $347,5003 bd2 ba1.5k sqft97 Cammeron Ct, Aurora, IL 60504NewMLS ID #12709020, Blake Hardy, @properties Christies International Real Estate. MRED as distributed by MLS GRID
- $292,0002 bd3 ba1.3k sqft2468 Frost Dr, Aurora, IL 60503NewMLS ID #12715757, Adrienne Bolstad, Nola Armento Realty. MRED as distributed by MLS GRID
- $344,9003 bd3 ba1.6k sqft2247 Stoughton Dr, Aurora, IL 60502NewMLS ID #12714982, Jose Ramon Martinez, RE/MAX Mi Casa. MRED as distributed by MLS GRID
- $285,0002 bd1 ba1.1k sqft24011 Pear Tree Cir, Plainfield, IL 60585NewMLS ID #12714551, Nancy Gibson, Goggin Real Estate LLC. MRED as distributed by MLS GRID
- $329,9993 bd3 ba1.4k sqft881 Serendipity Dr, Aurora, IL 60504NewMLS ID #12716298, Jenaro Yasit Y Terrazas, Smart Home Realty. MRED as distributed by MLS GRID
- $307,9003 bd2 ba1.3k sqft(Undisclosed Address), Aurora, IL 60502ActiveMLS ID #12682597, Cleo Connor, 1Stop4homes, Inc.. MRED as distributed by MLS GRID
- $350,0002 bd2 ba1.5k sqft1061 Woodview Ct, Aurora, IL 60502NewMLS ID #12708046, Sara Savvas, Parker Lane Realty. MRED as distributed by MLS GRID
- $339,9003 bd2 ba1.6k sqft4036 Boulder Ct, Aurora, IL 60504ActiveMLS ID #12690238, Nathan Stillwell, john greene, Realtor. MRED as distributed by MLS GRID
- $349,9003 bd3 ba1.5k sqft567 Declaration Ln, Aurora, IL 60502Re-activatedMLS ID #12696607, Stela Dropca, PSA, Domin'are. MRED as distributed by MLS GRID
- $269,0002 bd1 ba1.1k sqft1909 Misty Ridge Ln #1909, Aurora, IL 60503NewMLS ID #12671801, Monica Navarro, John Greene Realtor. MRED as distributed by MLS GRID
- $339,9992 bd3 ba1.5k sqft2233 Sunrise Cir, Aurora, IL 60503ActiveMLS ID #12702092, Lilia Balan, Pavlova Properties. MRED as distributed by MLS GRID
