Better than New Construction, THIS 2021 BUILT, END UNIT TOWNHOUSE that lives like a SINGLE-FAMILY HOME, A HIGHLY SOUGHT AFTER AND VERY RARELY AVAILABLE DIVERSEY Floor Plan. AN OPEN CONCEPT RAISED RANCH with SOARING CEILINGS and LARGE WINDOWS, 3 beds + 3 Full baths in Naperville's Highly Sought after Emerson Park community is LIGHT, BRIGHT, and SIMPLY BEAUTIFUL. This Home features an Open Concept Kitchen with a Large Center Island with custom 42-inch cabinets, a custom quartz countertop that was selected only for this property plus All stainless-steel appliances. A luxurious Primary Bedroom Suite that serves as your personal retreat, complete with two (2) walk-in closet and spa-inspired ensuite bath featuring a separate soaking tub and walk-in shower and dual vanity. A second bedroom on the top level with a walk-in closet and a hall bath. On the lower level you have a large, versatile floor plan that adds an additional living space for a family room, plenty of room to set up a home office and a gym, also on the lower level is a 3rd bedroom + a full bathroom (3 FULL BATHROOMS in this Townhouse). Convenient Laundry Room on the lower level with plenty of room for storage. Attached, fully finished and professionally painted 2 car garage. Enjoy your LARGE, private balcony with serene views, a perfect setting for your morning coffee or evening unwinds. Monthly association dues of $313/month include lawn maintenance, snow removal, and WATER is also included so Residents enjoy a carefree lifestyle that Emerson Park offers. Wolf's Crossing Community Park is minutes away, walking trails, and all the shopping and dining that Naperville has to offer, access to Rt 59 Metra Station, highly acclaimed Naperville District 204 schools, assigned Fry Elementary and Scullen Middle Schools. Front door and Garage face North. THE DIVERSEY FLOOR PLAN IS ONE OF THE MOST SOUGHT-AFTER FLOOR PLAN, AS IT OFFERS 3beds/3 FULL BATHS, this Townhouse lives like a Single-Family Home, AN END UNIT WITH NO NEIGHBORS ON EITHER SIDE OF THE PROPERTY. A VERY RARE FIND IN EMERSON PARK! Welcome to your NEW HOME at 4450 Monroe Court Naperville.
New
$475,000
4450 Monroe Ct, Naperville, IL 60564
3beds
1,999sqft
Townhouse, Single Family Residence
Built in 2021
1,375 Square Feet Lot
$-- Zestimate®
$238/sqft
$313/mo HOA
What's special
Soaring ceilingsCustom quartz countertopLuxurious primary bedroom suiteLarge center islandLarge windowsOpen concept raised ranchOpen concept kitchen
- --
- on Zillow |
- 525
- views |
- 32
- saves |
Zillow last checked:
Listing updated:
Listed by:
Simran Dua 815-272-1603,
REMAX Legends
Source: MRED as distributed by MLS GRID,MLS#: 12734426
Facts & features
Interior
Bedrooms & bathrooms
- Bedrooms: 3
- Bathrooms: 3
- Full bathrooms: 3
Rooms
- Room types: Great Room, Eating Area
Primary bedroom
- Features: Flooring (Carpet), Window Treatments (Blinds, Curtains/Drapes, Screens), Bathroom (Full)
- Level: Main
- Area: 182 Square Feet
- Dimensions: 13X14
Bedroom 2
- Features: Flooring (Carpet), Window Treatments (Blinds, Curtains/Drapes, Screens)
- Level: Main
- Area: 121 Square Feet
- Dimensions: 11X11
Bedroom 3
- Features: Flooring (Carpet), Window Treatments (Blinds)
- Level: Lower
- Area: 168 Square Feet
- Dimensions: 12X14
Eating area
- Features: Flooring (Hardwood), Window Treatments (Screens, Shades)
- Level: Main
- Area: 108 Square Feet
- Dimensions: 12X9
Family room
- Features: Flooring (Carpet), Window Treatments (Blinds)
- Level: Lower
- Area: 252 Square Feet
- Dimensions: 14X18
Great room
- Features: Flooring (Hardwood), Window Treatments (Screens, Shades)
- Level: Main
- Area: 162 Square Feet
- Dimensions: 18X9
Kitchen
- Features: Kitchen (Eating Area-Breakfast Bar, Eating Area-Table Space, Island, Pantry-Closet), Flooring (Hardwood)
- Level: Main
- Area: 207 Square Feet
- Dimensions: 23X9
Laundry
- Features: Flooring (Vinyl)
- Level: Lower
- Area: 90 Square Feet
- Dimensions: 9X10
Heating
- Natural Gas
Cooling
- Central Air
Appliances
- Included: Range, Microwave, Dishwasher, Refrigerator, Washer, Dryer, Disposal, Stainless Steel Appliance(s), Gas Cooktop, Gas Oven, Gas Water Heater
- Laundry: Gas Dryer Hookup, In Unit
Features
- Cathedral Ceiling(s), 1st Floor Bedroom, 1st Floor Full Bath, Storage, Walk-In Closet(s), Open Floorplan
- Flooring: Hardwood
- Windows: Screens, Drapes
- Basement: None
- Common walls with other units/homes: End Unit
Interior area
- Total structure area: 1,999
- Total interior livable area: 1,999 sqft
- Finished area below ground: 0
Property
Parking
- Total spaces: 2
- Parking features: Asphalt, Garage Door Opener, Yes, Garage Owned, Attached, Garage
- Attached garage spaces: 2
- Has uncovered spaces: Yes
Accessibility
- Accessibility features: No Disability Access
Features
- Exterior features: Balcony
- Has view: Yes
- View description: Water
- Has water view: Yes
- Water view: Water
Lot
- Size: 1,375 Square Feet
- Dimensions: 55 X 25
- Features: Common Grounds
Details
- Parcel number: 0701054151370000
- Special conditions: None
- Other equipment: Ceiling Fan(s), Radon Mitigation System
Construction
Type & style
- Home type: Townhouse
- Property subtype: Townhouse, Single Family Residence
Materials
- Vinyl Siding, Brick
- Foundation: Concrete Perimeter
- Roof: Asphalt
Condition
- New construction: No
- Year built: 2021
Details
- Builder model: DIVERSEY
Utilities & green energy
- Electric: Circuit Breakers
- Sewer: Public Sewer
- Water: Public
Community & HOA
Community
- Security: Fire Sprinkler System, Carbon Monoxide Detector(s)
- Subdivision: Emerson Park
HOA
- Has HOA: Yes
- Services included: Water, Insurance, Exterior Maintenance, Lawn Care, Scavenger, Snow Removal
- HOA fee: $313 monthly
Location
- Region: Naperville
Financial & listing details
- Price per square foot: $238/sqft
- Tax assessed value: $418,857
- Annual tax amount: $9,072
- Date on market: 8/16/2026
- Ownership: Fee Simple w/ HO Assn.
Estimated market value
Not available
Estimated sales range
Not available
Not available
Price history
| Date | Event | Price |
|---|---|---|
| 8/16/2026 | Listing removed | $475,000$238/sqft |
Source: MRED as distributed by MLS GRID #12702241 Report a problem | ||
| 7/19/2026 | Contingent | $475,000$238/sqft |
Source:  MRED as distributed by MLS GRID #12702241 Report a problem MRED as distributed by MLS GRID #12702241 Report a problem | ||
| 7/11/2026 | Listed for sale | $475,000+26.5%$238/sqft |
Source: MRED as distributed by MLS GRID #12702241 Report a problem | ||
| 6/28/2021 | Sold | $375,390$188/sqft |
Source: Public Record Report a problem | ||
Public tax history
| Year | Property taxes | Tax assessment |
|---|---|---|
| 2024 | $8,621 +5.2% | $139,619 +13.2% |
| 2023 | $8,198 -26.6% | $123,339 +13.4% |
| 2022 | $11,161 | $108,810 |
Find assessor info on the county website
Monthly payment
Est. payment
Payment breakdown
Explore the cost of this home by adjusting the details. Changes won't be saved.Climate risks
Neighborhood: 60564
Nearby schools
GreatSchools rating
- 10/10Fry Elementary SchoolGrades: K-5Distance: 1 mi
- 9/10Scullen Middle SchoolGrades: 6-8Distance: 1.6 mi
- 9/10Waubonsie Valley High SchoolGrades: 9-12Distance: 2.4 mi
Schools provided by the listing agent
- Elementary: Fry Elementary School
- Middle: Scullen Middle School
- High: Waubonsie Valley High School
- District: 204
Source: MRED as distributed by MLS GRID. This data may not be complete. We recommend contacting the local school district to confirm school assignments for this home.
- $384,3002 bd3 ba1.5k sqft4407 Monroe Ct, Naperville, IL 60564Off Market
- $422,000-- bd2 ba1.6k sqft4454 Monroe Ct, Naperville, IL 60564Sold
- $3,2003 bd3 ba2.1k sqft4477 Monroe Ct, Naperville, IL 60564For Rent

- $440,0002 bd3 ba1.9k sqft4427 Monroe Ct, Naperville, IL 60564Sold
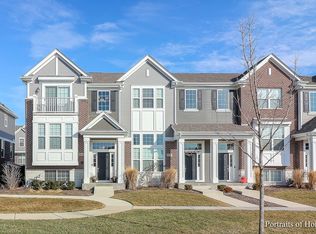
- $493,000-- bd2 ba1.7k sqft4461 Monroe Ct, Naperville, IL 60564Off Market
- $439,4003 bd3 ba1.9k sqft4455 Monroe Ct, Naperville, IL 60564Off Market
- $459,1003 bd2 ba2k sqft4459 Monroe Ct, Naperville, IL 60564Off Market
- $418,0003 bd3 ba1.9k sqft4449 Monroe Ct, Naperville, IL 60564Sold
- $474,3002 bd3 ba1.8k sqft4471 Monroe Ct, Naperville, IL 60564Off Market
A local agent can set up tours, give advice and negotiate with sellers.
A local lender can help you make sure your offer is ready when you are.
Similar homes
- $440,0003 bd3 ba1.9k sqft2937 Madison Dr, Naperville, IL 60564Active
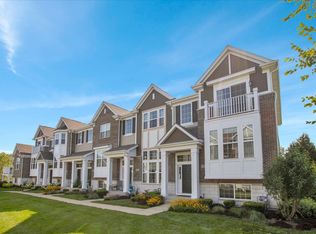 MLS ID #12731111, Sean Bonselaar, Bons Realty. MRED as distributed by MLS GRID
 - $399,9004 bd3 ba1.7k sqft3383 Rosecroft Ln, Naperville, IL 60564New
 MLS ID #12735765, Sasha Sukkert, DEI Realty LLC. MRED as distributed by MLS GRID
 - $474,9003 bd3 ba1.8k sqft3S565 Camden St, Warrenville, IL 60555Active
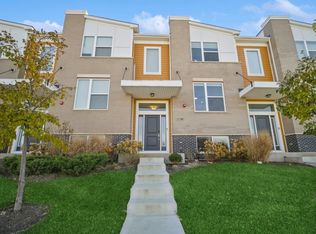 MLS ID #12729339, Mykola Syhlianyk, KOMAR. MRED as distributed by MLS GRID
 - $509,0003 bd3 ba2.3k sqft4415 Chelsea Manor Cir, Aurora, IL 60504Active
 MLS ID #12718587, Nathan Stillwell, john greene, Realtor. MRED as distributed by MLS GRID
 - $447,5003 bd3 ba1.9k sqft30W047 Brayman Ct, Naperville, IL 60563ActiveMLS ID #12693943, John Bourjaily, @properties Christie's International Real Estate. MRED as distributed by MLS GRID
- $439,9903 bd3 ba1.7k sqft1710 Baler Ave, Aurora, IL 60503Price ChangeMRED as distributed by MLS GRID
- $451,0003 bd3 ba1.7k sqft11436 S Belmont Dr, Plainfield, IL 60585ActiveMLS ID #12710763, Elena Isac, Pavlova Properties. MRED as distributed by MLS GRID
- $319,9992 bd3 ba1.3k sqft2292 Daybreak Dr, Aurora, IL 60503NewMLS ID #12733091, Kyle Evans, Compass. MRED as distributed by MLS GRID
- $409,9003 bd3 ba1.8k sqft353 N Commerce St, Aurora, IL 60504ActiveMLS ID #12676067, Jildiz Amirakul, HomeSmart Connect LLC. MRED as distributed by MLS GRID
- $419,9903 bd3 ba1.7k sqft1704 Baler Ave, Aurora, IL 60503Price ChangeMRED as distributed by MLS GRID
- $450,0003 bd3 ba1.7k sqft251 Clubhouse St, Bolingbrook, IL 60490Price ChangeMLS ID #12713276, Kevin Burke, ABR,SRS, RE/MAX 10. MRED as distributed by MLS GRID
- $499,9003 bd3 ba2.3k sqft24356 W Alexis Ln, Plainfield, IL 60585ActiveMLS ID #12723650, Danielle Brackmann, john greene, Realtor. MRED as distributed by MLS GRID
- $410,0002 bd3 ba1.7k sqft4150 Irving Rd, Aurora, IL 60504ActiveMLS ID #12706996, Jennifer Anteliz, Baird & Warner. MRED as distributed by MLS GRID
- $459,9903 bd3 ba1.7k sqft1752 Stable Ln, Aurora, IL 60503ActiveMLS ID #12613501, Daynae Gaudio, Daynae Gaudio. MRED as distributed by MLS GRID
- $390,0002 bd3 ba1.7k sqft857 Finley Dr, Aurora, IL 60504ActiveMLS ID #12718300, Ryan Widerberg, ABR,PSA,RENE,SFR, eXp Realty - Chicago North Ave. MRED as distributed by MLS GRID
- $440,0003 bd3 ba1.5k sqft4271 Chelsea Manor Cir, Aurora, IL 60504ActiveMLS ID #12673791, Sang Han, Platinum Partners Realtors. MRED as distributed by MLS GRID
- $467,4943 bd3 ba2k sqft24440 W Alexis Ln #57379, Plainfield, IL 60585ActiveMRED as distributed by MLS GRID
- $486,4703 bd3 ba2k sqft24442 W Alexis Ln #57378, Plainfield, IL 60585ActiveMLS ID #12696825, Nicholas Solano, Twin Vines Real Estate Svcs. MRED as distributed by MLS GRID
- $415,0003 bd3 ba1.9k sqft1978 Westridge Pl, Aurora, IL 60504Re-activatedMLS ID #12721604, Joan Walters, john greene, Realtor. MRED as distributed by MLS GRID
- $427,9903 bd3 ba1.7k sqft1748 Stable Ln, Aurora, IL 60503ActiveMRED as distributed by MLS GRID
