Rare East-Facing End Unit on a Quiet Cul-de-Sac in Emerson Park! Step into refined comfort in this beautifully appointed 2-story Diversey Raised Ranch, ideally located in one of Naperville's most sought-after communities. Soaring vaulted ceilings, expansive windows, and abundant natural light create a bright and welcoming atmosphere throughout. The stylish chef's kitchen features granite countertops, upgraded cabinetry, a spacious center island, beautiful backsplash, and stainless steel appliances, flowing seamlessly into the inviting living area with a cozy fireplace, perfect for relaxing and entertaining. The luxurious primary suite offers a spacious walk-in closet and spa-inspired bath with a separate soaking tub and walk-in shower. With 3 spacious bedrooms and 3 full baths, there is plenty of room for family, guests, and everyday living. The beautifully updated lower level features upgraded wood-look laminate flooring and offers flexible space for a family room, home office, guest suite, gym, or entertainment area, plus direct access to the attached 2-car garage. Enjoy your private balcony and the carefree lifestyle Emerson Park has to offer. Ideally located near Wolf's Crossing Community Park, scenic walking trails, shopping, dining, Metra, and highly acclaimed District 204 schools. East-facing. End unit. Cul-de-sac location. Beautifully maintained. Move-in ready. A truly rare Emerson Park opportunity!
New
$475,000
4470 Monroe Ct, Naperville, IL 60564
3beds
1,999sqft
Townhouse, Single Family Residence
Built in 2021
1,491 Square Feet Lot
$-- Zestimate®
$238/sqft
$313/mo HOA
What's special
Cozy fireplacePrivate balconyBeautifully updated lower levelAbundant natural lightLuxurious primary suiteQuiet cul-de-sacExpansive windows
- --
- 941
- views
- 85
- saves
Likely to sell faster than
Zillow last checked:
Listing updated:
Listed by:
Priya Maini 630-857-8848,
john greene, Realtor
Source: MRED as distributed by MLS GRID,MLS#: 12738828
Facts & features
Interior
Bedrooms & bathrooms
- Bedrooms: 3
- Bathrooms: 3
- Full bathrooms: 3
Rooms
- Room types: Eating Area, Great Room
Primary bedroom
- Features: Flooring (Carpet), Bathroom (Full)
- Level: Main
- Area: 182 Square Feet
- Dimensions: 14X13
Bedroom 2
- Features: Flooring (Carpet)
- Level: Main
- Area: 121 Square Feet
- Dimensions: 11X11
Bedroom 3
- Features: Flooring (Wood Laminate)
- Level: Lower
- Area: 168 Square Feet
- Dimensions: 14X12
Eating area
- Features: Flooring (Wood Laminate)
- Level: Main
- Area: 117 Square Feet
- Dimensions: 13X9
Family room
- Features: Flooring (Wood Laminate)
- Level: Lower
- Area: 252 Square Feet
- Dimensions: 18X14
Great room
- Features: Flooring (Wood Laminate)
- Level: Main
- Area: 238 Square Feet
- Dimensions: 14X17
Kitchen
- Features: Kitchen (Eating Area-Breakfast Bar, Eating Area-Table Space, Island, Pantry-Closet, Granite Counters, Updated Kitchen), Flooring (Wood Laminate)
- Level: Main
- Area: 99 Square Feet
- Dimensions: 11X9
Laundry
- Level: Lower
- Area: 80 Square Feet
- Dimensions: 10X8
Heating
- Natural Gas
Cooling
- Central Air
Appliances
- Included: Range, Microwave, Dishwasher, Refrigerator, Washer, Dryer, Disposal, Stainless Steel Appliance(s), Gas Water Heater
- Laundry: Washer Hookup, Gas Dryer Hookup
Features
- Cathedral Ceiling(s), 1st Floor Full Bath, Walk-In Closet(s), High Ceilings, Open Floorplan, Granite Counters, Pantry
- Flooring: Laminate
- Basement: None
- Number of fireplaces: 1
- Fireplace features: Living Room
- Common walls with other units/homes: End Unit
Interior area
- Total structure area: 1,999
- Total interior livable area: 1,999 sqft
Property
Parking
- Total spaces: 2
- Parking features: Asphalt, No Garage, Yes, Garage Owned, Attached, Garage
- Attached garage spaces: 2
Accessibility
- Accessibility features: No Disability Access
Features
- Exterior features: Balcony
Lot
- Size: 1,491 Square Feet
- Dimensions: 21X71
- Features: Corner Lot, Landscaped
Details
- Parcel number: 0105415006000000
- Special conditions: None
Construction
Type & style
- Home type: Townhouse
- Property subtype: Townhouse, Single Family Residence
Materials
- Vinyl Siding, Brick
- Foundation: Concrete Perimeter
- Roof: Asphalt
Condition
- New construction: No
- Year built: 2021
Details
- Builder model: Diversey
Utilities & green energy
- Electric: 100 Amp Service
- Sewer: Public Sewer, Storm Sewer
- Water: Lake Michigan, Public
Green energy
- Green verification: Other
Community & HOA
Community
- Security: Fire Sprinkler System, Carbon Monoxide Detector(s)
- Subdivision: Emerson Park
HOA
- Has HOA: Yes
- Services included: Water, Insurance, Exterior Maintenance, Lawn Care, Scavenger, Snow Removal
- HOA fee: $313 monthly
Location
- Region: Naperville
Financial & listing details
- Price per square foot: $238/sqft
- Tax assessed value: $422,271
- Annual tax amount: $9,150
- Date on market: 9/11/2026
- Ownership: Fee Simple w/ HO Assn.
Estimated market value
Not available
Estimated sales range
Not available
Not available
Price history
| Date | Event | Price |
|---|---|---|
| 10/14/2024 | Listing removed | $3,100$2/sqft |
Source: Zillow Rentals Report a problem | ||
| 7/28/2024 | Listing removed | -- |
Source: Zillow Rentals Report a problem | ||
| 7/13/2024 | Listed for rent | $3,100$2/sqft |
Source: Zillow Rentals Report a problem | ||
| 8/31/2021 | Sold | $382,460$191/sqft |
Source: Public Record Report a problem | ||
Public tax history
| Year | Property taxes | Tax assessment |
|---|---|---|
| 2024 | $8,695 +5.2% | $140,757 +13.2% |
| 2023 | $8,269 -19.4% | $124,344 +13.4% |
| 2022 | $10,261 +40487.7% | $109,684 +31509.2% |
| 2021 | $25 +0.2% | $347 |
| 2020 | $25 -1.2% | $347 |
| 2019 | $26 | $347 |
Find assessor info on the county website
Monthly payment
Est. payment
Payment breakdown
Explore the cost of this home by adjusting the details. Changes won't be saved.Climate risks
Neighborhood: 60564
Nearby schools
Schools provided by the listing agent
- Elementary: Fry Elementary School
- Middle: Scullen Middle School
- High: Waubonsie Valley High School
- District: 204
Source: MRED as distributed by MLS GRID. This data may not be complete. We recommend contacting the local school district to confirm school assignments for this home.
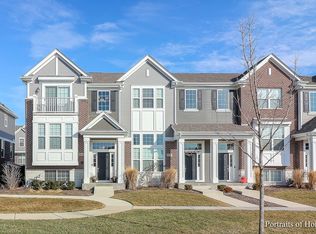
Similar homes
- $440,0002 bd3 ba1.9k sqft2937 Madison Dr, Naperville, IL 60564Active
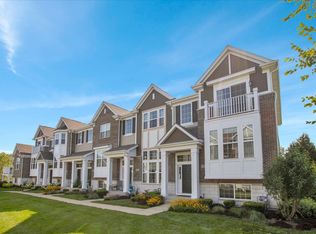 MLS ID #12731111, Sean Bonselaar, Bons Realty. MRED as distributed by MLS GRID
 - $399,9004 bd3 ba1.7k sqft3383 Rosecroft Ln, Naperville, IL 60564Active
 MLS ID #12735765, Sasha Sukkert, DEI Realty LLC. MRED as distributed by MLS GRID
 - $565,0003 bd4 ba2.3k sqft2832 Henley Ln, Naperville, IL 60540New
 MLS ID #12757692, Calvin Zhao, Chi Real Estate Group LLC. MRED as distributed by MLS GRID
 - $460,0004 bd3 ba2.2k sqft283 Meadowview Ln, Aurora, IL 60502New
 MLS ID #12755033, Jerry Moody, Keller Williams Infinity. MRED as distributed by MLS GRID
