Skip main navigation
Closed
  • $418,000

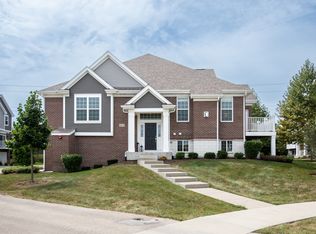
    4449 Monroe Ct, Naperville, IL 60564

    3beds
    1,910sqft
    Townhouse, Single Family Residence
    Built in 2019
    1,491 Square Feet Lot
    $424,600 Zestimate®
    $219/sqft
    $3,341 Estimated rent

    Home value

    $424,600

    $391,000 - $463,000

    $3,341/mo

    Zestimate® history
    Loading
    Loading...

    Owner options

    List your home for rent

    $3,341/mo

    Rent Zestimate®

    Find your next renter with Zillow Rental Manager. Plus, with online applications, you can quickly screen prospective tenants – for free.

    Learn more

    $3,341/mo

    Rent Zestimate®

    Refinance and save

    $3,300/mo

    Est. payment

    Refinancing to a lower rate could help reduce your monthly payments and save thousands over the life of the loan.

    See today's rates

    $3,300/mo

    Est. payment

    Explore your selling options

    Work with a Zillow partner agent

    Leverage their expertise and Zillow's premium Showcase listings to get your home seen by more buyers.

    Get started

    List with your own agent

    Get your home in front of millions of buyers by listing it on Zillow.

    Learn how to do it

    Sell it yourself

    Take full control of how buyers see your home on Zillow by listing For Sale by Owner (FSBO).

    List your home

    What's special

    END UNIT AVAILABLE NOW! Step into the Clark - a home designed for those who love to entertain. Just like guests naturally gather in the kitchen at a great party, this stunning space will quickly become the heart of your home. The kitchen is beautifully appointed with 42-inch white cabinetry, Carrara Caldia quartz countertops, a spacious island with seating, stainless steel appliances, and a Kohler farmhouse sink - all complemented by two pantry closets for ample storage. Though separate from the family room, the kitchen remains seamlessly connected, creating an ideal flow for hosting. Wood laminate flooring runs throughout the main level, leading into a cozy family room highlighted by a charming bay window and abundant natural light from oversized windows. Upstairs, you'll find three bedrooms and two full bathrooms, with a large stairwell window that keeps the space bright and airy. The primary suite features a raised double vanity, an oversized walk-in shower with designer tile, and a spacious walk-in closet. Another bay window adds extra light and character to the room. On the lower level, a finished bonus room offers endless possibilities - whether you envision a home office, fitness area, guest suite, or even a wine tasting room, the choice is yours. Don't miss your chance to tour this exceptional home. Contact us today to schedule a visit!

    Zillow last checked:

    Listing updated:

    Listing courtesy of:

    Danlei Li 630-528-8892,

    Coldwell Banker Realty

    Bought with:

    Sharad Choudhary

    Digital Realty

    Source: MRED as distributed by MLS GRID,MLS#: 12487438MLS Logo

    Facts & features

    Interior

    Bedrooms & bathrooms
    • Bedrooms: 3
    • Bathrooms: 3
    • Full bathrooms: 2
    • 1/2 bathrooms: 1
    Primary bedroom
    • Features: Flooring (Carpet), Bathroom (Full)
    • Level: Second
    • Area: 154 Square Feet
    • Dimensions: 11X14
    Bedroom 2
    • Features: Flooring (Carpet)
    • Level: Second
    • Area: 100 Square Feet
    • Dimensions: 10X10
    Bedroom 3
    • Features: Flooring (Carpet)
    • Level: Second
    • Area: 100 Square Feet
    • Dimensions: 10X10
    Bonus room
    • Features: Flooring (Carpet)
    • Level: Lower
    • Area: 168 Square Feet
    • Dimensions: 12X14
    Eating area
    • Features: Flooring (Wood Laminate)
    • Level: Main
    • Area: 143 Square Feet
    • Dimensions: 11X13
    Great room
    • Features: Flooring (Wood Laminate)
    • Level: Main
    • Area: 273 Square Feet
    • Dimensions: 13X21
    Kitchen
    • Features: Kitchen (Eating Area-Table Space, Island, Pantry-Closet), Flooring (Wood Laminate)
    • Level: Main
    • Area: 100 Square Feet
    • Dimensions: 10X10
    Laundry
    • Features: Flooring (Vinyl)
    • Level: Second
    • Area: 42 Square Feet
    • Dimensions: 7X6
    Heating
    • Natural Gas
    Cooling
    • Central Air
    Appliances
    • Included: Range, Microwave, Dishwasher, Disposal, Stainless Steel Appliance(s)
    • Laundry: Upper Level, Washer Hookup, Gas Dryer Hookup
    Features
    • Flooring: Laminate
    • Basement: None
    • Common walls with other units/homes: End Unit
    Interior area
    • Total structure area: 0
    • Total interior livable area: 1,910 sqft

    Property

    Parking
    • Total spaces: 2
    • Parking features: Asphalt, No Garage, Yes, Garage Owned, Attached, Garage
    • Attached garage spaces: 2
    Accessibility
    • Accessibility features: No Disability Access
    Features
    • Patio & porch: Porch
    • Exterior features: Balcony
    Lot
    • Size: 1,491 sqft
    • Dimensions: 21X71
    • Features: Common Grounds, Corner Lot, Cul-De-Sac, Landscaped
    Details
    • Parcel number: 0701054000160000
    • Special conditions: None

    Construction

    Type & style
    • Home type: Townhouse
    • Property subtype: Townhouse, Single Family Residence
    Materials
    • Vinyl Siding, Brick
    • Foundation: Concrete Perimeter
    • Roof: Asphalt
    Condition
    • New construction: No
    • Year built: 2019
    Details
    • Builder model: CLARK

    Utilities & green energy

    • Electric: 100 Amp Service
    • Sewer: Storm Sewer
    • Water: Lake Michigan, Public
    Green energy
    • Green verification: Other

    Community & neighborhood

    Security
    • Security features: Carbon Monoxide Detector(s)
    Location
    • Region: Naperville
    • Subdivision: Emerson Park

    HOA & financial

    HOA
    • Has HOA: Yes
    • HOA fee: $297 monthly
    • Services included: Water, Exterior Maintenance, Lawn Care, Snow Removal

    Other

    Other facts
    • Listing terms: Conventional
    • Ownership: Fee Simple w/ HO Assn.

    Price history

    DateEventPrice
    1/23/2026Listing removed$3,250$2/sqft
    Source: Zillow Rentals Report a problem
    1/6/2026Listed for rent$3,250-1.5%$2/sqft
    Source: Zillow Rentals Report a problem
    1/5/2026Sold$418,000-1.6%$219/sqft
    Source: MRED as distributed by MLS GRID #12487438 Report a problem
    12/4/2025Contingent$425,000$223/sqft
    Source: MRED as distributed by MLS GRID #12487438 Report a problem
    11/26/2025Price change$425,000-5.6%$223/sqft
    Source: MRED as distributed by MLS GRID #12487438 Report a problem
    10/5/2025Listed for sale$450,000+39.3%$236/sqft
    Source: MRED as distributed by MLS GRID #12487438 Report a problem
    8/28/2025Listing removed$3,300$2/sqft
    Source: MRED as distributed by MLS GRID #12442034 Report a problem
    8/11/2025Listed for rent$3,300$2/sqft
    Source: MRED as distributed by MLS GRID #12442034 Report a problem
    8/9/2025Listing removed$3,300$2/sqft
    Source: Zillow Rentals Report a problem
    7/31/2025Listed for rent$3,300$2/sqft
    Source: Zillow Rentals Report a problem
    1/6/2020Sold$322,990$169/sqft
    Source: Public Record Report a problem

    Public tax history

    YearProperty taxesTax assessment
    2024$8,239 +5.2%$133,785 +13.2%
    2023$7,831 +10.8%$118,185 +14.1%
    2022$7,067 +4.8%$103,542 +5%
    2021$6,746 $98,611

    Find assessor info on the county website

    Neighborhood: 60564

    Nearby schools

    GreatSchools rating
    Schools provided by the listing agent
    • Elementary: Fry Elementary School
    • Middle: Scullen Middle School
    • High: Waubonsie Valley High School
    • District: 204

    Source: MRED as distributed by MLS GRID. This data may not be complete. We recommend contacting the local school district to confirm school assignments for this home.

    Get a cash offer in 3 minutes
    Find out how much your home could sell for in as little as 3 minutes with a no-obligation cash offer.
    Estimated market value
    $424,600
    Get a cash offer in 3 minutes
    Find out how much your home could sell for in as little as 3 minutes with a no-obligation cash offer.
    Estimated market value
    $424,600