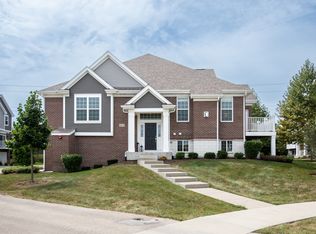
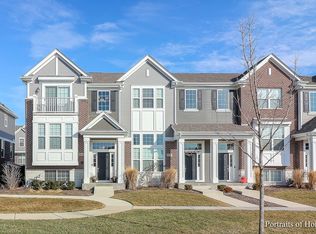
Beautiful end-unit townhome in Naperville's desirable Emerson Park, available for immediate move-in! This bright and spacious 3-bedroom, 2.5-bath home offers nearly 2,000 square feet of living space, plus a finished English basement that's perfect for a home office, gym, or media room. The open-concept main level features a stunning kitchen with 42-inch white soft-close cabinets with crown molding, elegant countertops, stainless steel appliances, a large center island, and a spacious breakfast area that flows seamlessly into the great room, ideal for everyday living and entertaining. Enjoy 9-foot ceilings, engineered hardwood floors, recessed lighting, and modern finishes throughout. Relax on one of two private balconies, perfect for your morning coffee or evening unwind. Upstairs, you'll find three generously sized bedrooms, including a spacious primary suite with a walk-in closet, private balcony, and en-suite bath featuring dual vanities and a beautifully tiled walk-in shower. A second full bath with a soaking tub and a conveniently located second-floor laundry room add everyday convenience. Additional highlights include an attached two-car garage, with water included in the rent. Located in Naperville's award-winning District 204 schools and just minutes from shopping, dining, and Wolf's Crossing Community Park.
Townhouse for rent
$3,200/moFees may apply
4477 Monroe Ct, Naperville, IL 60564
3beds
2,139sqft
Price may not include required fees and charges. Learn more|
Townhouse
Available now
Air conditioner, central air
Gas dryer hookup laundry
2 Attached garage spaces parking
Central, natural gas
What's special
Modern finishes throughoutPrivate balconyFinished english basementRecessed lightingElegant countertopsLarge center islandAttached two-car garage
- 5 days |
- -- |
- -- |
Zillow last checked:
Listing updated:
Travel times

Let’s turn your rent into credit progress
Build credit history with every on-time payment and get credit for the payment you’re already making.
Facts & features
Interior
Bedrooms & bathrooms
- Bedrooms: 3
- Bathrooms: 3
- Full bathrooms: 2
- 1/2 bathrooms: 1
Rooms
- Room types: Bonus Room
Heating
- Central, Natural Gas
Cooling
- Air Conditioner, Central Air
Appliances
- Included: Dishwasher, Dryer, Garbage Disposal, Gas Water Heater, Microwave Oven, Range, Refrigerator, Stainless Steel Appliance(s), Washer
- Laundry: Gas Dryer Hookup, In Unit, Upper Level
Features
- Granite Counters, Open Floorplan, Pantry, Pantry, Separate Dining Room, Walk In Closet
- Flooring: Laminate
- Has basement: Yes
Interior area
- Total interior livable area: 2,139 sqft
Property
Parking
- Total spaces: 2
- Parking features: Attached, Garage, Open
- Has attached garage: Yes
- Has uncovered spaces: Yes
- Details: Contact manager
Features
- Patio & porch: Patio
- Exterior features: Balcony, Basement, Separate Dining Room, Walk In Closet
Details
- Additional structures: Garage(s)
- Parcel number: 0701054150920000
Construction
Type & style
- Home type: Townhouse
- Property subtype: Townhouse
Materials
- Roof: Asphalt
Condition
- Year built: 2019
Utilities & green energy
- Utilities for property: Water
Community & HOA
HOA
- Amenities included: Parking, Snow Removal
Location
- Region: Naperville
Financial & listing details
- Lease term: 12 Months
Price history
| Date | Event | Price |
|---|---|---|
| 8/13/2026 | Listed for rent | $3,200$1/sqft |
Source: MRED as distributed by MLS GRID #12732794 Report a problem | ||
| 8/13/2026 | Listing removed | $3,200$1/sqft |
Source: MRED as distributed by MLS GRID #12724644 Report a problem | ||
| 8/5/2026 | Listed for rent | $3,200-5.9%$1/sqft |
Source: MRED as distributed by MLS GRID #12724644 Report a problem | ||
| 8/5/2026 | Listing removed | $3,400$2/sqft |
Source: MRED as distributed by MLS GRID #12696182 Report a problem | ||
| 7/6/2026 | Listed for rent | $3,400$2/sqft |
Source: MRED as distributed by MLS GRID #12696182 Report a problem | ||
| 8/1/2025 | Listing removed | $3,400$2/sqft |
Source: MRED as distributed by MLS GRID #12406581 Report a problem | ||
| 7/10/2025 | Listed for rent | $3,400+6.3%$2/sqft |
Source: MRED as distributed by MLS GRID #12406581 Report a problem | ||
| 12/29/2023 | Listing removed | -- |
Source: MRED as distributed by MLS GRID #11943331 Report a problem | ||
| 12/12/2023 | Listed for rent | $3,200$1/sqft |
Source: MRED as distributed by MLS GRID #11943331 Report a problem | ||
| 12/12/2023 | Listing removed | -- |
Source: MRED as distributed by MLS GRID #11936082 Report a problem | ||
| 11/30/2023 | Listed for rent | $3,200$1/sqft |
Source: MRED as distributed by MLS GRID #11936082 Report a problem | ||
Neighborhood: 60564
Nearby schools
GreatSchools rating
- 10/10Fry Elementary SchoolGrades: K-5Distance: 1 mi
- 9/10Scullen Middle SchoolGrades: 6-8Distance: 1.6 mi
- 9/10Waubonsie Valley High SchoolGrades: 9-12Distance: 2.4 mi
There are 4 available units in this apartment building