Main-character condo energy. Corner unit delivers pond views, open green space, and two private balconies! Kitchen features stainless steel appliances, granite countertops, an under-mount sink, and plenty of room to cook, snack, or order in style. Living and dining area connects to their own balcony, creating a bright, airy layout that feels larger than expected. The primary suite includes a private bathroom and walk-in closet. The split-bedroom floor plan gives flex space. 2nd bedroom in large with a large closet. Engineered wood flooring, in-unit Bosch laundry, in-unit HVAC and water heater. Exterior assigned parking space C-64. Chantecleer Lakes is beautiful with trees, 3 lakes, an exterior swimming pool, and a clubhouse featuring a fitness center, sauna, onsite management, and maintenance staff. About 5 minutes from downtown Naperville and iconic Riverwalk! Quick access to I88 and the Naperville Metra station. Naperville schools. Guest parking is available, and additional reserved spaces may be rented through the HOA, subject to availability. No rentals. See Add'i info for more information.
New
$247,000
1344 McDowell Rd #201, Naperville, IL 60563
2beds
1,052sqft
Condominium, Single Family Residence
Built in 1985
-- sqft lot
$-- Zestimate®
$235/sqft
$354/mo HOA
What's special
Pond viewsExterior swimming poolTwo private balconiesIn-unit bosch laundryOpen green spaceUnder-mount sinkGranite countertops
- --
- on Zillow |
- 22
- views |
- 1
- save |
Zillow last checked:
Listing updated:
Listed by:
Pamela Forsberg, ABR,CSC,SRES,SRS (630)234-4185,
J.W. Reedy Realty
Source: MRED as distributed by MLS GRID,MLS#: 12719205
Facts & features
Interior
Bedrooms & bathrooms
- Bedrooms: 2
- Bathrooms: 2
- Full bathrooms: 2
Rooms
- Room types: Breakfast Room, Foyer
Primary bedroom
- Features: Flooring (Wood Laminate), Bathroom (Full)
- Level: Main
- Area: 132 Square Feet
- Dimensions: 12X11
Bedroom 2
- Features: Flooring (Wood Laminate)
- Level: Main
- Area: 130 Square Feet
- Dimensions: 13X10
Breakfast room
- Features: Flooring (Ceramic Tile)
- Level: Main
- Area: 63 Square Feet
- Dimensions: 9X7
Dining room
- Features: Flooring (Wood Laminate)
- Level: Main
- Area: 96 Square Feet
- Dimensions: 12X8
Foyer
- Features: Flooring (Ceramic Tile)
- Level: Main
- Area: 20 Square Feet
- Dimensions: 5X4
Kitchen
- Features: Kitchen (Eating Area-Table Space, Breakfast Room), Flooring (Ceramic Tile)
- Level: Main
- Area: 63 Square Feet
- Dimensions: 9X7
Laundry
- Level: Main
- Area: 21 Square Feet
- Dimensions: 3X7
Living room
- Features: Flooring (Wood Laminate)
- Level: Main
- Area: 198 Square Feet
- Dimensions: 18X11
Heating
- Natural Gas, Forced Air
Cooling
- Central Air, None
Appliances
- Included: Range, Microwave, Dishwasher, Refrigerator, Washer, Dryer, Stainless Steel Appliance(s)
- Laundry: Washer Hookup, In Unit, Laundry Closet
Features
- Walk-In Closet(s)
- Flooring: Laminate
- Basement: None
Interior area
- Total structure area: 1,052
- Total interior livable area: 1,052 sqft
Property
Parking
- Total spaces: 1
- Parking features: Assigned, Yes, Owned
Accessibility
- Accessibility features: No Disability Access
Features
- Patio & porch: Deck
- Exterior features: Balcony
- Has view: Yes
- View description: Water
- Has water view: Yes
- Water view: Water
- Waterfront features: Pond
Lot
- Features: Wooded, Mature Trees
Details
- Parcel number: 0710213117
- Special conditions: None
- Other equipment: Intercom
Construction
Type & style
- Home type: Condo
- Property subtype: Condominium, Single Family Residence
Materials
- Brick, Cedar
- Foundation: Concrete Perimeter
- Roof: Asphalt
Condition
- New construction: No
- Year built: 1985
Details
- Builder model: Sterling 2B2S
Utilities & green energy
- Electric: Circuit Breakers
- Sewer: Public Sewer
- Water: Public
Community & HOA
Community
- Features: Sidewalks, Street Lights
- Subdivision: Chantecleer Lakes
HOA
- Has HOA: Yes
- Amenities included: Bike Room/Bike Trails, Exercise Room, On Site Manager/Engineer, Park, Pool, Security Door Lock(s)
- Services included: Water, Insurance, Clubhouse, Exercise Facilities, Pool, Exterior Maintenance, Lawn Care, Scavenger, Snow Removal
- HOA fee: $354 monthly
Location
- Region: Naperville
Financial & listing details
- Price per square foot: $235/sqft
- Tax assessed value: $63,101
- Annual tax amount: $3,439
- Date on market: 8/21/2026
- Ownership: Condo
Estimated market value
Not available
Estimated sales range
Not available
Not available
Price history
| Date | Event | Price |
|---|---|---|
| 8/15/2023 | Sold | $218,000-5.2%$207/sqft |
Source:  MRED as distributed by MLS GRID #11824451 Report a problem MRED as distributed by MLS GRID #11824451 Report a problem | ||
| 8/7/2023 | Listing removed | -- |
Source: MRED as distributed by MLS GRID #11824451 Report a problem | ||
| 7/11/2023 | Contingent | $229,900$219/sqft |
Source: MRED as distributed by MLS GRID #11824451 Report a problem | ||
| 7/6/2023 | Listed for sale | $229,900+26.3%$219/sqft |
Source: MRED as distributed by MLS GRID #11824451 Report a problem | ||
| 6/24/2022 | Listing removed | -- |
Source: Zillow Rental Manager Report a problem | ||
| 6/21/2022 | Listed for rent | $1,795$2/sqft |
Source: Zillow Rental Manager Report a problem | ||
| 8/10/2006 | Sold | $182,000$173/sqft |
Source: Public Record Report a problem | ||
Public tax history
| Year | Property taxes | Tax assessment |
|---|---|---|
| 2024 | $3,439 +5.6% | $63,101 +11.3% |
| 2023 | $3,256 +8.1% | $56,700 +13.2% |
| 2022 | $3,012 +3.6% | $50,070 +3.7% |
| 2021 | $2,907 +0.1% | $48,290 |
| 2020 | $2,903 +0.6% | $48,290 +1.6% |
| 2019 | $2,885 +19.6% | $47,530 +18.6% |
| 2018 | $2,413 +11.4% | $40,090 +10.3% |
| 2017 | $2,167 +2.5% | $36,360 +4.2% |
| 2016 | $2,114 +1.8% | $34,900 +5.3% |
| 2015 | $2,077 +4.7% | $33,140 +6.9% |
| 2014 | $1,983 +0.1% | $31,010 -0.7% |
| 2013 | $1,981 -16.3% | $31,230 -16.7% |
| 2012 | $2,366 0% | $37,510 -6.4% |
| 2011 | $2,367 -29.2% | $40,090 -29.7% |
| 2010 | $3,342 +3.3% | $57,060 -4% |
| 2009 | $3,236 +1.8% | $59,430 +1.8% |
| 2008 | $3,178 +5.1% | $58,380 +5.8% |
| 2007 | $3,025 +107.1% | $55,180 +134.9% |
| 2006 | $1,460 | $23,490 |
Find assessor info on the county website
Monthly payment
Est. payment
Payment breakdown
Explore the cost of this home by adjusting the details. Changes won't be saved.Climate risks
Neighborhood: 60563
Nearby schools
GreatSchools rating
- 8/10Brookdale Elementary SchoolGrades: K-5Distance: 0.3 mi
- 8/10Thayer J Hill Middle SchoolGrades: 6-8Distance: 0.6 mi
- 9/10Metea Valley High SchoolGrades: 9-12Distance: 2.5 mi
Schools provided by the listing agent
- Elementary: Brookdale Elementary School
- Middle: Hill Middle School
- High: Metea Valley High School
- District: 204
Source: MRED as distributed by MLS GRID. This data may not be complete. We recommend contacting the local school district to confirm school assignments for this home.
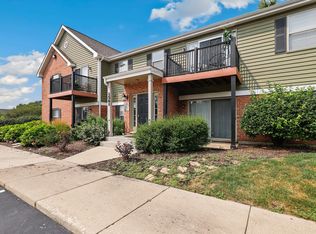
- $249,9002 bd2 ba966 sqft1561 Raymond Dr APT 102, Naperville, IL 60563For Sale
- $222,8002 bd1 ba888 sqft1581 Raymond Dr APT 201, Naperville, IL 60563Off Market
- $249,0002 bd2 ba966 sqft1320 McDowell Rd #204, Naperville, IL 60563Off Market
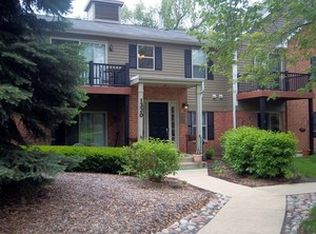
- $216,8002 bd1 ba809 sqft1304 McDowell Rd #104, Naperville, IL 60563Off Market
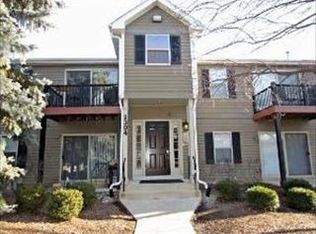
- $268,9003 bd2 ba1k sqft1521 Raymond Dr APT 104, Naperville, IL 60563Off Market
- $207,5002 bd2 ba966 sqft1517 Raymond Dr APT 204, Naperville, IL 60563Sold
- $256,8002 bd2 ba966 sqft1300 McDowell Rd #103, Naperville, IL 60563Off Market
- $220,0002 bd1 ba888 sqft1577 Raymond Dr APT 201, Naperville, IL 60563Sold
- $273,4003 bd2 ba1k sqft1535 Raymond Dr APT 104, Naperville, IL 60563Off Market
A local agent can set up tours, give advice and negotiate with sellers.
Similar homes
- $230,0002 bd1 ba906 sqft1565 Raymond Dr APT 203, Naperville, IL 60563New
 MLS ID #12734580, Jennifer Salgado, Eden Properties Real Estate Group LLC. MRED as distributed by MLS GRID
 - $265,0002 bd2 ba1.2k sqft1103 N Mill St APT 104, Naperville, IL 60563New
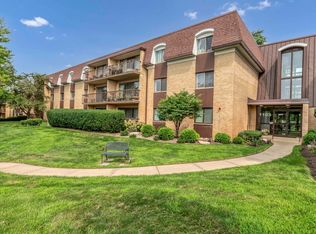 MLS ID #12735482, Sarah Leonard, E-PRO, Legacy Properties, A Sarah Leonard Company, LLC. MRED as distributed by MLS GRID
 - $235,0002 bd2 ba969 sqft500 Valley Dr APT 301, Naperville, IL 60563New
 MLS ID #12726353, Claudia Torres, Century 21 Circle - Aurora. MRED as distributed by MLS GRID
 - $300,0002 bd3 ba1.3k sqft882 Nelli Ct APT 109, Naperville, IL 60563New
 MLS ID #12714318, Bernard Cobb, RE/MAX of Naperville. MRED as distributed by MLS GRID
 - $310,0002 bd2 ba1.2k sqft1349 Queensgreen Cir, Naperville, IL 60563ActiveMLS ID #12728311, George Ayling, Select a Fee RE System. MRED as distributed by MLS GRID
- $210,0002 bd2 ba1k sqft5S100 Pebblewood Ln #D-10, Naperville, IL 60563ActiveMLS ID #12679654, Jack Warpecha, Charles Rutenberg Realty of IL. MRED as distributed by MLS GRID
- $265,0002 bd2 ba1.1k sqft57 Braxton Ln #57, Aurora, IL 60504NewMLS ID #12734443, Kelly Dougherty, Wheatland Realty. MRED as distributed by MLS GRID
- $269,9992 bd2 ba1k sqft1424 Normantown Rd, Naperville, IL 60564NewMLS ID #12738100, Mike Musa, Keller Williams Preferred Rlty. MRED as distributed by MLS GRID
- $--2 bd2 ba1.4k sqft3S022 Timber Dr, Warrenville, IL 60555AuctionAuction.com 2
- $314,9002 bd3 ba1.4k sqft2544 Golf Ridge Cir #0, Naperville, IL 60563NewMLS ID #12733436, Chrys Sotiriou, Century 21 Circle. MRED as distributed by MLS GRID
- $350,0002 bd2 ba1.1k sqft736 Woodewind Dr, Naperville, IL 60563NewMLS ID #12737625, Marco Amidei, RE/MAX Suburban. MRED as distributed by MLS GRID
- $229,9002 bd1 ba850 sqft5880 Forest View Rd APT C, Lisle, IL 60532NewMLS ID #12724542, Carelys Hepburn, Baird & Warner. MRED as distributed by MLS GRID
- $210,0002 bd1 ba895 sqft1225 Whispering Hills Ct APT 3B, Naperville, IL 60540ActiveMLS ID #12542965, Ehteram Mohammed, Guidance Realty. MRED as distributed by MLS GRID
- $209,9002 bd2 ba1k sqft1001 N Mill St APT 311, Naperville, IL 60563ActiveMLS ID #12675643, Mike Berg, Berg Properties. MRED as distributed by MLS GRID
- $285,0002 bd2 ba1.1k sqft1884 Portsmouth Dr #C, Lisle, IL 60532NewMLS ID #12737041, Debbie Pawlowicz, DPG Real Estate Agency. MRED as distributed by MLS GRID
- $248,0002 bd2 ba1.1k sqft1725 S Washington St #1725, Naperville, IL 60565ActiveMLS ID #12721022, Sophia Su, RE/MAX of Naperville. MRED as distributed by MLS GRID
- $249,9002 bd1 ba1k sqft2370 Abbeywood Dr APT B, Lisle, IL 60532ActiveMLS ID #12730051, John Wilt, CNC, Realstar Realty, Inc. MRED as distributed by MLS GRID
- $255,0002 bd2 ba1.4k sqft1857 Portsmouth Dr #D, Lisle, IL 60532ActiveMLS ID #12730537, Stephen Mitchell, @properties Christies International Real Estate. MRED as distributed by MLS GRID
- $249,9002 bd2 ba972 sqft1424 Stonebridge Cir #12, Wheaton, IL 60189ActiveMLS ID #12729949, Colleen Berg, Berg Properties. MRED as distributed by MLS GRID
- $245,0002 bd2 ba927 sqft138 E Bailey Rd APT H, Naperville, IL 60565ActiveMLS ID #12621583, Steve Rollins, Compass. MRED as distributed by MLS GRID
