Condo living is calling at the Enclave of Country Lakes! Rarely available, this spacious 1st-floor unit offers an open, airy feel with 9-foot ceilings and an impressive 2,392 square feet of finished living space, including the full finished basement. The welcoming foyer features a charming and functional window seat and coat closet, while beautiful Luxury Vinyl Plank flooring flows throughout the main level for a seamless, stylish look. Freshly painted with crisp white trim and six-panel doors, this home feels truly move-in ready. The bright living room and dining area flow effortlessly together, creating a wonderful space for everyday living and entertaining. The kitchen features all-white cabinetry with convenient pull-out shelving, stainless steel appliances, updated lighting, and a cut-out window to the dining area that keeps you connected with family and guests while preparing meals. Both updated bathrooms feature modern lighting and solid-surface vanity tops. The generously sized primary bedroom includes a private en-suite bath and linen closet, while the second bedroom also offers plenty of space. From the living room, step outside to your private patio overlooking beautiful mature landscaping-the perfect spot to relax and enjoy the outdoors. The full finished basement adds incredible versatility with a huge recreation room plus two additional rooms ideal for storage, a workout room, craft room, office, or whatever suits your needs. HVAC was replaced in 2019 and hot water heater replaced in 2024. Enjoy this fantastic location close to Metra, shopping, I-88, and highly rated District 204 schools. And if you're looking for an investment opportunity, this unit can be rented, adding even more appeal. Spacious, updated, beautifully maintained, and ideally located-this is condo living at its best!
Active
$350,000
736 Woodewind Dr, Naperville, IL 60563
2beds
1,196sqft
Townhouse, Single Family Residence
Built in 1999
-- sqft lot
$-- Zestimate®
$293/sqft
$318/mo HOA
What's special
Full finished basementOpen airy feelWelcoming foyerUpdated lightingStainless steel appliancesCoat closetConvenient pull-out shelving
- --
- 438
- views
- 31
- saves
Likely to sell faster than
Zillow last checked:
Listing updated:
Listed by:
Marco Amidei 847-367-8686,
RE/MAX Suburban,
Kathy Saunders 630-803-1595,
RE/MAX Suburban
Source: MRED as distributed by MLS GRID,MLS#: 12737625
Facts & features
Interior
Bedrooms & bathrooms
- Bedrooms: 2
- Bathrooms: 2
- Full bathrooms: 2
Rooms
- Room types: Recreation Room, Bonus Room, Storage
Dining room
- Features: Combined w/ LivRm
Basement
- Area: 1196
Heating
- Natural Gas, Forced Air
Cooling
- Central Air
Appliances
- Included: Range, Microwave, Dishwasher, Refrigerator, Washer, Dryer, Disposal
- Laundry: Main Level, Washer Hookup, In Unit
Features
- 1st Floor Bedroom, 1st Floor Full Bath, Storage, High Ceilings
- Basement: Finished,Storage Space,Full
Interior area
- Total structure area: 2,392
- Total interior livable area: 1,196 sqft
- Finished area below ground: 1,196
Property
Parking
- Total spaces: 1
- Parking features: Asphalt, Garage Door Opener, Yes, Garage Owned, Attached, Garage
- Attached garage spaces: 1
- Has uncovered spaces: Yes
Accessibility
- Accessibility features: No Disability Access
Details
- Parcel number: 0709310028
- Special conditions: None
Construction
Type & style
- Home type: Townhouse
- Property subtype: Townhouse, Single Family Residence
Materials
- Vinyl Siding
- Foundation: Concrete Perimeter
- Roof: Asphalt
Condition
- New construction: No
- Year built: 1999
Details
- Builder model: Clearwater
Utilities & green energy
- Electric: Circuit Breakers
- Sewer: Public Sewer
- Water: Lake Michigan
Community & HOA
Community
- Subdivision: Enclave At Country Lakes
HOA
- Has HOA: Yes
- Amenities included: Park
- Services included: Water, Insurance, Exterior Maintenance, Lawn Care, Snow Removal
- HOA fee: $318 monthly
Location
- Region: Naperville
Financial & listing details
- Price per square foot: $293/sqft
- Tax assessed value: $86,528
- Annual tax amount: $5,124
- Date on market: 8/20/2026
- Ownership: Condo
Estimated market value
Not available
Estimated sales range
Not available
Not available
Price history
| Date | Event | Price |
|---|---|---|
| 8/31/2022 | Listing removed | -- |
Source:  RE/MAX International Report a problem RE/MAX International Report a problem | ||
| 8/17/2022 | Listed for rent | $1,895+35.8%$2/sqft |
Source: RE/MAX International #11530660 Report a problem | ||
| 9/8/2016 | Listing removed | $1,395+3.3%$1/sqft |
Source: RE/MAX Suburban #09327497 Report a problem | ||
| 5/28/2014 | Listing removed | $1,350$1/sqft |
Source: RE/MAX Suburban #08594707 Report a problem | ||
| 4/25/2014 | Listed for rent | $1,350$1/sqft |
Source: RE/MAX Suburban #08594707 Report a problem | ||
| 5/2/2002 | Sold | $168,000+15.1%$140/sqft |
Source: Public Record Report a problem | ||
| 12/28/1999 | Sold | $146,000$122/sqft |
Source: Public Record Report a problem | ||
Public tax history
| Year | Property taxes | Tax assessment |
|---|---|---|
| 2024 | $4,902 +5.1% | $86,528 +11.3% |
| 2023 | $4,664 +1.5% | $77,750 +6.1% |
| 2022 | $4,596 +3.4% | $73,250 +3.7% |
| 2021 | $4,443 +0.1% | $70,640 |
| 2020 | $4,437 +4.4% | $70,640 +5.1% |
| 2019 | $4,251 +14.9% | $67,190 +15.3% |
| 2018 | $3,700 +3.1% | $58,270 +3.5% |
| 2017 | $3,589 +2.2% | $56,290 +4.2% |
| 2016 | $3,513 +1.3% | $54,020 +5.3% |
| 2015 | $3,466 +2.3% | $51,290 +5.3% |
| 2014 | $3,387 +0.1% | $48,730 -0.7% |
| 2013 | $3,382 -14.9% | $49,070 -16.7% |
| 2012 | $3,974 +0.5% | $58,930 -6.4% |
| 2011 | $3,956 -0.5% | $62,980 -5.6% |
| 2010 | $3,975 +3.4% | $66,720 -4% |
| 2009 | $3,846 +2% | $69,500 +1.8% |
| 2008 | $3,772 +5.1% | $68,270 +5.8% |
| 2007 | $3,588 +5.2% | $64,530 +7.8% |
| 2006 | $3,410 -0.2% | $59,860 +3.3% |
| 2005 | $3,418 +1% | $57,960 +3.8% |
| 2004 | $3,385 +4.6% | $55,840 +9.2% |
| 2003 | $3,236 +7.3% | $51,150 +7.4% |
| 2002 | $3,017 +3.7% | $47,630 +4.1% |
| 2001 | $2,910 +3.2% | $45,750 +1.8% |
| 2000 | $2,820 | $44,960 |
Find assessor info on the county website
Monthly payment
Est. payment
Payment breakdown
Explore the cost of this home by adjusting the details. Changes won't be saved.Climate risks
Neighborhood: Country Lakes
Nearby schools
Schools provided by the listing agent
- Elementary: Longwood Elementary School
- Middle: Granger Middle School
- High: Metea Valley High School
- District: 204
Source: MRED as distributed by MLS GRID. This data may not be complete. We recommend contacting the local school district to confirm school assignments for this home.
Similar homes
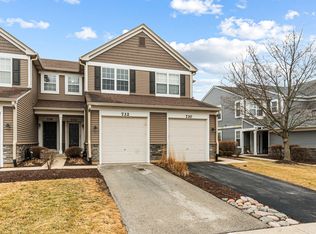
- $314,9002 bd3 ba1.4k sqft2544 Golf Ridge Cir #0, Naperville, IL 60563Active
 MLS ID #12733436, Chrys Sotiriou, Century 21 Circle. MRED as distributed by MLS GRID
 - $324,9002 bd2 ba1.5k sqft903 Genesee Dr, Naperville, IL 60563Active
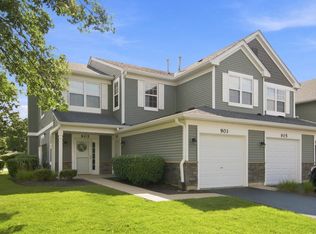 MLS ID #12707896, Brent Wilk, Wilk Real Estate. MRED as distributed by MLS GRID
 - $329,0002 bd2 ba1k sqft424 Kensington Ct, Naperville, IL 60563New
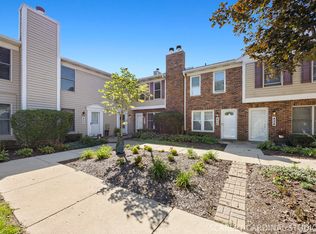 MLS ID #12731687, David Vivoda, Keller Williams Premiere Properties. MRED as distributed by MLS GRID
 - $313,9002 bd2 ba1.5k sqft2532 Golf Ridge Cir, Naperville, IL 60563Active
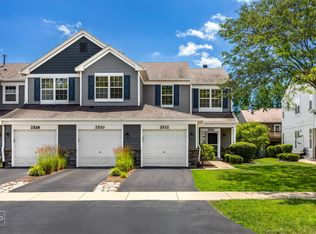 MLS ID #12644788, Kimberly Carlson, Durante & Rich Real Estate. MRED as distributed by MLS GRID
