North Naperville 2nd floor end unit featuring soaring ceilings and open floor plan. New carpet and fresh paint late 2025. Formal living & dining room open to kitchen as well as a sitting room with fireplace and access to private balcony. Kitchen with loads of cabinets and ample work space. Master suite includes walk-in closet, cathedral ceilings and private bath. Second bedroom and a full second bath. Washer/dyer included. One car garage with interior access. Quiet location, close to park, schools, shopping, dining, Metra, I-88 and downtown Naperville. In school district 204.
Active
Price cut: $5K (9/14)
$308,900
2532 Golf Ridge Cir, Naperville, IL 60563
2beds
1,510sqft
Townhouse, Condominium, Single Family Residence
Built in 2002
-- sqft lot
$307,100 Zestimate®
$205/sqft
$295/mo HOA
What's special
Sitting room with fireplaceSoaring ceilingsAccess to private balconyOpen floor plan
- 77 days
- 710
- 32
Zillow last checked:
Listing updated:
Listed by:
Kimberly Carlson 847-221-0058,
Durante & Rich Real Estate,
Rich Durante 847-564-6436,
Durante & Rich Real Estate
Source: MRED as distributed by MLS GRID,MLS#: 12644788
Facts & features
Interior
Bedrooms & bathrooms
- Bedrooms: 2
- Bathrooms: 2
- Full bathrooms: 2
Rooms
- Room types: No additional rooms
Primary bedroom
- Features: Flooring (Carpet), Window Treatments (Blinds, Curtains/Drapes), Bathroom (Full)
- Level: Second
- Area: 154 Square Feet
- Dimensions: 14X11
Bedroom 2
- Features: Flooring (Carpet), Window Treatments (Blinds)
- Level: Second
- Area: 121 Square Feet
- Dimensions: 11X11
Dining room
- Features: Flooring (Carpet), Window Treatments (Blinds)
- Level: Second
- Area: 99 Square Feet
- Dimensions: 11X09
Family room
- Features: Flooring (Carpet), Window Treatments (Blinds)
- Level: Second
- Area: 204 Square Feet
- Dimensions: 17X12
Kitchen
- Features: Kitchen (Eating Area-Breakfast Bar, Pantry-Closet), Flooring (Wood Laminate)
- Level: Second
- Area: 110 Square Feet
- Dimensions: 11X10
Laundry
- Features: Flooring (Vinyl)
- Level: Second
- Area: 36 Square Feet
- Dimensions: 6X6
Living room
- Features: Flooring (Carpet), Window Treatments (Blinds)
- Level: Second
- Area: 180 Square Feet
- Dimensions: 18X10
Heating
- Natural Gas, Forced Air
Cooling
- Central Air
Appliances
- Included: Range, Microwave, Dishwasher, Refrigerator, Washer, Dryer, Disposal
Features
- Cathedral Ceiling(s)
- Basement: None
- Number of fireplaces: 1
- Fireplace features: Gas Log, Gas Starter, Family Room
Interior area
- Total structure area: 0
- Total interior livable area: 1,510 sqft
Property
Parking
- Total spaces: 1
- Parking features: Asphalt, Garage Door Opener, Yes, Garage Owned, Attached, Garage
- Attached garage spaces: 1
- Has uncovered spaces: Yes
Accessibility
- Accessibility features: No Disability Access
Features
- Exterior features: Balcony
Lot
- Features: Nature Preserve Adjacent
Details
- Parcel number: 0709310421
- Special conditions: None
Construction
Type & style
- Home type: Townhouse
- Property subtype: Townhouse, Condominium, Single Family Residence
Materials
- Aluminum Siding, Vinyl Siding, Steel Siding
- Foundation: Concrete Perimeter
- Roof: Asphalt
Condition
- New construction: No
- Year built: 2002
Details
- Builder model: VERMILLION
Utilities & green energy
- Electric: Circuit Breakers, 100 Amp Service
- Sewer: Public Sewer
- Water: Lake Michigan
Community & HOA
Community
- Subdivision: Enclave At Country Lakes
HOA
- Has HOA: Yes
- Services included: Water, Insurance, Exterior Maintenance, Lawn Care, Scavenger, Snow Removal
- HOA fee: $295 monthly
Location
- Region: Naperville
Financial & listing details
- Price per square foot: $205/sqft
- Tax assessed value: $88,887
- Annual tax amount: $5,048
- Date on market: 7/7/2026
- Ownership: Condo
Estimated market value
$307,100
$292,000 - $322,000
$2,373/mo
Price history
| Date | Event | Price |
|---|---|---|
| 9/14/2026 | Price change | $308,900-1.6%$205/sqft |
Source:  MRED as distributed by MLS GRID #12644788 Report a problem MRED as distributed by MLS GRID #12644788 Report a problem | ||
| 7/24/2026 | Price change | $313,900-1.6%$208/sqft |
Source: MRED as distributed by MLS GRID #12644788 Report a problem | ||
| 7/7/2026 | Listed for sale | $319,000+79.2%$211/sqft |
Source: MRED as distributed by MLS GRID #12644788 Report a problem | ||
| 9/3/2025 | Listing removed | $2,250$1/sqft |
Source: Zillow Rentals Report a problem | ||
| 7/30/2025 | Price change | $2,250-4.3%$1/sqft |
Source: Zillow Rentals Report a problem | ||
| 7/8/2025 | Price change | $2,350-5.8%$2/sqft |
Source: Zillow Rentals Report a problem | ||
| 5/10/2025 | Listed for rent | $2,495+8.7%$2/sqft |
Source: Zillow Rentals Report a problem | ||
| 4/23/2025 | Listing removed | $2,295$2/sqft |
Source: Zillow Rentals Report a problem | ||
| 4/17/2025 | Listed for rent | $2,295+43.4%$2/sqft |
Source: Zillow Rentals Report a problem | ||
| 5/22/2018 | Listing removed | $1,600$1/sqft |
Source: Durante & Rich Real Estate Report a problem | ||
| 4/25/2018 | Price change | $1,600-3%$1/sqft |
Source: Durante & Rich Real Estate Report a problem | ||
| 4/3/2018 | Listed for rent | $1,650$1/sqft |
Source: Durante & Rich Real Estate Report a problem | ||
| 3/27/2018 | Sold | $178,000-3.7%$118/sqft |
Source: MRED as distributed by MLS GRID #09840815 Report a problem | ||
| 1/31/2018 | Pending sale | $184,900$122/sqft |
Source: RE/MAX Suburban #09840815 Report a problem | ||
| 1/25/2018 | Listed for sale | $184,900+28%$122/sqft |
Source: RE/MAX Suburban #09840815 Report a problem | ||
| 10/2/2014 | Sold | $144,500-2.4%$96/sqft |
Source: MRED as distributed by MLS GRID #08711042 Report a problem | ||
| 8/31/2014 | Pending sale | $148,000$98/sqft |
Source: Baird & Warner Real Estate #08711042 Report a problem | ||
| 8/26/2014 | Listed for sale | $148,000-24.5%$98/sqft |
Source: Baird & Warner #08711042 Report a problem | ||
| 9/22/2005 | Sold | $196,000+14.6%$130/sqft |
Source: Public Record Report a problem | ||
| 2/11/2003 | Sold | $171,000$113/sqft |
Source: Public Record Report a problem | ||
Public tax history
| Year | Property taxes | Tax assessment |
|---|---|---|
| 2024 | $5,049 +5.1% | $88,887 +11.3% |
| 2023 | $4,805 +1.6% | $79,870 +6.2% |
| 2022 | $4,731 +3.4% | $75,230 +3.7% |
| 2021 | $4,574 +0.1% | $72,540 |
| 2020 | $4,568 +4.4% | $72,540 +5.1% |
| 2019 | $4,377 +12.3% | $68,990 +13% |
| 2018 | $3,898 +3.1% | $61,070 +3.5% |
| 2017 | $3,782 +2.1% | $59,000 +4.2% |
| 2016 | $3,703 +1.3% | $56,620 +5.3% |
| 2015 | $3,655 +2.5% | $53,760 +4.5% |
| 2013 | $3,567 -14.8% | $51,430 -16.7% |
| 2012 | $4,187 +0.5% | $61,760 -6.4% |
| 2011 | $4,166 -0.4% | $66,010 -5.6% |
| 2010 | $4,185 +3.4% | $69,930 -4% |
| 2009 | $4,049 +2% | $72,850 +1.8% |
| 2008 | $3,970 +5.2% | $71,560 +5.8% |
| 2007 | $3,775 +5.2% | $67,630 +7.8% |
| 2006 | $3,589 -0.1% | $62,730 +3.5% |
| 2005 | $3,590 +1% | $60,630 +3.8% |
| 2004 | $3,556 | $58,410 |
Find assessor info on the county website
Monthly payment
Est. payment
Payment breakdown
Explore the cost of this home by adjusting the details. Changes won't be saved.Climate risks
Neighborhood: Country Lakes
Nearby schools
Schools provided by the listing agent
- Elementary: Longwood Elementary School
- Middle: Granger Middle School
- High: Metea Valley High School
- District: 204
Source: MRED as distributed by MLS GRID. This data may not be complete. We recommend contacting the local school district to confirm school assignments for this home.
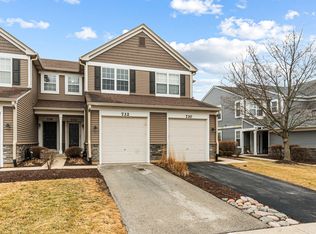
Similar homes
- $290,0002 bd3 ba1.4k sqft2580 Golf Ridge Cir, Naperville, IL 60563Active
 MLS ID #12761686, Robert Bailey, ARNI Realty Incorporated. MRED as distributed by MLS GRID
 - $324,9002 bd2 ba1.5k sqft903 Genesee Dr, Naperville, IL 60563Active
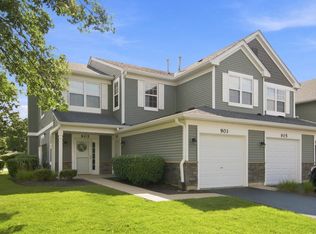 MLS ID #12759719, Brent Wilk, Wilk Real Estate. MRED as distributed by MLS GRID
 - $329,9002 bd2 ba1.2k sqft805 Genesee Dr, Naperville, IL 60563Active
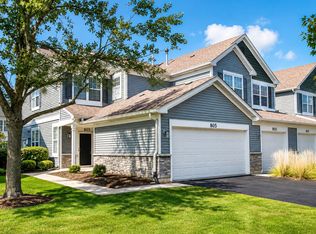 MLS ID #12759731, Chayanta Spaniol, Key Collective. MRED as distributed by MLS GRID
 - $325,0002 bd2 ba1.5k sqft2335 Overlook Ct, Naperville, IL 60563Active
 MLS ID #12719396, John Krozel, Mathisen Realty, Inc.. MRED as distributed by MLS GRID
