Unique ranch-style Bridgewater condo, true one-level living, and a private setting that separates it from the typical condo offering, no view of your neighbors. This well-maintained and thoughtfully laidout two bedroom, two bath home features an open living/dining area, gas fireplace, updated kitchen with all new stainless steel appliances, fully applianced in-unit laundry, and attached 2-car garage. The private patio overlooks a private nature scene, creating a quiet outdoor retreat right outside your door. Spacious primary suite includes a full bath and walk-in closet. Excellent Naperville location near Route 59, I-88, Metra train station, shopping, dining, parks, forest preserves, and District 204 schools. Low-maintenance living with the layout, view, and condition buyers remember. Please note that the unit is vacant and available for immediate occupancy, these photos are virtually staged.
Active
$350,000
1971 Golden Gate Ln #1971, Naperville, IL 60563
2beds
1,233sqft
Condominium, Single Family Residence
Built in 2000
-- sqft lot
$-- Zestimate®
$284/sqft
$283/mo HOA
What's special
Gas fireplaceFully applianced in-unit laundryTrue one-level living
- 18 days
- 592
- 19
Zillow last checked:
Listing updated:
Listed by:
Gary Leavenworth (630)420-1565,
Coldwell Banker Realty,
Sean Schaefer 630-881-3925,
Coldwell Banker Realty
Source: MRED as distributed by MLS GRID,MLS#: 12776687
Facts & features
Interior
Bedrooms & bathrooms
- Bedrooms: 2
- Bathrooms: 2
- Full bathrooms: 2
Rooms
- Room types: Breakfast Room
Primary bedroom
- Features: Flooring (Carpet), Window Treatments (Blinds, Curtains/Drapes), Bathroom (Full)
- Level: Main
- Area: 192 Square Feet
- Dimensions: 16X12
Bedroom 2
- Features: Flooring (Carpet), Window Treatments (Blinds)
- Level: Main
- Area: 110 Square Feet
- Dimensions: 11X10
Breakfast room
- Features: Flooring (Ceramic Tile), Window Treatments (Blinds)
- Level: Main
- Area: 88 Square Feet
- Dimensions: 11X8
Dining room
- Features: Flooring (Carpet), Window Treatments (Blinds, Curtains/Drapes)
- Level: Main
- Area: 160 Square Feet
- Dimensions: 16X10
Kitchen
- Features: Kitchen (Eating Area-Breakfast Bar, Eating Area-Table Space, Pantry-Closet, Granite Counters, Pantry), Flooring (Ceramic Tile), Window Treatments (Blinds)
- Level: Main
- Area: 132 Square Feet
- Dimensions: 12X11
Laundry
- Features: Flooring (Ceramic Tile)
- Level: Main
- Area: 54 Square Feet
- Dimensions: 9X6
Living room
- Features: Flooring (Carpet), Window Treatments (Blinds)
- Level: Main
- Area: 224 Square Feet
- Dimensions: 16X14
Heating
- Forced Air
Cooling
- Central Air
Appliances
- Included: Range, Microwave, Dishwasher, Refrigerator, Washer, Dryer, Disposal, Stainless Steel Appliance(s)
- Laundry: Main Level, Washer Hookup, Gas Dryer Hookup, In Unit
Features
- 1st Floor Bedroom, 1st Floor Full Bath, Storage, Built-in Features, Walk-In Closet(s)
- Windows: Screens, All
- Basement: None
- Number of fireplaces: 1
- Fireplace features: Attached Fireplace Doors/Screen, Gas Log, Gas Starter, Living Room
- Common walls with other units/homes: End Unit
Interior area
- Total structure area: 1,233
- Total interior livable area: 1,233 sqft
Property
Parking
- Total spaces: 2
- Parking features: Asphalt, Garage Door Opener, Yes, Garage Owned, Attached, Garage
- Attached garage spaces: 2
- Has uncovered spaces: Yes
Accessibility
- Accessibility features: Door Width 32 Inches or More, Hall Width 36 Inches or More, No Interior Steps, Disability Access
Features
- Patio & porch: Patio, Porch
- Has view: Yes
- View description: Water, Back of Property
- Has water view: Yes
- Water view: Water,Back of Property
- Waterfront features: Lake Front
Details
- Additional structures: None
- Parcel number: 0715107016
- Special conditions: None
- Other equipment: TV-Cable, Ceiling Fan(s)
Construction
Type & style
- Home type: Condo
- Property subtype: Condominium, Single Family Residence
Materials
- Vinyl Siding, Brick, Clad Trim
- Foundation: Concrete Perimeter
- Roof: Asphalt
Condition
- New construction: No
- Year built: 2000
Utilities & green energy
- Electric: Circuit Breakers, 100 Amp Service
- Sewer: Public Sewer, Storm Sewer
- Water: Lake Michigan
Community & HOA
Community
- Security: Carbon Monoxide Detector(s)
HOA
- Has HOA: Yes
- Services included: Insurance, Exterior Maintenance, Lawn Care, Scavenger, Snow Removal
- HOA fee: $283 monthly
Location
- Region: Naperville
Financial & listing details
- Price per square foot: $284/sqft
- Annual tax amount: $5,321
- Date on market: 10/20/2026
- Ownership: Condo
Estimated market value
Not available
Estimated sales range
Not available
Not available
Price history
| Date | Event | Price |
|---|---|---|
| 10/20/2026 | Listed for sale | $350,000+87.2%$284/sqft |
Source:  MRED as distributed by MLS GRID #12776687 Report a problem | ||
| 3/30/2016 | Sold | $187,000$152/sqft |
Source: MRED as distributed by MLS GRID #09109805 Report a problem | ||
Public tax history
Tax history is unavailable.
Find assessor info on the county website
Monthly payment
Est. payment
Payment breakdown
Explore the cost of this home by adjusting the details. Changes won't be saved.Climate risks
Neighborhood: 60563
Nearby schools
Schools provided by the listing agent
- Elementary: Brookdale Elementary School
- Middle: Hill Middle School
- High: Metea Valley High School
- District: 204
Source: MRED as distributed by MLS GRID. This data may not be complete. We recommend contacting the local school district to confirm school assignments for this home.


Similar homes
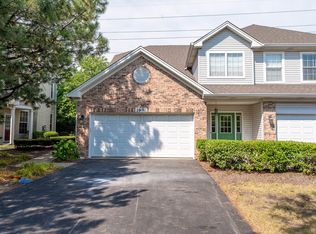
- $375,0002 bd2 ba1.2k sqft477 Village Green Rd Unit 201A, Naperville, IL 60540Price Change
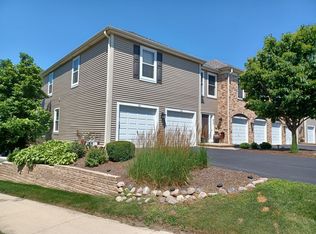 MLS ID #12727820, Ben Zerfas, CNC, Charles Rutenberg Realty of IL. MRED as distributed by MLS GRID
- $319,9002 bd2 ba1.1k sqft2947 Rutland Cir Unit 103, Naperville, IL 60564Active
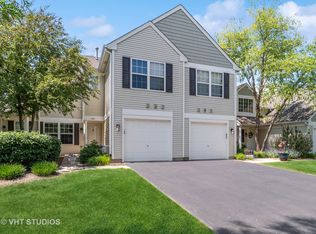 MLS ID #12760671, Nan Smith, Baird & Warner. MRED as distributed by MLS GRID
- $439,9003 bd3 ba1.7k sqft964 Elderberry Cir Unit 116, Naperville, IL 60563Active
 MLS ID #12650357, Georgia Render, ERA Naper Realty, Inc.. MRED as distributed by MLS GRID
- $270,0002 bd2 ba1.4k sqft1272 Tennyson Ln #1272, Naperville, IL 60540Active
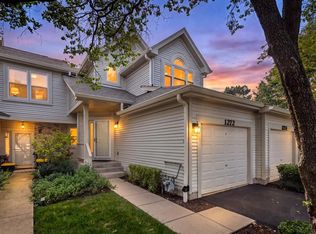 MLS ID #12786151, Bridget Salela, Coldwell Banker Realty. MRED as distributed by MLS GRID
