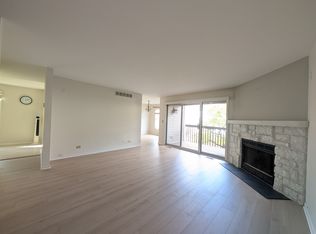
***LIMITED TIME ONLY...Seller will fund monthly association cost for 1 year*** Meticulously maintained and Exceptionally Clean, this one-owner End-Unit home is one you WILL absolutely love. Enjoy the Added Privacy of a beautiful end unit, complete with an inviting Private Balcony and plenty of space to accommodate a variety of needs. The Expansive Living Room features a Cozy Corner Fireplace, perfect for relaxing during the colder months. The Large eat-in kitchen offers Abundant Workspace for meal prep and cooking, with room for a kitchen table or even a rolling island. Just off the kitchen, the dining room provides a convenient space for everyday meals or entertaining. The HUGE primary bedroom includes a Private Bathroom with a walk-in shower, along with 10 feet of closet space ready for your wardrobe and storage needs. Located in desirable Naperville, this home places you near everything the area is known for, including the majestic Riverwalk, vibrant downtown activities just a short walk away, highly rated schools, and a wonderful sense of community. TRULY a place to call home, this property is being offered with care and a touch of love.
Active
$380,000
477 Village Green Rd Unit 201A, Naperville, IL 60540
2beds
1,220sqft
Condominium, Single Family Residence
Built in 1987
-- sqft lot
$-- Zestimate®
$311/sqft
$210/mo HOA
What's special
Cozy corner fireplaceInviting private balconyLarge eat-in kitchenAbundant workspaceHuge primary bedroom
- --
- 553
- views
- 11
- saves
Zillow last checked:
Listing updated:
Listed by:
Ben Zerfas, CNC 630-929-1100,
Charles Rutenberg Realty of IL
Source: MRED as distributed by MLS GRID,MLS#: 12727820
Facts & features
Interior
Bedrooms & bathrooms
- Bedrooms: 2
- Bathrooms: 2
- Full bathrooms: 2
Rooms
- Room types: Eating Area, Foyer, Utility Room-1st Floor, Balcony/Porch/Lanai
Primary bedroom
- Features: Flooring (Carpet), Window Treatments (Blinds, Double Pane Windows, Curtains/Drapes), Bathroom (Full)
- Level: Main
- Area: 208 Square Feet
- Dimensions: 16X13
Bedroom 2
- Features: Flooring (Carpet), Window Treatments (Blinds, Double Pane Windows)
- Level: Main
- Area: 110 Square Feet
- Dimensions: 11X10
Balcony porch lanai
- Level: Main
- Area: 77 Square Feet
- Dimensions: 11X7
Dining room
- Features: Flooring (Carpet), Window Treatments (Blinds, Double Pane Windows, Curtains/Drapes)
- Level: Main
- Area: 110 Square Feet
- Dimensions: 11X10
Eating area
- Features: Flooring (Vinyl), Window Treatments (Blinds, Double Pane Windows)
- Level: Main
- Area: 77 Square Feet
- Dimensions: 11X7
Foyer
- Features: Flooring (Ceramic Tile)
- Level: Main
- Area: 24 Square Feet
- Dimensions: 6X4
Kitchen
- Features: Kitchen (Eating Area-Table Space), Flooring (Vinyl), Window Treatments (Blinds, Double Pane Windows)
- Level: Main
- Area: 88 Square Feet
- Dimensions: 11X8
Laundry
- Features: Flooring (Vinyl)
- Level: Main
- Area: 18 Square Feet
- Dimensions: 6X3
Living room
- Features: Flooring (Carpet), Window Treatments (Blinds, Curtains/Drapes)
- Level: Main
- Area: 255 Square Feet
- Dimensions: 17X15
Other
- Level: Main
- Area: 12 Square Feet
- Dimensions: 4X3
Heating
- Natural Gas, Forced Air
Cooling
- Central Air
Appliances
- Included: Range, Microwave, Dishwasher, Refrigerator, Washer, Dryer, Disposal, Gas Oven
- Laundry: Washer Hookup, Gas Dryer Hookup, Electric Dryer Hookup, In Unit
Features
- Dining Combo
- Windows: Screens, Drapes, Blinds, Double Pane Windows, Storm Window(s)
- Basement: None
- Number of fireplaces: 1
- Fireplace features: Gas Log, Gas Starter, Family Room
- Common walls with other units/homes: End Unit
Interior area
- Total structure area: 0
- Total interior livable area: 1,220 sqft
Property
Parking
- Total spaces: 1
- Parking features: Asphalt, Garage Door Opener, Yes, Garage Owned, Attached, Garage
- Attached garage spaces: 1
- Has uncovered spaces: Yes
Accessibility
- Accessibility features: No Disability Access
Features
- Exterior features: Balcony
Lot
- Features: Corner Lot, Landscaped
Details
- Parcel number: 0724123009
- Special conditions: None
Construction
Type & style
- Home type: Condo
- Property subtype: Condominium, Single Family Residence
Materials
- Vinyl Siding, Brick
- Foundation: Concrete Perimeter
- Roof: Asphalt
Condition
- New construction: No
- Year built: 1987
Utilities & green energy
- Electric: Circuit Breakers
- Sewer: Public Sewer
- Water: Public
Community & HOA
Community
- Features: Sidewalks, Street Lights
- Subdivision: River Bend
HOA
- Has HOA: Yes
- Services included: Insurance, Exterior Maintenance, Lawn Care, Snow Removal
- HOA fee: $210 monthly
Location
- Region: Naperville
Financial & listing details
- Price per square foot: $311/sqft
- Tax assessed value: $108,589
- Annual tax amount: $3,506
- Date on market: 8/8/2026
- Ownership: Condo
Estimated market value
Not available
Estimated sales range
Not available
Not available
Price history
Price history is unavailable.
Public tax history
| Year | Property taxes | Tax assessment |
|---|---|---|
| 2025 | $3,507 -4.9% | $108,589 +9.7% |
| 2024 | $3,688 -5.5% | $99,014 +11.3% |
| 2023 | $3,902 -7.3% | $88,970 +7.2% |
| 2022 | $4,209 -0.2% | $83,020 +3.7% |
| 2021 | $4,217 +0.3% | $80,060 |
| 2020 | $4,203 -8.6% | $80,060 +5.1% |
| 2019 | $4,598 +2.7% | $76,140 +2.3% |
| 2018 | $4,478 +2.3% | $74,410 +3.5% |
| 2017 | $4,379 +2.7% | $71,890 +4.2% |
| 2016 | $4,264 +0.1% | $68,990 +5.3% |
| 2015 | $4,258 +0.5% | $65,500 +3.3% |
| 2014 | $4,238 +0.6% | $63,420 -0.7% |
| 2013 | $4,211 +4.7% | $63,860 -2% |
| 2012 | $4,021 +0.9% | $65,180 -6.4% |
| 2011 | $3,987 +6.1% | $69,660 -0.3% |
| 2010 | $3,757 +2.1% | $69,900 -4% |
| 2009 | $3,680 +2.9% | $72,820 +1.8% |
| 2008 | $3,578 +4.6% | $71,530 +5.8% |
| 2007 | $3,421 +5.5% | $67,610 +7.8% |
| 2006 | $3,241 +10.5% | $62,720 +12.8% |
| 2005 | $2,933 +0.5% | $55,580 +3.8% |
| 2004 | $2,918 +2.7% | $53,550 +6.8% |
| 2003 | $2,842 +2.3% | $50,140 +3% |
| 2002 | $2,778 +6.4% | $48,670 +6.3% |
| 2001 | $2,610 +12.2% | $45,800 +4.4% |
| 2000 | $2,326 | $43,870 |
Find assessor info on the county website
Monthly payment
Est. payment
Payment breakdown
Explore the cost of this home by adjusting the details. Changes won't be saved.Climate risks
Neighborhood: 60540
Nearby schools
Schools provided by the listing agent
- District: 203
Source: MRED as distributed by MLS GRID. This data may not be complete. We recommend contacting the local school district to confirm school assignments for this home.
- $388,6002 bd3 ba1.4k sqft477 Village Green Rd UNIT 101, Naperville, IL 60540Off Market
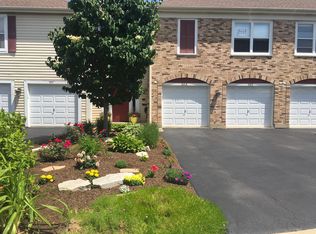
- $345,0002 bd2 ba1.2k sqft477 Village Green Rd UNIT 202C, Naperville, IL 60540Off Market
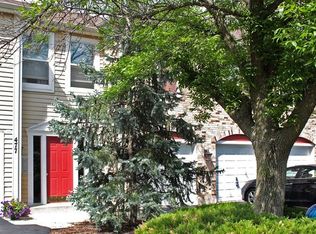
- $391,3002 bd3 ba1.4k sqft477 Village Green Rd UNIT 102D, Naperville, IL 60540Off Market
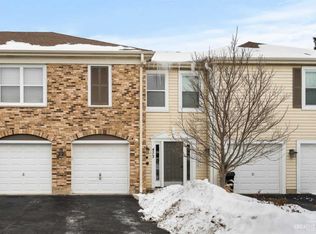
- $349,4002 bd2 ba1.2k sqft473 Village Green Rd UNIT 201, Naperville, IL 60540Off Market
Similar homes
- $356,9002 bd2 ba1.4k sqft13728 S Magnolia Dr, Plainfield, IL 60544New
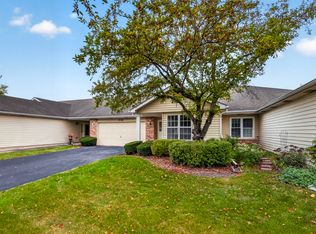 MLS ID #12734137, Michelle Small, Little Realty. MRED as distributed by MLS GRID
 - $369,9002 bd4 ba1.7k sqft541 Goodwin Dr, Bolingbrook, IL 60440New
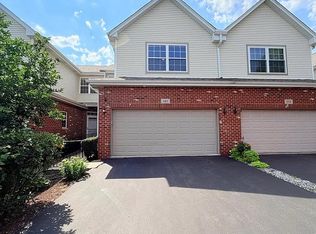 MLS ID #12778687, Lydia Memeti, REMAX Legends. MRED as distributed by MLS GRID
 - $450,0003 bd3 ba1.7k sqft964 Elderberry Cir Unit 116, Naperville, IL 60563Active
 MLS ID #12650357, Georgia Render, ERA Naper Realty, Inc.. MRED as distributed by MLS GRID
 - $381,0003 bd3 ba1.5k sqft2703 Glenwood Ct, Naperville, IL 60564Active
 MLS ID #12743120, Misael Chacon, Beycome Brokerage Realty LLC. MRED as distributed by MLS GRID
