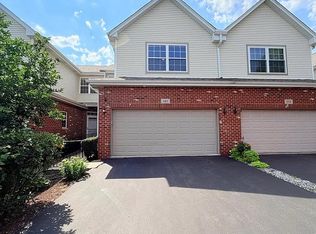
From the moment you walk through the door, you'll feel it-this is Home. Warm, welcoming, and beautifully maintained, this Westmont residence offers the perfect blend of comfort, style, and functionality. Featuring 2 bedrooms, 2 full bathrooms, a powder room, a spacious loft, and a partially finished basement, this home offers plenty of room to live, relax, and entertain. The main level welcomes you with beautiful hardwood floors, soaring ceilings, abundant windows, neutral finishes, and an inviting open-concept layout that fills the home with natural light. Gather around the cozy fireplace in the family room or enjoy a meal while taking in views of the lush greenery surrounding your private patio. The bright, open kitchen is designed for both everyday living and entertaining, featuring granite countertops and stainless-steel appliances, all approximately two years old. The seamless flow between the kitchen, dining, and living spaces makes hosting friends and family effortless. Upstairs, a spacious loft provides additional flexible living space, while two generously sized bedrooms offer comfort and privacy. The primary suite features a walk-in closet and a relaxing soaking tub-your own peaceful retreat at the end of the day. The partially finished basement adds even more versatility, with a finished recreation/living area perfect for movie nights, game days, or entertaining, along with a separate storage area and laundry room. Tucked away in a quiet subdivision yet conveniently located near shopping, restaurants, and the Ogden Avenue corridor, this home offers the best of both worlds: a peaceful place to call home with everyday conveniences just minutes away. Come see for yourself-you may just walk in and know you're home.
New
$459,000
642 Citadel Dr, Westmont, IL 60559
2beds
1,600sqft
Townhouse, Single Family Residence
Built in 1995
7,200 Square Feet Lot
$447,100 Zestimate®
$287/sqft
$328/mo HOA
What's special
Spacious loftPartially finished basementSoaring ceilingsTwo generously sized bedroomsNeutral finishesAbundant windowsInviting open-concept layout
- 4 days
- 282
- 13
Zillow last checked:
Listing updated:
Listed by:
Claudia Spinnato, ABR,SFR 630-669-1452,
Spinnato and Associates Real Estate
Source: MRED as distributed by MLS GRID,MLS#: 12782523
Facts & features
Interior
Bedrooms & bathrooms
- Bedrooms: 2
- Bathrooms: 3
- Full bathrooms: 2
- 1/2 bathrooms: 1
Rooms
- Room types: Loft, Eating Area, Other Room
Primary bedroom
- Features: Flooring (Carpet), Bathroom (Full)
- Level: Second
- Area: 195 Square Feet
- Dimensions: 15X13
Bedroom 2
- Features: Flooring (Carpet)
- Level: Second
- Area: 121 Square Feet
- Dimensions: 11X11
Dining room
- Features: Flooring (Hardwood)
- Level: Main
- Area: 132 Square Feet
- Dimensions: 12X11
Eating area
- Features: Flooring (Hardwood)
- Level: Second
- Area: 126 Square Feet
- Dimensions: 9X14
Kitchen
- Features: Flooring (Hardwood)
- Level: Main
- Area: 130 Square Feet
- Dimensions: 13X10
Living room
- Features: Flooring (Hardwood)
- Level: Main
- Area: 165 Square Feet
- Dimensions: 15X11
Loft
- Features: Flooring (Carpet)
- Level: Second
- Area: 170 Square Feet
- Dimensions: 17X10
Other
- Features: Flooring (Ceramic Tile)
- Level: Basement
- Area: 550 Square Feet
- Dimensions: 25X22
Heating
- Natural Gas
Cooling
- Central Air
Features
- Vaulted Ceiling(s), Walk-In Closet(s), Granite Counters
- Flooring: Hardwood
- Windows: Drapes
- Basement: Partially Finished,Partial
- Number of fireplaces: 1
- Fireplace features: Family Room
Interior area
- Total structure area: 500
- Total interior livable area: 1,600 sqft
Property
Parking
- Total spaces: 4
- Parking features: Asphalt, Yes, Garage Owned, Attached, Owned, Garage
- Attached garage spaces: 2
Accessibility
- Accessibility features: No Disability Access
Lot
- Size: 7,200 Square Feet
- Dimensions: 60x120
Details
- Parcel number: 0903213024
- Special conditions: None
Construction
Type & style
- Home type: Townhouse
- Property subtype: Townhouse, Single Family Residence
Materials
- Vinyl Siding, Brick
Condition
- New construction: No
- Year built: 1995
Details
- Builder model: Sommerset
Utilities & green energy
- Sewer: Public Sewer
- Water: Lake Michigan
Community & HOA
Community
- Subdivision: Citadel On The Pond
HOA
- Has HOA: Yes
- Amenities included: Park, School Bus
- Services included: Insurance, Exterior Maintenance, Lawn Care, Snow Removal
- HOA fee: $328 monthly
Location
- Region: Westmont
Financial & listing details
- Price per square foot: $287/sqft
- Tax assessed value: $136,633
- Annual tax amount: $7,482
- Date on market: 10/10/2026
- Ownership: Fee Simple w/ HO Assn.
Estimated market value
$447,100
$425,000 - $469,000
$2,603/mo
Price history
| Date | Event | Price |
|---|---|---|
| 10/10/2026 | Listed for sale | $459,000+71.3%$287/sqft |
Source:  MRED as distributed by MLS GRID #12782523 Report a problem MRED as distributed by MLS GRID #12782523 Report a problem | ||
| 8/29/2014 | Sold | $268,000-17.4%$168/sqft |
Source: Agent Provided Report a problem | ||
| 10/28/2005 | Sold | $324,500+71.2%$203/sqft |
Source: Public Record Report a problem | ||
| 12/21/1995 | Sold | $189,500$118/sqft |
Source: Public Record Report a problem | ||
Public tax history
| Year | Property taxes | Tax assessment |
|---|---|---|
| 2025 | $7,979 +4.1% | $136,633 +7.9% |
| 2024 | $7,663 +6% | $126,630 +8.8% |
| 2023 | $7,232 +2.9% | $116,410 +4.1% |
| 2022 | $7,030 +4.1% | $111,830 +1.1% |
| 2021 | $6,756 +2.2% | $110,560 +2% |
| 2020 | $6,612 +3.6% | $108,370 |
| 2019 | $6,383 +5.2% | -- |
| 2018 | $6,065 +2.8% | $96,730 +3.9% |
| 2017 | $5,899 +1.7% | $93,080 +4.8% |
| 2016 | $5,799 +1.8% | $88,840 +6.3% |
| 2015 | $5,695 -5.3% | $83,580 -2.3% |
| 2014 | $6,012 +6.1% | $85,540 +0.5% |
| 2013 | $5,665 +2.7% | $85,140 -4.3% |
| 2012 | $5,516 +13.8% | $88,980 -6.1% |
| 2011 | $4,848 -4.5% | $94,760 -3.6% |
| 2010 | $5,077 +3.9% | $98,290 -5.8% |
| 2009 | $4,885 +3.5% | $104,330 |
| 2008 | $4,721 +4.1% | $104,330 +5.9% |
| 2007 | $4,535 -0.1% | $98,520 +3% |
| 2006 | $4,539 +5.6% | $95,650 +7.7% |
| 2005 | $4,300 +2.2% | $88,810 +7% |
| 2004 | $4,207 +4% | $83,000 +10% |
| 2003 | $4,045 -1.1% | $75,450 +3.7% |
| 2002 | $4,091 +6.1% | $72,730 +6.8% |
| 2001 | $3,855 +1.6% | $68,120 +3.5% |
| 2000 | $3,793 | $65,820 |
Find assessor info on the county website
Monthly payment
Est. payment
Payment breakdown
Explore the cost of this home by adjusting the details. Changes won't be saved.Climate risks
Neighborhood: 60559
Nearby schools
Schools provided by the listing agent
- Elementary: J T Manning Elementary School
- Middle: Westmont Junior High School
- High: Westmont High School
- District: 201
Source: MRED as distributed by MLS GRID. This data may not be complete. We recommend contacting the local school district to confirm school assignments for this home.

Similar homes
- $419,0003 bd3 ba1.5k sqft2018 Oxnard Dr, Downers Grove, IL 60516Active
 MLS ID #12745004, Breanna Smith, Infinity Real Estate. MRED as distributed by MLS GRID
 - $449,0003 bd2 ba1.7k sqft2248 Kingston Dr, Wheaton, IL 60189Active
 MLS ID #12747963, Luis Lopez, Realty of America, LLC. MRED as distributed by MLS GRID
 - $475,0003 bd3 ba2.1k sqft2527 Huntleigh Ln, Woodridge, IL 60517Active
 MLS ID #12745849, Justyna Leszczynska, Negotiable Realty Services, In. MRED as distributed by MLS GRID
 - $369,9002 bd4 ba1.7k sqft541 Goodwin Dr, Bolingbrook, IL 60440Active
 MLS ID #12778687, Lydia Memeti, REMAX Legends. MRED as distributed by MLS GRID
