Welcome to this beautiful two-story townhome in Naperville, offering 3 spacious bedrooms, 2 1/2 baths, and gleaming hardwood floors that have been recently refinished, as well as a cozy gas fireplace that adds warmth and charm to the living space. The main level is perfect for both everyday living and entertaining, highlighted by a completely redone kitchen (2025) with modern finishes and thoughtful design. Additional upgrades include elegant new tile in the foyer and by the rear garage entrance, as well as a refreshed powder room featuring a new toilet, sink, and marble tile flooring (all in 2025). Upstairs, enjoy the convenience of a second-floor laundry room along with a generously sized primary suite complete with a walk-in closet and a relaxing jacuzzi. Step outside to a private back patio overlooking a wooded backyard with nearby walking trails-perfect for enjoying nature right at home. A two-car garage adds everyday convenience. Ideally located within the highly sought-after Naperville North High School district and close to parks, shopping, and dining, this beautifully updated home is one you don't want to miss!
Active
$450,000
1203 Hobson Oaks Dr, Naperville, IL 60540
3beds
1,713sqft
:
Get pre-qualified$3,483/mo
Townhouse, Single Family Residence
Built in 1988
-- sqft lot
$446,500 Zestimate®
$263/sqft
$435/mo HOA
What's special
Cozy gas fireplaceGenerously sized primary suiteGleaming hardwood floorsTwo-car garageRelaxing jacuzziWalk-in closetSecond-floor laundry room
- 104 days |
- 962 |
- 37 |
Zillow last checked:
Listing updated:
Listed by:
Lana Grimaldi 630-578-0002,
HomeSmart Realty Group
Source: MRED as distributed by MLS GRID,MLS#: 12619238
Facts & features
Interior
Bedrooms & bathrooms
- Bedrooms: 3
- Bathrooms: 3
- Full bathrooms: 2
- 1/2 bathrooms: 1
Rooms
- Room types: Foyer
Primary bedroom
- Features: Flooring (Hardwood), Bathroom (Full, Double Sink, Whirlpool)
- Level: Second
- Area: 180 Square Feet
- Dimensions: 15X12
Bedroom 2
- Features: Flooring (Hardwood)
- Level: Second
- Area: 120 Square Feet
- Dimensions: 12X10
Bedroom 3
- Features: Flooring (Hardwood)
- Level: Second
- Area: 110 Square Feet
- Dimensions: 11X10
Dining room
- Features: Flooring (Hardwood)
- Level: Main
- Area: 72 Square Feet
- Dimensions: 9X8
Family room
- Features: Flooring (Hardwood)
- Level: Main
- Area: 182 Square Feet
- Dimensions: 14X13
Foyer
- Features: Flooring (Marble)
- Level: Main
- Area: 49 Square Feet
- Dimensions: 7X7
Kitchen
- Features: Kitchen (Eating Area-Table Space, Granite Counters, Updated Kitchen), Flooring (Hardwood)
- Level: Main
- Area: 130 Square Feet
- Dimensions: 13X10
Living room
- Features: Flooring (Hardwood)
- Level: Main
- Area: 336 Square Feet
- Dimensions: 21X16
Heating
- Natural Gas, Forced Air
Cooling
- Central Air
Appliances
- Included: Washer, Dryer, Stainless Steel Appliance(s)
- Laundry: Upper Level, Laundry Closet
Features
- Cathedral Ceiling(s)
- Flooring: Hardwood
- Windows: Skylight(s)
- Basement: None
- Number of fireplaces: 1
- Fireplace features: Gas Log, Gas Starter, Family Room
Interior area
- Total structure area: 0
- Total interior livable area: 1,713 sqft
Property
Parking
- Total spaces: 2
- Parking features: Asphalt, Garage Door Opener, Yes, Garage Owned, Attached, Garage
- Attached garage spaces: 2
- Has uncovered spaces: Yes
Accessibility
- Accessibility features: No Disability Access
Features
- Patio & porch: Patio
Lot
- Dimensions: 108X30X116X23
Details
- Parcel number: 0829104027
- Special conditions: Short Sale
Construction
Type & style
- Home type: Townhouse
- Property subtype: Townhouse, Single Family Residence
Materials
- Cedar, Synthetic Stucco
- Foundation: Concrete Perimeter
- Roof: Asphalt
Condition
- New construction: No
- Year built: 1988
Utilities & green energy
- Sewer: Public Sewer
- Water: Lake Michigan
Community & HOA
Community
- Subdivision: Hobson Oaks
HOA
- Has HOA: Yes
- Services included: Insurance, Exterior Maintenance, Lawn Care, Scavenger, Snow Removal
- HOA fee: $435 monthly
Location
- Region: Naperville
Financial & listing details
- Price per square foot: $263/sqft
- Tax assessed value: $117,503
- Annual tax amount: $6,708
- Date on market: 4/14/2026
- Ownership: Fee Simple w/ HO Assn.
Estimated market value
$446,500
$424,000 - $469,000
$3,093/mo
Price history
| Date | Event | Price |
|---|---|---|
| 6/12/2026 | Listed for sale | $450,000$263/sqft |
Source:  MRED as distributed by MLS GRID #12619238 Report a problem MRED as distributed by MLS GRID #12619238 Report a problem | ||
| 5/8/2026 | Contingent | $450,000$263/sqft |
Source: MRED as distributed by MLS GRID #12619238 Report a problem | ||
| 4/14/2026 | Listed for sale | $450,000$263/sqft |
Source: MRED as distributed by MLS GRID #12619238 Report a problem | ||
| 11/27/2024 | Sold | $450,000+2.3%$263/sqft |
Source: MRED as distributed by MLS GRID #12196236 Report a problem | ||
| 11/3/2024 | Contingent | $439,900$257/sqft |
Source: MRED as distributed by MLS GRID #12196236 Report a problem | ||
| 10/31/2024 | Listed for sale | $439,900+35.4%$257/sqft |
Source: MRED as distributed by MLS GRID #12196236 Report a problem | ||
| 4/3/2020 | Sold | $325,000-4.4%$190/sqft |
Source: MRED as distributed by MLS GRID #10635202 Report a problem | ||
| 3/1/2020 | Pending sale | $340,000$198/sqft |
Source: Redfin Corporation #10635202 Report a problem | ||
| 2/13/2020 | Listed for sale | $340,000+94.3%$198/sqft |
Source: Redfin Corporation #10635202 Report a problem | ||
| 3/31/2011 | Sold | $175,000-36.4%$102/sqft |
Source: Public Record Report a problem | ||
| 7/25/2002 | Sold | $275,000+29.7%$161/sqft |
Source: Public Record Report a problem | ||
| 8/13/2001 | Sold | $212,000$124/sqft |
Source: Public Record Report a problem | ||
Public tax history
| Year | Property taxes | Tax assessment |
|---|---|---|
| 2024 | $6,708 +4% | $117,503 +9.6% |
| 2023 | $6,449 +5.5% | $107,240 +6.8% |
| 2022 | $6,111 +3.9% | $100,420 +3.9% |
| 2021 | $5,882 +2.2% | $96,620 +1.8% |
| 2020 | $5,754 +3.1% | $94,880 +4.5% |
| 2019 | $5,580 +7.3% | $90,780 +6.8% |
| 2018 | $5,202 +2.2% | $85,010 +3.5% |
| 2017 | $5,092 +2.2% | $82,150 +3.8% |
| 2016 | $4,985 +0.8% | $79,180 +6.2% |
| 2015 | $4,943 +6.4% | $74,570 +9% |
| 2014 | $4,645 +1.5% | $68,410 -0.2% |
| 2013 | $4,576 +3.1% | $68,570 -3.7% |
| 2012 | $4,439 +1.3% | $71,240 -6% |
| 2011 | $4,382 | $75,750 |
Find assessor info on the county website
Monthly payment
Est. payment
Payment breakdown
Explore the cost of this home by adjusting the details. Changes won't be saved.Climate risks
Neighborhood: 60540
Nearby schools
GreatSchools rating
- 9/10Highlands Elementary SchoolGrades: K-5Distance: 1.6 mi
- 8/10Kennedy Junior High SchoolGrades: 6-8Distance: 0.9 mi
- 9/10Naperville North High SchoolGrades: 9-12Distance: 2.9 mi
Schools provided by the listing agent
- Elementary: Highlands Elementary School
- Middle: Kennedy Junior High School
- High: Naperville North High School
- District: 203
Source: MRED as distributed by MLS GRID. This data may not be complete. We recommend contacting the local school district to confirm school assignments for this home.
- $456,0002 bd3 ba1.8k sqft1205 Hobson Oaks Dr, Naperville, IL 60540Off Market
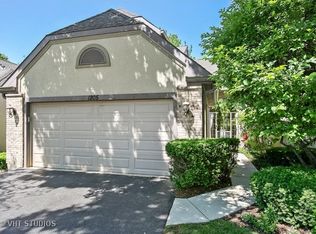
- $476,000-- bd2 ba1.9k sqft1201 Hobson Oaks Dr, Naperville, IL 60540Off Market
- $400,8002 bd3 ba1.6k sqft1207 Hobson Oaks Dr, Naperville, IL 60540Off Market
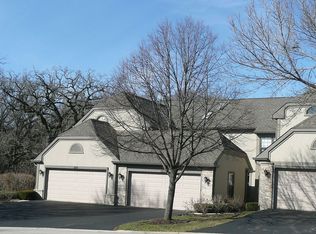
- $438,2002 bd2 ba-- sqft1204 Hobson Oaks Dr, Naperville, IL 60540Off Market
- $491,1002 bd3 ba1.9k sqft1209 Hobson Oaks Dr, Naperville, IL 60540Off Market
- $448,9002 bd3 ba1.9k sqft1200 Hobson Oaks Ct, Naperville, IL 60540Off Market
- $600,0002 bd3 ba1.9k sqft1211 Hobson Oaks Dr, Naperville, IL 60540Sold
- $515,2002 bd2 ba2.3k sqft1213 Hobson Oaks Dr, Naperville, IL 60540Off Market
A local agent can set up tours, give advice and negotiate with sellers.
Similar homes
- $559,0003 bd3 ba2.2k sqft117 Tupelo Ave, Naperville, IL 60540New
 MLS ID #12715661, Guifang Gao, Prosperity Homes Co.. MRED as distributed by MLS GRID
 - $639,0004 bd3 ba2.1k sqft1408 Killdeer Dr, Naperville, IL 60565Active
 MLS ID #12710851, Xiangju Meng, Concentric Realty, Inc. MRED as distributed by MLS GRID
 - $491,9004 bd3 ba2k sqft3590 Fairfax Ct E, Aurora, IL 60504Active
 MLS ID #12711832, Jonathan Minerick, Homecoin.com. MRED as distributed by MLS GRID
 - $399,9003 bd3 ba1.6k sqft3989 Blackstone Dr #3989, Aurora, IL 60504Active
 MLS ID #12709391, Jing Wang, Wang J Realty LLC. MRED as distributed by MLS GRID
 - $395,0002 bd3 ba1.7k sqft7974 Hedgewood Dr, Darien, IL 60561NewMLS ID #12714204, Estela Lopez, McColly Real Estate. MRED as distributed by MLS GRID
- $415,0003 bd2 ba1.5k sqft7728 Dalewood Pkwy, Woodridge, IL 60517ActiveMLS ID #12626887, Mike Berg, Berg Properties. MRED as distributed by MLS GRID
- $344,9003 bd2 ba1.5k sqft1440 Blackburn St, Wheaton, IL 60189Price ChangeMLS ID #12711041, Edward Dring, Superior Homes Realty. MRED as distributed by MLS GRID
- $409,9993 bd2 ba2.1k sqft8867 Mobile Ave, Oak Lawn, IL 60453NewMLS ID #12716210, Fernando Campos, Home Finders U.S.A. Inc.. MRED as distributed by MLS GRID
- $459,0003 bd2 ba1.2k sqft(Undisclosed Address), Glen Ellyn, IL 60137ActiveMLS ID #12621209, Steve Cooper, Cooper Real Estate Services Inc.. MRED as distributed by MLS GRID
- $524,0003 bd3 ba1.8k sqft800 Marston Ave, Glen Ellyn, IL 60137NewMLS ID #12713841, Susann Rhoades, RE/MAX Suburban. MRED as distributed by MLS GRID
- $429,0004 bd3 ba1.5k sqft927 Treeline Ct, Lockport, IL 60441ActiveMLS ID #12686719, Bill Botwinski, Realty One Group Heartland. MRED as distributed by MLS GRID
- $245,0003 bd2 ba1.5k sqft18W158 16th St, Villa Park, IL 60181NewMLS ID #12717015, Jonathan Lopez, Realty of America, LLC. MRED as distributed by MLS GRID
- $355,0003 bd3 ba1.5k sqft2303 Hudson Cir, Aurora, IL 60502ActiveMLS ID #12689927, Justin Booker, Coldwell Banker Realty. MRED as distributed by MLS GRID
- $599,0004 bd3 ba2.2k sqft0N421 Winfield Scott Dr, Winfield, IL 60190NewMLS ID #12713403, Edgar F Chavez, ERA Partners. MRED as distributed by MLS GRID
- $449,0003 bd2 ba1.7k sqft618 W Comstock Ave, Elmhurst, IL 60126ActiveMLS ID #12691317, Michael Olszewski, Area Wide Realty. MRED as distributed by MLS GRID
- $480,0003 bd3 ba1.8k sqft9434 Rich Ln, Orland Park, IL 60467NewMLS ID #12713817, Rus Shayuk, All Time Realty, Inc.. MRED as distributed by MLS GRID
- $290,0003 bd3 ba1.3k sqft140 Julie Rd, Bolingbrook, IL 60440ActiveMLS ID #12702448, Anthony Erney, RE Closing Professionals Corp. MRED as distributed by MLS GRID
- $639,9005 bd3 ba1.8k sqft7129 Exner Rd, Darien, IL 60561NewMLS ID #12712139, Nick Pontarelli, Coldwell Banker Stratford Place. MRED as distributed by MLS GRID
- $399,9003 bd3 ba1.7k sqft123 Prospect Ave, Wood Dale, IL 60191ActiveMLS ID #12691198, Joanna Colella, Affordable Real Estate, Inc.. MRED as distributed by MLS GRID
- $429,9994 bd2 ba1.7k sqft228 Harvard Ln, Bloomingdale, IL 60108ActiveMLS ID #12664155, Jorge Romero, Realty One Group Inc.. MRED as distributed by MLS GRID
