Beautifully updated throughout, split-level residence in Naperville's highly sought-after Maplebrook neighborhood! Freshly Painted Interior, Brand New Flooring - Hardwood upstairs, new carpet and luxury vinyl planks 1st floor. Gourmet Quartz White Countertops. Open Entertaining Layout: The light-filled main level effortlessly transitions down to a spacious family room with large picture windows. Outdoor Oasis: Slide open the doors to a massive, 500-square-foot back deck, perfectly situated on an expansive 0.23-acre lot for summer hosting. Brand new American Standard AC and furnace, brand new water heater. New Kitchen Cabinets. Premier Location: Enjoy peaceful, bikeable streets just blocks from top-rated District 203 schools, including Lincoln Junior High and Elmwood Elementary.
Active
Price cut: $5K (9/23)
$530,000
117 Tupelo Ave, Naperville, IL 60540
3beds
2,200sqft
Single Family Residence
Built in 1967
10,114 Square Feet Lot
$562,700 Zestimate®
$241/sqft
$-- HOA
What's special
Freshly painted interiorBeautifully updated throughoutOpen entertaining layoutGourmet quartz white countertopsLight-filled main levelOutdoor oasis
- 75 days
- 699
- 18
Zillow last checked:
Listing updated:
Listed by:
Guifang Gao 630-296-4190,
Prosperity Homes Co.
Source: MRED as distributed by MLS GRID,MLS#: 12715661
Facts & features
Interior
Bedrooms & bathrooms
- Bedrooms: 3
- Bathrooms: 3
- Full bathrooms: 2
- 1/2 bathrooms: 1
Rooms
- Room types: Breakfast Room, Utility Room-1st Floor, Deck
Primary bedroom
- Features: Flooring (Hardwood), Bathroom (Full)
- Level: Second
- Area: 176 Square Feet
- Dimensions: 11X16
Bedroom 2
- Features: Flooring (Hardwood)
- Level: Second
- Area: 121 Square Feet
- Dimensions: 11X11
Bedroom 3
- Features: Flooring (Hardwood)
- Level: Second
- Area: 100 Square Feet
- Dimensions: 10X10
Breakfast room
- Level: Main
- Area: 80 Square Feet
- Dimensions: 10X8
Deck
- Level: Main
- Area: 500 Square Feet
- Dimensions: 20X25
Dining room
- Features: Flooring (Luxury Vinyl)
- Level: Main
- Area: 168 Square Feet
- Dimensions: 14X12
Family room
- Features: Flooring (Luxury Vinyl)
- Level: Main
- Area: 352 Square Feet
- Dimensions: 16X22
Kitchen
- Features: Kitchen (Eating Area-Table Space), Flooring (Luxury Vinyl)
- Level: Main
- Area: 192 Square Feet
- Dimensions: 12X16
Laundry
- Features: Flooring (Luxury Vinyl)
- Level: Main
- Area: 132 Square Feet
- Dimensions: 11X12
Living room
- Features: Flooring (Carpet)
- Level: Main
- Area: 280 Square Feet
- Dimensions: 14X20
Other
- Level: Main
- Area: 120 Square Feet
- Dimensions: 10X12
Heating
- Natural Gas, Forced Air
Cooling
- Central Air
Appliances
- Included: Range, Dishwasher, Refrigerator, Washer, Dryer, Disposal, Microwave
- Laundry: Main Level
Features
- Vaulted Ceiling(s), Walk-In Closet(s), Beamed Ceilings, Quartz Counters
- Flooring: Hardwood, Carpet, Wood
- Basement: Crawl Space
Interior area
- Total structure area: 0
- Total interior livable area: 2,200 sqft
Property
Parking
- Total spaces: 2
- Parking features: Concrete, Yes, Garage Owned, Attached, Garage
- Attached garage spaces: 2
Accessibility
- Accessibility features: No Disability Access
Lot
- Size: 10,114 Square Feet
- Dimensions: 84X119X120X85
Details
- Parcel number: 0830207013
- Special conditions: None
Construction
Type & style
- Home type: SingleFamily
- Property subtype: Single Family Residence
Materials
- Brick, Cedar
Condition
- New construction: No
- Year built: 1967
Utilities & green energy
- Sewer: Public Sewer
- Water: Lake Michigan
Community & HOA
HOA
- Services included: None
Location
- Region: Naperville
Financial & listing details
- Price per square foot: $241/sqft
- Tax assessed value: $165,841
- Annual tax amount: $8,871
- Date on market: 7/25/2026
- Ownership: Fee Simple
Estimated market value
$562,700
$535,000 - $591,000
$3,623/mo
Price history
| Date | Event | Price |
|---|---|---|
| 10/7/2026 | Price change | $3,680-1.9%$2/sqft |
Source: Zillow Rentals Report a problem | ||
| 9/23/2026 | Price change | $530,000-0.9%$241/sqft |
Source:  MRED as distributed by MLS GRID #12715661 Report a problem MRED as distributed by MLS GRID #12715661 Report a problem | ||
| 9/1/2026 | Price change | $3,750-1.3%$2/sqft |
Source: Zillow Rentals Report a problem | ||
| 8/29/2026 | Price change | $3,800+5.8%$2/sqft |
Source: Zillow Rentals Report a problem | ||
| 8/27/2026 | Price change | $535,000-0.9%$243/sqft |
Source: MRED as distributed by MLS GRID #12715661 Report a problem | ||
| 8/22/2026 | Price change | $540,000-0.9%$245/sqft |
Source: MRED as distributed by MLS GRID #12715661 Report a problem | ||
| 8/13/2026 | Price change | $3,590-3%$2/sqft |
Source: MRED as distributed by MLS GRID #12715673 Report a problem | ||
| 8/6/2026 | Price change | $545,000-0.9%$248/sqft |
Source: MRED as distributed by MLS GRID #12715661 Report a problem | ||
| 7/31/2026 | Price change | $549,999-3.3%$250/sqft |
Source: MRED as distributed by MLS GRID #12715661 Report a problem | ||
| 7/25/2026 | Listed for rent | $3,700$2/sqft |
Source: MRED as distributed by MLS GRID #12715673 Report a problem | ||
| 7/15/2026 | Listing removed | $569,000$259/sqft |
Source: MRED as distributed by MLS GRID #12700960 Report a problem | ||
| 7/10/2026 | Listed for sale | $569,000+37.9%$259/sqft |
Source: MRED as distributed by MLS GRID #12700960 Report a problem | ||
| 12/23/2025 | Sold | $412,500-15.8%$188/sqft |
Source: Public Record Report a problem | ||
| 3/5/2024 | Listing removed | -- |
Source: MRED as distributed by MLS GRID #11989473 Report a problem | ||
| 2/26/2024 | Listed for sale | $489,900+63.3%$223/sqft |
Source: MRED as distributed by MLS GRID #11989473 Report a problem | ||
| 10/16/2019 | Listing removed | $300,000$136/sqft |
Source: Berkshire Hathaway HomeServices KoenigRubloff Realty Group #10333686 Report a problem | ||
| 4/16/2019 | Pending sale | $300,000$136/sqft |
Source: Berkshire Hathaway HomeServices KoenigRubloff Realty Group #10333686 Report a problem | ||
| 4/5/2019 | Listed for sale | $300,000-5.7%$136/sqft |
Source: Berkshire Hathaway HomeServices KoenigRubloff #10333686 Report a problem | ||
| 5/22/2018 | Sold | $318,000-9.1%$145/sqft |
Source: MRED as distributed by MLS GRID #09893532 Report a problem | ||
| 4/12/2018 | Pending sale | $350,000$159/sqft |
Source: Berkshire Hathaway HomeServices KoenigRubloff Realty Group #09893532 Report a problem | ||
| 3/23/2018 | Listed for sale | $350,000$159/sqft |
Source: Berkshire Hathaway HomeServices KoenigRubloff #09893532 Report a problem | ||
Public tax history
| Year | Property taxes | Tax assessment |
|---|---|---|
| 2025 | $9,212 +3.8% | $165,841 +8.5% |
| 2024 | $8,871 +3.9% | $152,807 +9.6% |
| 2023 | $8,542 +8.2% | $139,460 +9% |
| 2022 | $7,892 +3.8% | $127,940 +3.9% |
| 2021 | $7,601 +2.2% | $123,100 +1.8% |
| 2020 | $7,438 +3% | $120,890 +4.5% |
| 2019 | $7,218 +7.6% | $115,660 +2.5% |
| 2018 | $6,705 +2.3% | $112,840 +3.5% |
| 2017 | $6,555 +2.3% | $109,030 +3.7% |
| 2016 | $6,409 +1.1% | $105,090 +6.2% |
| 2015 | $6,341 +0.9% | $98,960 +3.7% |
| 2014 | $6,282 +1.5% | $95,400 -0.2% |
| 2013 | $6,188 +1.8% | $95,620 -3.8% |
| 2012 | $6,080 +1.2% | $99,350 -6% |
| 2011 | $6,009 -1.9% | $105,640 -7.2% |
| 2010 | $6,125 +0.9% | $113,890 -5% |
| 2009 | $6,068 +2.7% | $119,880 +1.4% |
| 2008 | $5,906 +4.5% | $118,220 +5.9% |
| 2007 | $5,649 +9.1% | $111,630 +11.1% |
| 2006 | $5,179 +3.4% | $100,490 +6.7% |
| 2005 | $5,011 +2.7% | $94,180 +5.9% |
| 2004 | $4,878 +4.3% | $88,930 +8.4% |
| 2003 | $4,677 +9.6% | $82,030 +9.8% |
| 2002 | $4,268 +7.8% | $74,720 +7.5% |
| 2001 | $3,960 +14% | $69,500 +5.9% |
| 2000 | $3,475 | $65,620 |
Find assessor info on the county website
Monthly payment
Est. payment
Payment breakdown
Explore the cost of this home by adjusting the details. Changes won't be saved.Climate risks
Neighborhood: Maplebrook
Nearby schools
Schools provided by the listing agent
- District: 203
Source: MRED as distributed by MLS GRID. This data may not be complete. We recommend contacting the local school district to confirm school assignments for this home.
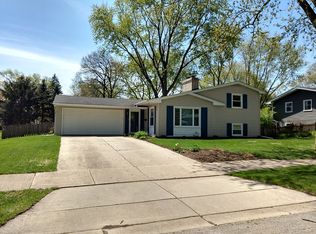
Similar homes
- $580,0003 bd2 ba2k sqft532 S Main St, Naperville, IL 60540Active
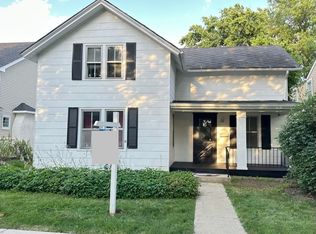 MLS ID #12709081, Ellen Vasiliauskiene, GRI, Amber Realty Inc.. MRED as distributed by MLS GRID
 - $525,0003 bd2 ba2k sqft1230 Durham Dr, Wheaton, IL 60189Active
 MLS ID #12764629, Lakshmi Veeramasuneni, RE/MAX Action. MRED as distributed by MLS GRID
 - $450,0003 bd3 ba1.7k sqft1203 Hobson Oaks Dr, Naperville, IL 60540Active
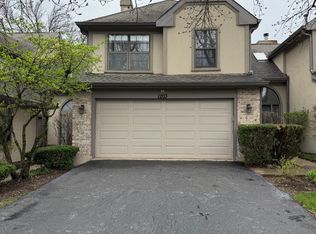 MLS ID #12619238, Lana Grimaldi, HomeSmart Realty Group. MRED as distributed by MLS GRID
 - $510,0004 bd4 ba2.7k sqft331 Berkeley Dr, Bolingbrook, IL 60440Active
 MLS ID #12739917, Jennifer Corso, Charles Rutenberg Realty of IL. MRED as distributed by MLS GRID
