One-of-a-kind Wheaton property offers breathtaking Morton Arboretum views, exceptional privacy, and a rare park-like setting on a large lot. Featuring 3 bedrooms, 2 baths, it includes a cozy wood-burning fireplace, a thoughtful expansion, and a walk-in crawl space for additional storage. Fully fenced yard. Freshly painted move-in-ready home showcases extensive, updates throughout. Upgrades include: Master bath double vanity (2026),Custom vertical blinds(2026),Washer and Dryer (2025), Entire 1st floor 3/4" hardwood flooring + stair railings + 5-inch baseboards,(2024), Custom frosted-glass closet doors in all bedroom and Pantry (2024), James Hardie front siding + Soffits + Exterior window trim (2024): Insulated and Garage Dry Wall (2024) Garage & Utility room windows (2024), Prime Mills luxury zero-VOC vinyl flooring in the family room (2024), Ceiling fans in the second bedroom (2024), 100-amp electrical panel (2024), Concrete Driveway with new railings (2024), Water heater (2021), 32' x 20' concrete patio (2022), 16' x 12' maintenance-free TimberTech deck (2022), New Driveway (2023),Furnace and AC (2015), Roof Replacement including removal of old Layers + Replacement of damaged plywood as needed + added structural supports to eliminate sagging (2014), Siding (2014); Thomasville Maple Kitchen update + Granite + Backsplash (2006), Full bathrooms remodels with Jacuzzi tub in master bath (2006), Lower-level family room renovation with added insulation + replacement Windows (2006), Recessed lighting in Family, Living, Both Bathrooms 2006), Ceiling Fans in the primary and third bedrooms (2006). Located in the highly acclaimed Wheaton School District and just minutes from shopping, dining, parks, and commuter routes..
Contingent
$525,000
1230 Durham Dr, Wheaton, IL 60189
3beds
2,000sqft
Single Family Residence
Built in 1973
0.26 Acres Lot
$-- Zestimate®
$263/sqft
$-- HOA
What's special
Cozy wood-burning fireplaceFully fenced yardFreshly painted move-in-ready homeBreathtaking morton arboretum viewsNew drivewayFurnace and acStair railings
- 24 days
- 1,006
- 35
Zillow last checked:
Listing updated:
Listed by:
Lakshmi Veeramasuneni 630-408-6721,
RE/MAX Action
Source: MRED as distributed by MLS GRID,MLS#: 12764629
Facts & features
Interior
Bedrooms & bathrooms
- Bedrooms: 3
- Bathrooms: 2
- Full bathrooms: 2
Rooms
- Room types: Storage
Primary bedroom
- Features: Flooring (Hardwood), Bathroom (Full)
- Level: Main
- Area: 264 Square Feet
- Dimensions: 24X11
Bedroom 2
- Features: Flooring (Hardwood)
- Level: Main
- Area: 198 Square Feet
- Dimensions: 18X11
Bedroom 3
- Features: Flooring (Hardwood)
- Level: Main
- Area: 154 Square Feet
- Dimensions: 14X11
Dining room
- Features: Flooring (Hardwood)
- Level: Main
- Area: 108 Square Feet
- Dimensions: 12X9
Family room
- Features: Flooring (Vinyl)
- Level: Lower
- Area: 322 Square Feet
- Dimensions: 23X14
Kitchen
- Features: Kitchen (Island, Custom Cabinetry, Granite Counters), Flooring (Hardwood)
- Level: Main
- Area: 132 Square Feet
- Dimensions: 12X11
Laundry
- Features: Flooring (Ceramic Tile)
- Level: Lower
- Area: 72 Square Feet
- Dimensions: 6X12
Living room
- Features: Flooring (Hardwood)
- Level: Main
- Area: 195 Square Feet
- Dimensions: 15X13
Storage
- Level: Lower
- Area: 240 Square Feet
- Dimensions: 10X24
Heating
- Natural Gas
Cooling
- Central Air
Appliances
- Included: Range, Microwave, Dishwasher, Refrigerator, Washer, Dryer, Disposal
- Laundry: In Unit
Features
- Walk-In Closet(s)
- Flooring: Hardwood
- Basement: Finished,Partial,Daylight
- Attic: Full
- Number of fireplaces: 1
- Fireplace features: Wood Burning, Family Room
Interior area
- Total structure area: 0
- Total interior livable area: 2,000 sqft
Property
Parking
- Total spaces: 2
- Parking features: Concrete, Garage Door Opener, Yes, Garage Owned, Attached, Garage
- Attached garage spaces: 2
- Has uncovered spaces: Yes
Accessibility
- Accessibility features: No Disability Access
Features
- Levels: Split Level
- Patio & porch: Deck, Patio
Lot
- Size: 0.26 Acres
- Dimensions: 66X132X99X147
Details
- Additional structures: None
- Parcel number: 0534110011
- Special conditions: None
- Other equipment: Ceiling Fan(s)
Construction
Type & style
- Home type: SingleFamily
- Architectural style: Split Level,Prairie,Ranch,Contemporary
- Property subtype: Single Family Residence
Materials
- Vinyl Siding
- Roof: Asphalt
Condition
- New construction: No
- Year built: 1973
Utilities & green energy
- Electric: 100 Amp Service
- Sewer: Public Sewer
- Water: Lake Michigan
Community & HOA
Community
- Features: Sidewalks, Street Lights, Street Paved
- Subdivision: Briarcliffe South
HOA
- Services included: None
Location
- Region: Wheaton
Financial & listing details
- Price per square foot: $263/sqft
- Tax assessed value: $138,204
- Annual tax amount: $7,886
- Date on market: 9/20/2026
- Ownership: Fee Simple
Estimated market value
Not available
Estimated sales range
Not available
Not available
Price history
| Date | Event | Price |
|---|---|---|
| 10/12/2026 | Contingent | $525,000$263/sqft |
Source:  MRED as distributed by MLS GRID #12764629 Report a problem MRED as distributed by MLS GRID #12764629 Report a problem | ||
| 10/12/2026 | Listing removed | $3,350$2/sqft |
Source: MRED as distributed by MLS GRID #12779058 Report a problem | ||
| 10/7/2026 | Listed for rent | $3,350+4.7%$2/sqft |
Source: MRED as distributed by MLS GRID #12779058 Report a problem | ||
| 9/30/2026 | Listing removed | $3,200$2/sqft |
Source: MRED as distributed by MLS GRID #12764445 Report a problem | ||
| 9/20/2026 | Listed for sale | $525,000$263/sqft |
Source: MRED as distributed by MLS GRID #12764629 Report a problem | ||
| 9/19/2026 | Listed for rent | $3,200$2/sqft |
Source: MRED as distributed by MLS GRID #12764445 Report a problem | ||
| 9/19/2026 | Listing removed | $525,000$263/sqft |
Source: MRED as distributed by MLS GRID #12028373 Report a problem | ||
| 9/18/2026 | Listed for rent | $3,200+6.7%$2/sqft |
Source: MRED as distributed by MLS GRID #12760638 Report a problem | ||
| 9/18/2026 | Price change | $525,000-4.5%$263/sqft |
Source: MRED as distributed by MLS GRID #12028373 Report a problem | ||
| 9/13/2026 | Listed for sale | $550,000+83.3%$275/sqft |
Source: MRED as distributed by MLS GRID #12028373 Report a problem | ||
| 5/8/2024 | Listing removed | -- |
Source: Zillow Rentals Report a problem | ||
| 5/1/2024 | Listed for rent | $3,000$2/sqft |
Source: Zillow Rentals Report a problem | ||
| 5/26/2005 | Sold | $300,000+73.4%$150/sqft |
Source: Public Record Report a problem | ||
| 9/30/1996 | Sold | $173,000$87/sqft |
Source: Public Record Report a problem | ||
Public tax history
| Year | Property taxes | Tax assessment |
|---|---|---|
| 2025 | $7,887 +2.5% | $138,204 +8.5% |
| 2024 | $7,697 +4.2% | $127,424 +8.6% |
| 2023 | $7,386 +1.7% | $117,290 +5.8% |
| 2022 | $7,261 +0.4% | $110,850 +2.4% |
| 2021 | $7,235 +0.3% | $108,220 +0.9% |
| 2020 | $7,211 +2.4% | $107,210 +2.7% |
| 2019 | $7,043 +4.3% | $104,380 +5.2% |
| 2018 | $6,754 +1.6% | $99,250 +3.8% |
| 2017 | $6,649 +1.4% | $95,590 +4.2% |
| 2016 | $6,556 +0.9% | $91,770 +4.8% |
| 2015 | $6,500 +1.5% | $87,550 +3% |
| 2014 | $6,404 +2.6% | $84,980 -0.3% |
| 2013 | $6,239 +2.3% | $85,230 -4.1% |
| 2012 | $6,098 +2.6% | $88,870 -6.4% |
| 2011 | $5,945 +1.2% | $94,912 -6% |
| 2010 | $5,878 +2.8% | $100,970 -3.7% |
| 2009 | $5,719 +2% | $104,900 |
| 2008 | $5,604 +4.2% | $104,900 +4.8% |
| 2007 | $5,381 +4.9% | $100,100 +9% |
| 2006 | $5,132 +4.6% | $91,840 +7.1% |
| 2005 | $4,907 +5.9% | $85,750 +7.3% |
| 2004 | $4,635 +3.6% | $79,920 +8.4% |
| 2003 | $4,473 +9.7% | $73,730 +10% |
| 2002 | $4,078 +2.8% | $67,040 +7.5% |
| 2001 | $3,968 +3.1% | $62,370 +5.1% |
| 2000 | $3,849 | $59,340 |
Find assessor info on the county website
Monthly payment
Est. payment
Payment breakdown
Explore the cost of this home by adjusting the details. Changes won't be saved.Climate risks
Neighborhood: 60189
Nearby schools
Schools provided by the listing agent
- Elementary: Wiesbrook Elementary School
- Middle: Hubble Middle School
- High: Wheaton Warrenville South H S
- District: 200
Source: MRED as distributed by MLS GRID. This data may not be complete. We recommend contacting the local school district to confirm school assignments for this home.
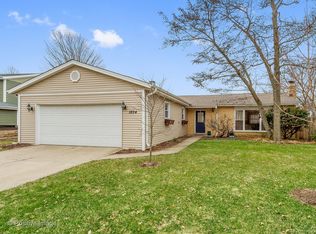
Similar homes
- $449,0003 bd2 ba1.7k sqft2248 Kingston Dr, Wheaton, IL 60189Active
 MLS ID #12747963, Luis Lopez, Realty of America, LLC. MRED as distributed by MLS GRID
 - $505,0004 bd3 ba2.9k sqft4 Claridge Ct, Bolingbrook, IL 60440New
 MLS ID #12781147, Adam Ramahi, xr realty. MRED as distributed by MLS GRID
 - $499,0003 bd2 ba2.5k sqft141 E Potter St, Wood Dale, IL 60191New
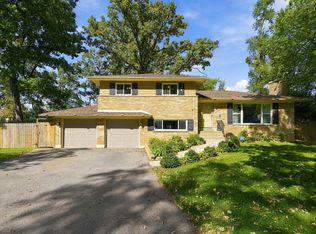 MLS ID #12781980, Ray Loma, ABR, Inter Properties Inc. MRED as distributed by MLS GRID
 - $559,0004 bd3 ba2.2k sqft0N421 Winfield Scott Dr, Winfield, IL 60190Price Change
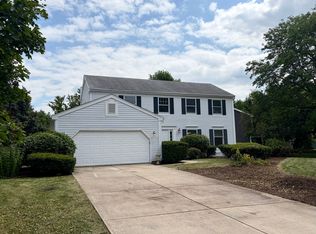 MLS ID #12713403, Edgar F Chavez, ERA Partners. MRED as distributed by MLS GRID
