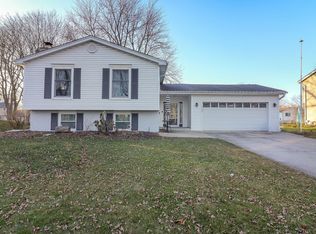
Welcome to this fully remodeled, contemporary 2-story home featuring 3 bedrooms and 2 baths, one bath has a sauna. Upper level with an open-concept design. Enjoy absolute peace of mind with a brand new roof, siding, and gutters installed within the last year, complemented by a newer furnace and central air from 2020. The modern kitchen is equipped with sleek appliances and boasts a large center island, perfect for gathering. The upper level showcases hardwood floors and a spacious entertainment area, complemented by a cozy family room on the lower level complete with a fireplace. Step outside to enjoy the natural gas grill hookup for effortless outdoor dining. Newer rod iron fence in the back yard and rod iron gates. Property is conveniently located close to shopping, dining, parks, and just minutes from downtown Wheaton
New
$459,900
2248 Kingston Dr, Wheaton, IL 60189
3beds
1,100sqft
Single Family Residence
Built in 1973
0.28 Acres Lot
$452,100 Zestimate®
$418/sqft
$-- HOA
What's special
Rod iron gatesBrand new roof
- 2 days
- 322
- 13
Zillow last checked:
Listing updated:
Listed by:
Luis Lopez 773-851-7064,
Realty of America, LLC
Source: MRED as distributed by MLS GRID,MLS#: 12747963
Facts & features
Interior
Bedrooms & bathrooms
- Bedrooms: 3
- Bathrooms: 2
- Full bathrooms: 2
Rooms
- Room types: No additional rooms
Primary bedroom
- Features: Flooring (Hardwood)
- Level: Second
- Area: 143 Square Feet
- Dimensions: 13X11
Bedroom 2
- Features: Flooring (Hardwood)
- Level: Second
- Area: 110 Square Feet
- Dimensions: 11X10
Bedroom 3
- Features: Flooring (Hardwood)
- Level: Second
- Area: 100 Square Feet
- Dimensions: 10X10
Dining room
- Features: Flooring (Hardwood)
- Level: Second
- Area: 120 Square Feet
- Dimensions: 12X10
Family room
- Features: Flooring (Hardwood)
- Level: Second
- Area: 322 Square Feet
- Dimensions: 23X14
Kitchen
- Features: Flooring (Hardwood)
- Level: Second
- Area: 132 Square Feet
- Dimensions: 12X11
Laundry
- Level: Main
- Area: 91 Square Feet
- Dimensions: 13X7
Living room
- Features: Flooring (Hardwood)
- Level: Second
- Area: 182 Square Feet
- Dimensions: 14X13
Heating
- Natural Gas
Cooling
- Central Air
Appliances
- Laundry: Gas Dryer Hookup
Features
- Basement: Finished,Full
- Number of fireplaces: 1
- Fireplace features: Wood Burning, Basement
Interior area
- Total structure area: 0
- Total interior livable area: 1,100 sqft
Property
Parking
- Total spaces: 2.5
- Parking features: Concrete, Garage Door Opener, Yes, Attached, Garage
- Attached garage spaces: 2.5
- Has uncovered spaces: Yes
Accessibility
- Accessibility features: No Disability Access
Features
- Levels: Bi-Level
Lot
- Size: 0.28 Acres
Details
- Parcel number: 0534107032
- Special conditions: None
Construction
Type & style
- Home type: SingleFamily
- Architectural style: Bi-Level,Contemporary
- Property subtype: Single Family Residence
Materials
- Vinyl Siding, Brick, Synthetic Stucco
- Roof: Asphalt
Condition
- New construction: No
- Year built: 1973
Utilities & green energy
- Sewer: Public Sewer
- Water: Lake Michigan
Community & HOA
HOA
- Services included: None
Location
- Region: Wheaton
Financial & listing details
- Price per square foot: $418/sqft
- Tax assessed value: $115,028
- Annual tax amount: $7,072
- Date on market: 9/2/2026
- Ownership: Fee Simple
Estimated market value
$452,100
$429,000 - $475,000
$2,800/mo
Price history
| Date | Event | Price |
|---|---|---|
| 9/2/2026 | Listed for sale | $459,900+26%$418/sqft |
Source:  MRED as distributed by MLS GRID #12747963 Report a problem MRED as distributed by MLS GRID #12747963 Report a problem | ||
| 10/22/2021 | Sold | $365,000$332/sqft |
Source: MRED as distributed by MLS GRID #11188856 Report a problem | ||
| 9/13/2021 | Contingent | $365,000$332/sqft |
Source: MRED as distributed by MLS GRID #11188856 Report a problem | ||
| 8/25/2021 | Listed for sale | $365,000$332/sqft |
Source: MRED as distributed by MLS GRID #11188856 Report a problem | ||
| 8/18/2021 | Contingent | $365,000$332/sqft |
Source: MRED as distributed by MLS GRID #11188856 Report a problem | ||
| 8/13/2021 | Listed for sale | $365,000$332/sqft |
Source: MRED as distributed by MLS GRID #11188856 Report a problem | ||
| 8/13/2021 | Listing removed | -- |
Source: MRED as distributed by MLS GRID #11139758 Report a problem | ||
| 7/7/2021 | Pending sale | $365,000$332/sqft |
Source: MRED as distributed by MLS GRID #11139758 Report a problem | ||
| 6/29/2021 | Listed for sale | $365,000+39.6%$332/sqft |
Source: MRED as distributed by MLS GRID #11139758 Report a problem | ||
| 1/5/2005 | Sold | $261,500$238/sqft |
Source: Public Record Report a problem | ||
Public tax history
| Year | Property taxes | Tax assessment |
|---|---|---|
| 2024 | $6,898 +4.3% | $115,028 +8.6% |
| 2023 | $6,615 +1.5% | $105,880 +5.8% |
| 2022 | $6,514 +0.4% | $100,060 +2.4% |
| 2021 | $6,489 +0.3% | $97,690 +0.9% |
| 2020 | $6,468 +2.4% | $96,780 +2.7% |
| 2019 | $6,316 +4.4% | $94,230 +5.2% |
| 2018 | $6,053 +1.6% | $89,570 +3.8% |
| 2017 | $5,957 +1.5% | $86,270 +4.2% |
| 2016 | $5,872 +0.9% | $82,820 +4.8% |
| 2015 | $5,819 +1.7% | $79,010 +3.2% |
| 2014 | $5,724 +2.6% | $76,590 -0.3% |
| 2013 | $5,577 +2.3% | $76,820 -4.1% |
| 2012 | $5,453 +2.5% | $80,110 -6.4% |
| 2011 | $5,320 +1.1% | $85,559 -6% |
| 2010 | $5,262 +2.7% | $91,020 -3.8% |
| 2009 | $5,121 +2% | $94,570 |
| 2008 | $5,022 +4.1% | $94,570 +4.8% |
| 2007 | $4,823 +4.9% | $90,240 +9% |
| 2006 | $4,597 +4.6% | $82,790 +7.1% |
| 2005 | $4,393 +5.9% | $77,300 +7.3% |
| 2004 | $4,147 +3.4% | $72,040 +8.4% |
| 2003 | $4,010 +9.7% | $66,460 +10% |
| 2002 | $3,654 +2.8% | $60,430 +7.5% |
| 2001 | $3,553 +3.1% | $56,220 +5.1% |
| 2000 | $3,446 | $53,490 |
Find assessor info on the county website
Monthly payment
Est. payment
Payment breakdown
Explore the cost of this home by adjusting the details. Changes won't be saved.Climate risks
Neighborhood: 60189
Nearby schools
Schools provided by the listing agent
- Elementary: Wiesbrook Elementary School
- Middle: Hubble Middle School
- High: Wheaton Warrenville South H S
- District: 200
Source: MRED as distributed by MLS GRID. This data may not be complete. We recommend contacting the local school district to confirm school assignments for this home.
Similar homes
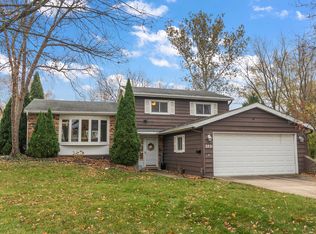
- $460,0004 bd2 ba1.1k sqft1214 Wilson Ave, Wheaton, IL 60189New
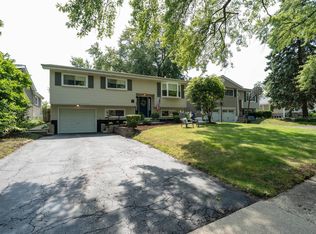 MLS ID #12749878, Polly Berry, CCIM, Winner's Edge, Inc.. MRED as distributed by MLS GRID
 - $450,0003 bd2 ba1.2k sqft1309 Wilson Ave, Wheaton, IL 60189Active
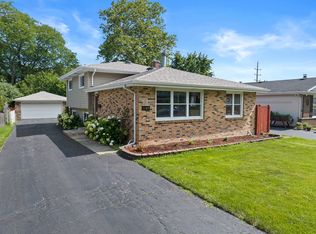 MLS ID #12699854, Mine Beevis, john greene, Realtor. MRED as distributed by MLS GRID
 - $450,0003 bd1 ba1.5k sqft1902 E Indiana St, Wheaton, IL 60187Active
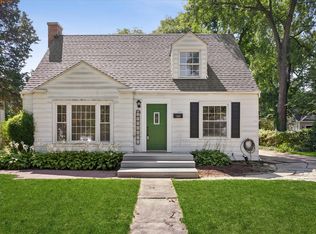 MLS ID #12715242, Kathryn Pinto, CSC, Compass. MRED as distributed by MLS GRID
 - $499,0003 bd2 ba960 sqft1113 S Gables Blvd, Wheaton, IL 60189Active
 MLS ID #12734570, Christine Groves, CSC, Coldwell Banker Realty. MRED as distributed by MLS GRID
