Few homes in Fox Valley come with their own solar array and Tesla battery backup - this corner-lot, two-story home on a cul-de-sac does, in top-rated Indian Prairie (IPSD) District 204. Out front, gabled rooflines, shake-shingled accents, sunburst detailing, and a covered front porch give it real curb appeal. Step through the foyer into a sun-filled, vaulted living room with two-story windows and a turning staircase along one side. The recessed first-floor den, with a fireplace and real hardwood floors, opens through sliding doors to a reinforced, freshly sealed multi-level deck with railings, overlooking a large fenced backyard, shaded by a silver maple, with a blue spruce in the back corner for privacy. Upstairs are four bedrooms, including a primary suite with its own bath. Downstairs, the knotty-pine finished basement adds a flexible rec room, home office, and playroom - now floored in new plank that carries the main level's warm tone right down the stairs. It's turnkey: new flooring on the main level, new carpet upstairs, and fresh paint on every wall and ceiling. The big-ticket work is already done - an Owens Corning architectural roof and newer gutters, warranty-backed CertainTeed siding, a newer water heater still under warranty, and the Sunrun solar system with Tesla Powerwall backup (transferable). The kitchen offers generous cabinetry and table space. Low $9/month HOA, minutes to Fox Valley Mall, the Route 59 Metra, and I-88.
For sale by owner
$491,900
3590 Fairfax Ct E, Aurora, IL 60504
4beds
2,034sqft
SingleFamily
Built in 1990
8,276 Square Feet Lot
$486,300 Zestimate®
$242/sqft
$9/mo HOA
Overview
What the owner loves about this home
Set on a cul-de-sac corner, with Amberwood Park a short walk down the street and in view from the front porch, this is a home that trades as much on location as on square footage. The Route 59 Metra sits about five minutes out, a direct BNSF line into downtown Chicago. Minutes up Route 59, the new Block 59 district covers every mood, from Ruth's Chris and Piccolo Buco by Cooper's Hawk to Lazy Dog, the Cheesecake Factory, Shake Shack, and Velvet Taco — plus a cinema and a seasonal ice rink through the holidays. The rest of the corridor is just as close: Costco, Mariano's, Meijer, Target, Home Depot, Lowe's, Best Buy, and Fox Valley Mall, with Rush Copley Medical Center a short drive on. The home feeds District 204 — McCarty, Fischer, and Waubonsie Valley all nearby. The house holds its own, too: Sunrun solar with Tesla Powerwall backup keeping energy costs low, a reinforced multi-level deck over a large fenced yard made for entertaining, and a finished lower level that flexes to office, rec, or play. Connected, polished, low-maintenance — an address built to be lived in for the long run.
- 48 days
- 220
- 1
Listed by:
Property Owner (610) 392-7428
Facts & features
Interior
Bedrooms & bathrooms
- Bedrooms: 4
- Bathrooms: 3
- Full bathrooms: 2
- 1/2 bathrooms: 1
Heating
- Forced air, Gas
Cooling
- Central
Appliances
- Included: Dishwasher, Dryer, Freezer, Garbage disposal, Microwave, Range / Oven, Refrigerator, Washer
Features
- Flooring: Tile, Carpet, Hardwood, Linoleum / Vinyl
- Basement: Finished
- Has fireplace: Yes
Interior area
- Total interior livable area: 2,034 sqft
Video & virtual tour
Property
Parking
- Total spaces: 2
- Parking features: Garage - Attached, On-street
Features
- Exterior features: Shingle, Vinyl, Wood
- Has spa: Yes
Lot
- Size: 8,276 Square Feet
Details
- Parcel number: 0729212003
Construction
Type & style
- Home type: SingleFamily
Materials
- wood frame
- Roof: Asphalt
Condition
- New construction: No
- Year built: 1990
Community & HOA
HOA
- Has HOA: Yes
- HOA fee: $9 monthly
Location
- Region: Aurora
Financial & listing details
- Price per square foot: $242/sqft
- Tax assessed value: $123,019
- Annual tax amount: $8,745
- Date on market: 7/22/2026
Estimated market value
$486,300
$462,000 - $511,000
$3,242/mo
Price history
| Date | Event | Price |
|---|---|---|
| 9/4/2026 | Sold | $483,500-1.7%$238/sqft |
Source:  MRED as distributed by MLS GRID #12711832 Report a problem MRED as distributed by MLS GRID #12711832 Report a problem | ||
| 8/21/2026 | Pending sale | $491,900$242/sqft |
Source: MRED as distributed by MLS GRID #12711832 Report a problem | ||
| 8/6/2026 | Contingent | $491,900$242/sqft |
Source: MRED as distributed by MLS GRID #12711832 Report a problem | ||
| 8/6/2026 | Listed for sale | $491,900$242/sqft |
Source: MRED as distributed by MLS GRID #12711832 Report a problem | ||
| 8/6/2026 | Contingent | $491,900$242/sqft |
Source: MRED as distributed by MLS GRID #12711832 Report a problem | ||
| 7/22/2026 | Listed for sale | $491,900+96.8%$242/sqft |
Source: MRED as distributed by MLS GRID #12711832 Report a problem | ||
| 3/14/2013 | Sold | $250,000-5.6%$123/sqft |
Source: MRED as distributed by MLS GRID #08242260 Report a problem | ||
| 10/27/2012 | Listed for sale | $264,900-1.5%$130/sqft |
Source: HotPads.com Report a problem | ||
| 9/15/2003 | Sold | $269,000+49.4%$132/sqft |
Source: Public Record Report a problem | ||
| 3/4/1994 | Sold | $180,000$88/sqft |
Source: Public Record Report a problem | ||
Public tax history
| Year | Property taxes | Tax assessment |
|---|---|---|
| 2024 | $8,745 +4.9% | $123,019 +11.3% |
| 2023 | $8,333 +1.4% | $110,540 +6.3% |
| 2022 | $8,218 +2.8% | $104,000 +3.7% |
| 2021 | $7,998 -1.2% | $100,280 |
| 2020 | $8,096 +3.7% | $100,280 +5.1% |
| 2019 | $7,808 +5.2% | $95,380 +5.9% |
| 2018 | $7,425 +1.7% | $90,060 +3.5% |
| 2017 | $7,298 +1.9% | $87,000 +4.2% |
| 2016 | $7,165 +1.1% | $83,490 +5.3% |
| 2015 | $7,087 -4.9% | $79,270 -1.9% |
| 2014 | $7,456 +1% | $80,830 -0.7% |
| 2013 | $7,379 +3.1% | $81,390 -2% |
| 2012 | $7,158 +2.4% | $83,070 -6.4% |
| 2011 | $6,988 +3.8% | $88,770 -2% |
| 2010 | $6,735 +3% | $90,570 -4% |
| 2009 | $6,537 +2.9% | $94,340 +1.8% |
| 2008 | $6,351 +4.4% | $92,670 +5.8% |
| 2007 | $6,085 +3.2% | $87,590 +5.4% |
| 2006 | $5,897 -0.3% | $83,110 +2.6% |
| 2005 | $5,915 +4.1% | $81,000 +3.8% |
| 2004 | $5,681 +3.1% | $78,030 +6.8% |
| 2003 | $5,510 +12.1% | $73,060 +11.1% |
| 2002 | $4,916 +4.4% | $65,790 +4.7% |
| 2001 | $4,710 +12% | $62,850 +4.4% |
| 2000 | $4,204 | $60,200 |
Find assessor info on the county website
Monthly payment
Est. payment
Payment breakdown
Explore the cost of this home by adjusting the details. Changes won't be saved.Climate risks
Neighborhood: Fox Valley
Similar homes
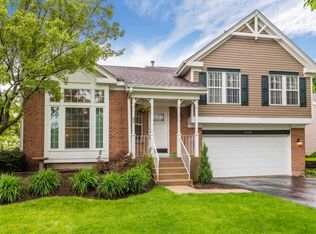
- $379,9003 bd2 ba1.2k sqft3262 Salem Ct, Aurora, IL 60504Active
 MLS ID #12740407, Laura Quintana, Vista Real Estate Group LLC. MRED as distributed by MLS GRID
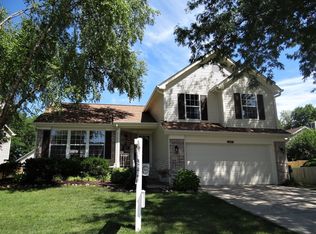
 - $386,0004 bd3 ba2k sqft1778 Hickory Park Ln, Aurora, IL 60504Active
 MLS ID #12730057, Esperanza Montero, Chase Real Estate LLC. MRED as distributed by MLS GRID
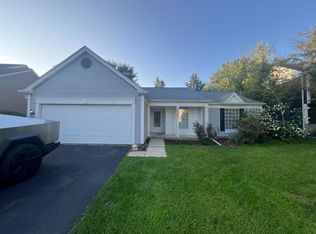
 - $415,0003 bd3 ba1.7k sqft1793 Delta Dr, Aurora, IL 60503Active
 MLS ID #12742157, Naomi Koesler, Keller Williams Innovate - Aurora. MRED as distributed by MLS GRID
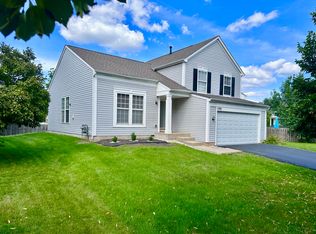
 - $399,9005 bd3 ba1.7k sqft949 Harriet Ave, Aurora, IL 60505Active
 MLS ID #12744457, Kristopher Kummer, One Percent Properties. MRED as distributed by MLS GRID
